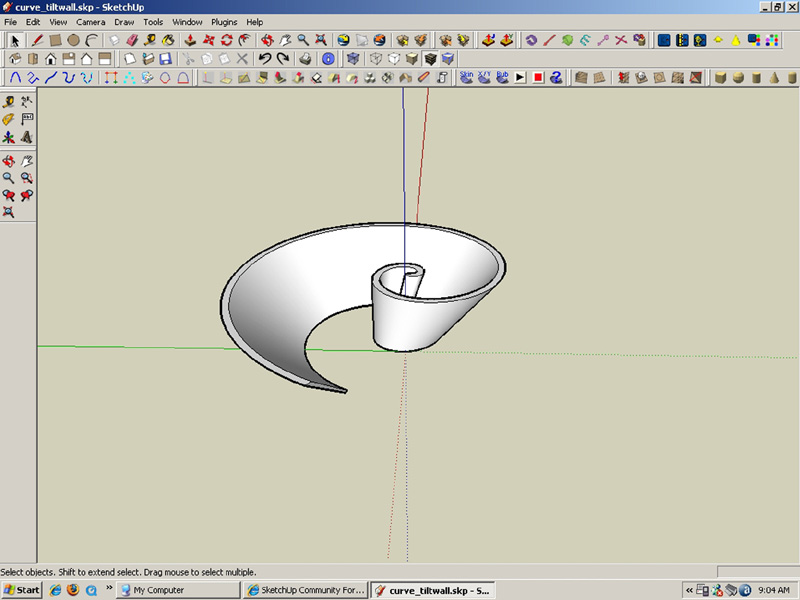
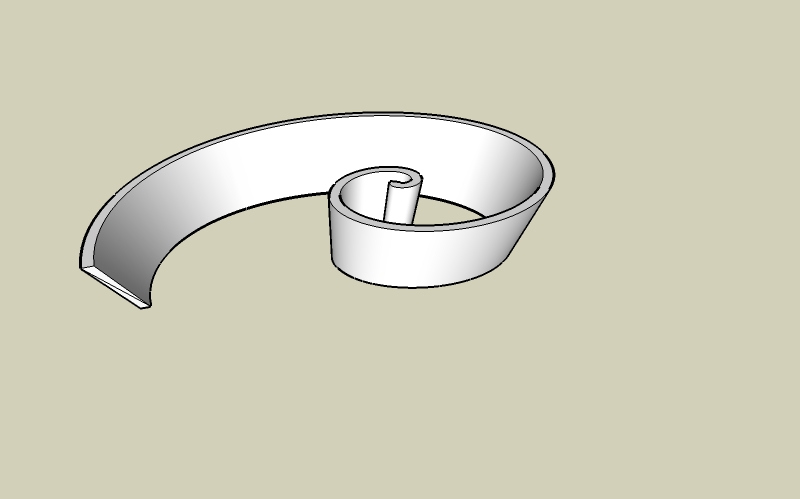
The floor plan was drawn in autocad and them imported in SU. The walls were then drawn on top of cad with the rectangle tool. I then made a slab/ floor with thickness hoping to intersect with the walls which should facilitate texturing separate floor areas. I'll try and post the model when I figure out how to link a large file. I suprised no one has run in to this problem. The surface does not always clean up-some lines are thick (which means not cutting the plane in su or not intersecting) and some are thin. There is always some trace over that has to be done after intersecting.
BTW I am aware of stray lines and intersect ruby's to check. Even these are no garantees at times to indicate all is well.