registered users

This is the system group for registered users

Posts

  • Re-lighting one SketchUp view — same model, same camera, only the light changes

    G'day all — Perth building designer here, 18 years on tools, mostly WA double-brick homes.

    I've been experimenting with "re-lighting": take ONE screenshot straight from the SketchUp viewport, render it photoreal, then change only the lighting story — bright day, golden hour, dusk with the wall lamps coming on. The video below shows the same view stepping through the moods.

    ![0_1783604082585_silpu-render-1783603185531.jpg]

    silpu-livinglight-1783603880274.mp4

    Two rules I hold it to:

    • The GEOMETRY never changes — same model, same camera, same materials. Only light moves.
      Full disclosure: this is AI-assisted, and it's my own extension (Silpu — AI Render, in the
      PluginStore). It's a concept render, not a contract document — I always check it against the drawings. Not trying to replace proper rendering workflows; for me it's the "which mood do you like?" conversation with a client before committing to anything.

    Question for this crowd: if you could re-light a view in seconds, where would it earn its keep —client option shots, dusk/streetscape boards for approvals, marketing? Keen for honest opinions, including "this is useless because…" ones.

    Silpu is also region-aware — it adapts the flora, streetscapes and light to where the
    project actually is. A home in Perth, London, Hanoi or Manila each keeps its own local
    character instead of getting the same generic "AI garden".
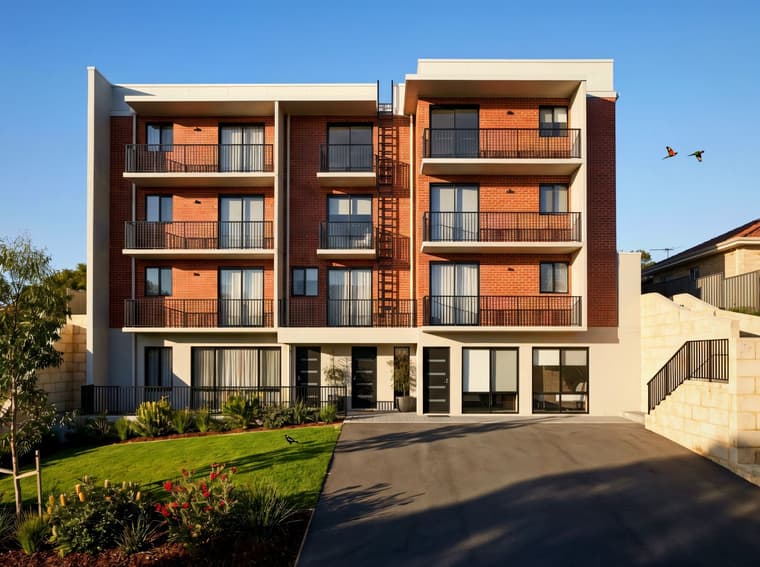
    silpu-render-1783603185531.jpg

    silpu-livinglight-1783603880274.mp4

  • RE: Cannot customize the toolbar(s) (2026.2)

    Are you on Mac or Windows?

    You can't drag tools off Large Toolset on Windows and build a custom Toolbar.

  • SketchUp tool for designing domes, casting molds, and waterproof cover patterns — looking for feature feedback

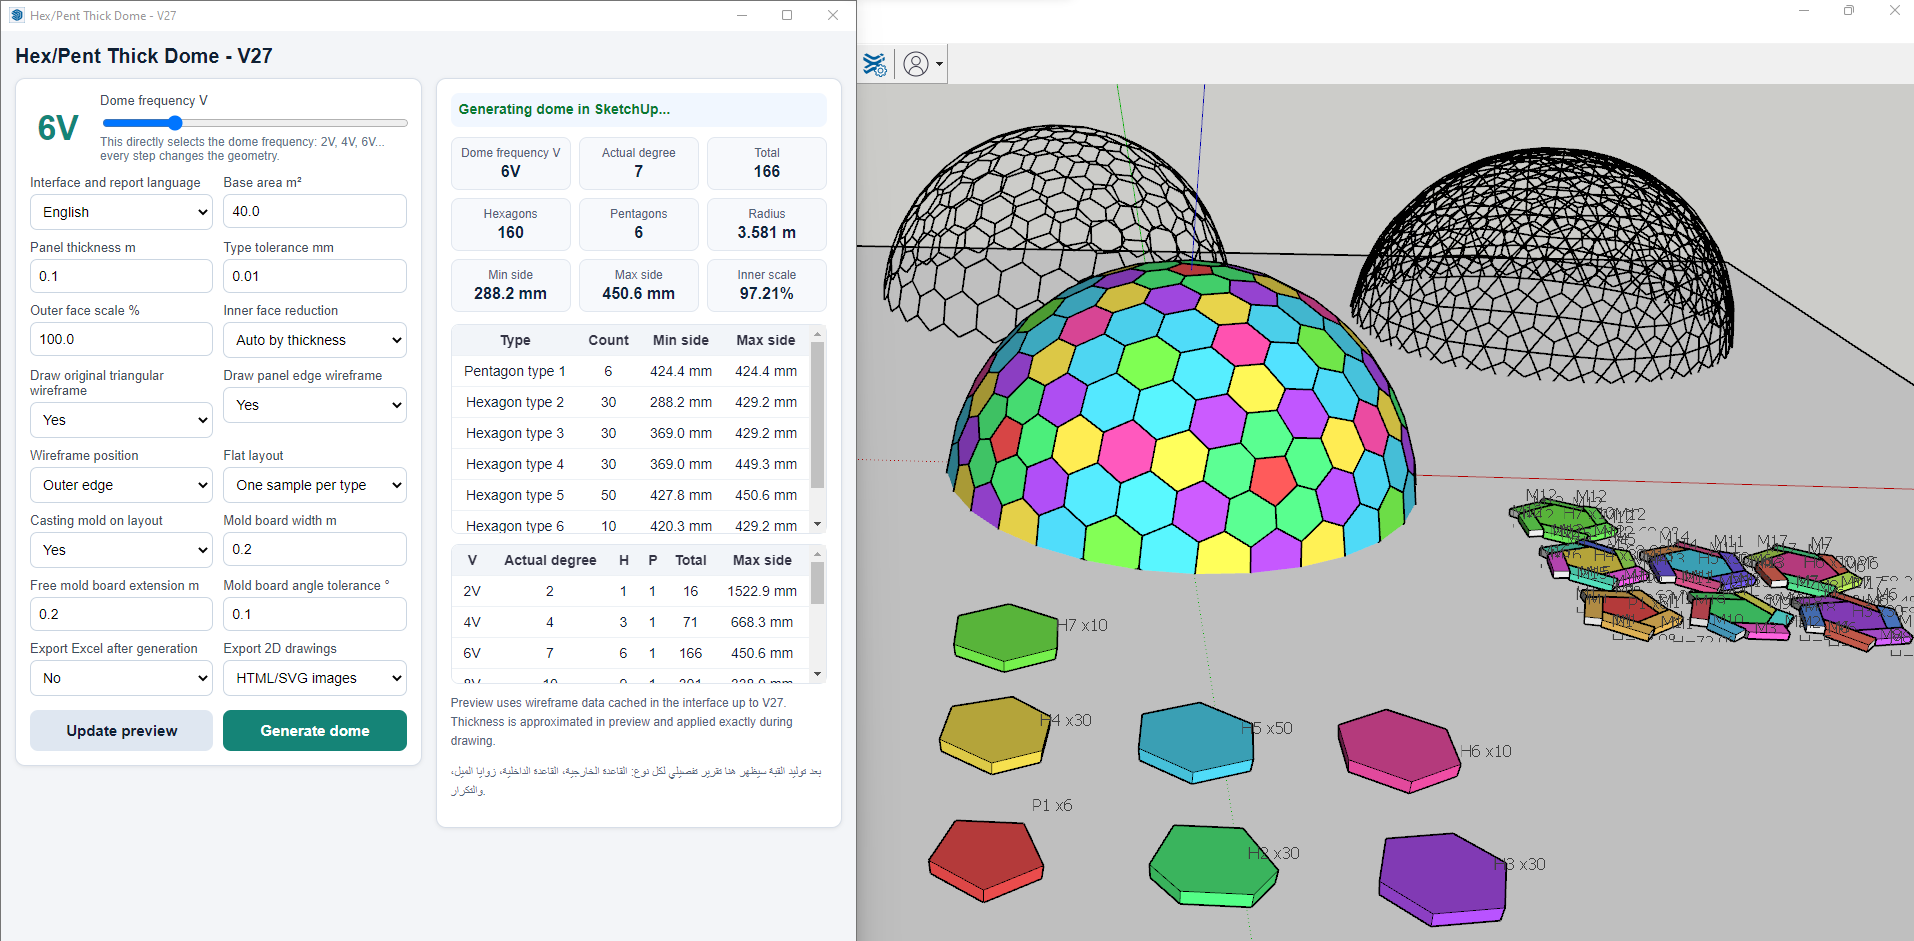
    I developed a SketchUp-based tool for designing different types of dome structures.

    So far, the tool can generate geodesic triangular domes, as well as hexagonal/pentagonal dome systems based on repeated panel or block units.

    The tool does more than draw the dome. It can also generate casting mold dimensions, calculate the required angles, classify repeated unit types, and produce a report with the measurements needed for fabrication.

    It also supports customization of key parameters such as area, unit size, thickness, dome subdivision, and construction system.

    One of the useful features is the ability to generate a flat pattern for a waterproof outer cover. This can be used if the dome needs a sewn fabric or plastic membrane that matches the generated geometry.

    The original goal was to make a design workflow that could help in areas where cement and conventional building materials are difficult to obtain, by using local materials such as earth blocks, clay-based units, or other available resources.

    The attached image shows the current interface. The tool is working efficiently and can generate detailed reports for the required molds and fabrication dimensions.

    Possible use cases include:

    • Earthen dome shelters
    • Mosque domes
    • Clay ovens
    • Lightweight tent frames
    • Waterproof cover patterns
    • Experimental dome structures
    • Educational or fabrication workflows

    So far, I have tested the tool with:

    • Triangular geodesic domes
    • Hexagonal/pentagonal dome systems

    The next step is to make the tool more comprehensive by adding more dome and structural systems, such as:

    • Geodesic Domes
    • Lamella Domes
    • Schwedler Domes
    • Reciprocal Frame Domes / Zollinger Domes
    • Polyhedral Domes
    • Space Frame Domes
    • Geodesic Hex-Pent Domes / Polyhedral Domes based on Hex-Pent Tessellation
    • Zome Domes / Zome Structures
    • Trillium Dome / Trillium Zome

    I plan to add these systems gradually.

    I would appreciate feedback from designers, engineers, fabricators, builders, or anyone with experience in dome construction.

    What features or options would be most useful to add to a tool like this, especially for designers, technicians, or construction workers?

    سيلثلصث.png

  • RE: Is Proportional Numeric Scaling the Missing Feature in FredoScale?

    Just use regular maths. There is just one thing to remember. If you want to multiply a length, then the multiplication factor should be AFTER the length:
    3m * 5 is valid and will give 15m
    5 * 3m is invalid, because 5 will be interpreted s a length in the model units.

  • RE: Is Proportional Numeric Scaling the Missing Feature in FredoScale?

    @fredo6 Thank you for your prompt response. Where can I find a list of the available expressions?

  • RE: Is Proportional Numeric Scaling the Missing Feature in FredoScale?

    The bug was in LibFredo6.

    I published a fix as LibFredo6 v15.9d.

    I also adjusted the Dimensions dialog box to leave more space for the Length fields where you can enter formulas. This is in FredoScale v3.7a.

    Here is a video on how to use the specify dimensions by keyboard.

  • RE: [Plugin][$] FredoScale - v3.6a - 01 Apr 24

    NEW RELEASE: FredoScale v3.7a - 09 Jul 26

    Requirements:

    • LibFredo6 v15.9d.
    • Sketchucation PluginStore v5.0.7.

    FredoScale 3.7a includes changes for:

    • Bug fixing and adjustment for Dimension dialog box

    Home Page of FredoScale for information and Download.

    Main post of this FredoScale thread.

  • RE: [Plugin Library] LibFredo6 - v15.9d - 09 Jul 26

    NEW RELEASE: LibFredo6 v15.9d - 09 Jul 26

    LibFredo6 15.9d is a maintenance release. It includes changes related to:

    • Bug Fixing for FredoScale

    Requirements: SU2017 and above

    See plugin home page of LibFredo6 for Download of LibFredo6.

    Main Post of the LibFredo6 thread