Thank you so much for your support Alan! We are currently working on the conception of US wall framing 
Oops, your profile's looking a bit empty! To help us tailor your experience, please fill in key details like your SketchUp version, skill level, operating system, and more. Update and save your info on your profile page today!
Check out Febhouse | New extensions for Shadow Analysis in SketchUp Download
M
Offline
Posts
-
RE: Muzwalls An update from the workshop
-
RE: Muzwalls An update from the workshop
@Mike-Amos Thank you so much for your support!
-
Muzwalls An update from the workshop
G'day all,
It's been a minute. Last time I posted here back in May, I was a first-time plugin author nervously handing you the keys and asking what was broken. What's happened since has honestly been the best part of this whole thing.
Since the 11th of May, the days have disappeared into the work — onboarding new users one by one, sitting with the questions you've sent, and turning your "wouldn't it be nice if…" into actual buttons in the toolbar. A plugin doesn't really come alive on the developer's screen. It comes alive on yours, on a real project, at 11pm when a deadline is breathing down your neck. Watching that happen has been a quiet privilege.
So first, a genuine thank you. The feedback you've given — the honest kind, the "this is great but this other thing drove me mad" kind — is exactly what I asked for, and you delivered. Nearly every update we've shipped traces back to a message from one of you.
A few things worth telling you about:
We started a YouTube channel, and it's becoming the easiest way to show rather than tell. If you like learning by watching someone actually drive the tool, a few of the videos there are a good place to start. Channel's here → https://www.youtube.com/@muzwalls
The newest piece of the puzzle is MUZ Foundations — foundations and columns, now part of the workflow. There's a short clip that gets the idea across in under a minute:
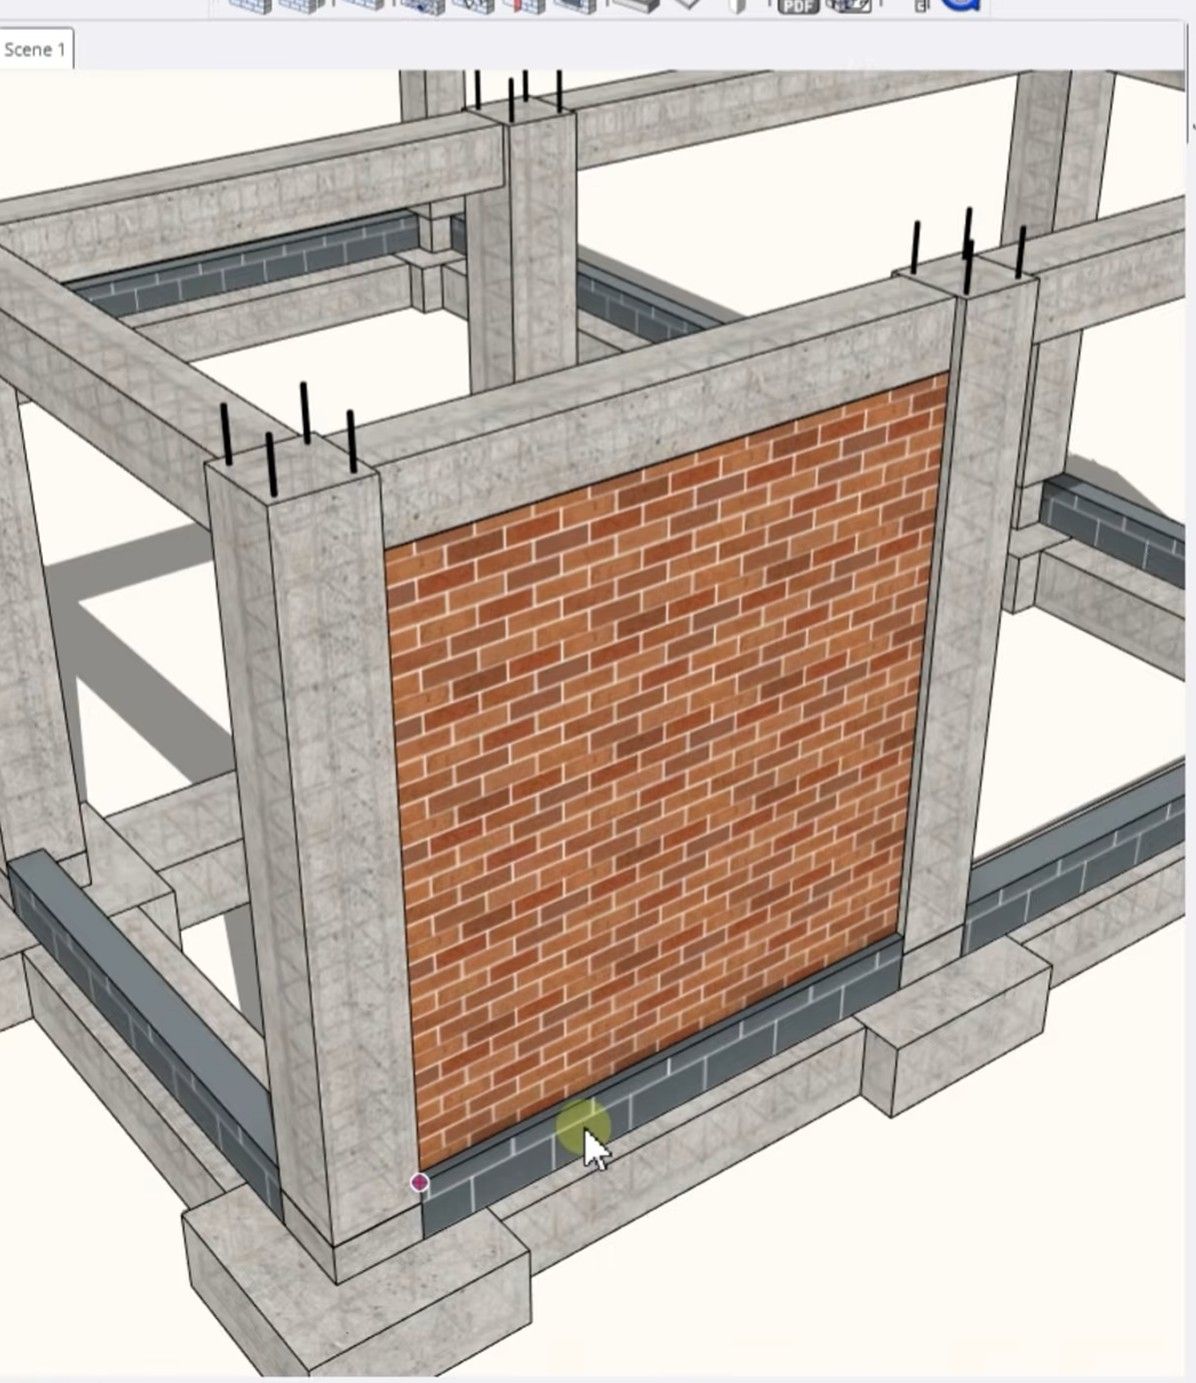
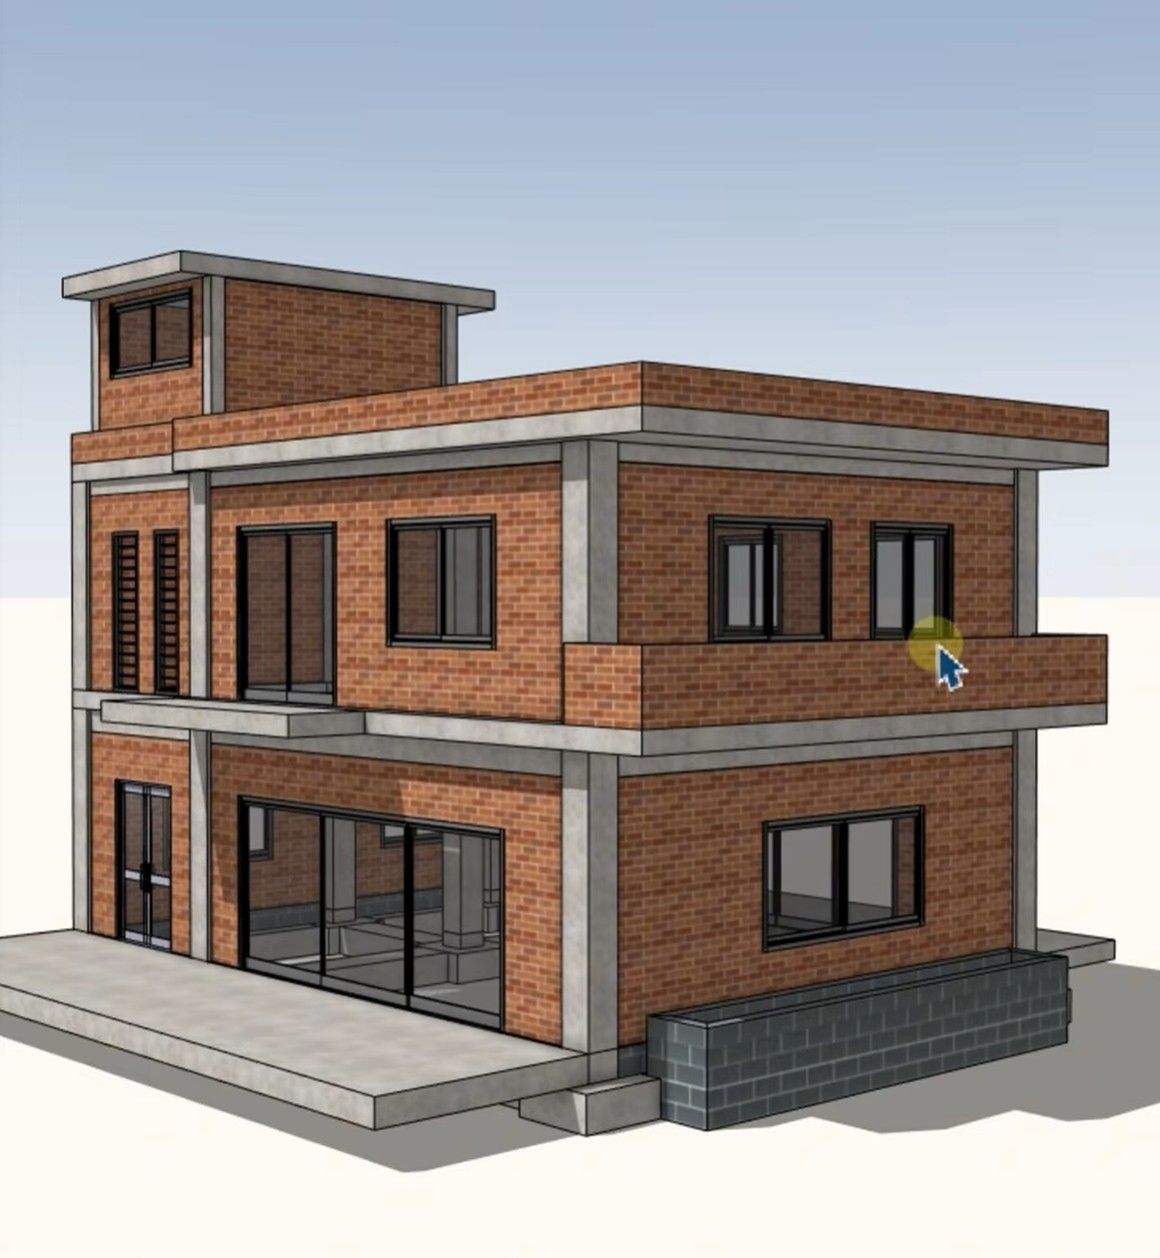
Two more things a lot of you asked for, both now done:
- Two languages. Muzwalls now speaks English and German, with more on the way. If your mother tongue is on your wishlist, tell me here, the list of "what's next" is genuinely shaped by who shows up and asks.
- macOS. Yes, really. The Mac waitlist from the last thread, you're no longer waiting. The plugin runs on macOS now.
On pricing, a happy surprise. It was lovely to see how many of you took to the perpetual licence and bought it outright. And the feedback on pricing in general has been warm in a way I didn't expect, the recurring theme being relief: you're not stitching together three or four separate plugins to get one job done. The features you asked for live under one roof, in one tool, for one price. That was always the intention, and hearing it land means a lot.
Where we're heading. The roadmap has some genuinely exciting stretches — AI and MCP integration are on there, and they'll be fun. But the one I'm most eager to get into your hands is US wall framing, coming soon. If you build to imperial and frame the American way, this one's for you. The full map is here → https://muzwalls.com/roadmap
That's the update. As always, the door's open — if something's broken, missing, or just bugging you, reply here or reach out. I read everything, and a surprising amount of it ends up in the next release.
Cheers, and thanks for being part of this,
Morteza
MUZWalls -
Sketchup Wall Plugin - Muzwalls V2.0.3 Update Release
Hey everyone,
New update is out, hope you're enjoying the fast release pace. We'd love to hear your feedback.
Sharper opening snaps and steadier arched frames
Placing openings now snaps cleanly to existing edges and walls, including geometry nested inside groups and components, so doors and windows line up on the first click. Semicircle frames are more stable, and louvers gain sensible limits.Openings snap to existing edges and wall segments while you place or move them
Snapping now reaches geometry nested inside groups and components
Semicircle frame-and-glass openings build with a cleaner, more stable seam
Louver slat count capped at 32 to keep the model responsive
Clear on-screen hints for louver slat limits and the -89° to 89° tilt range
Openings that land where you mean
Placing a door or window is now a snapping experience. As you move an opening along a wall, MUZWalls picks up the edges and segments of geometry already in your model and pulls the opening to them — so a new window aligns to the head of the one beside it, or a door squares up to a return wall, without nudging by eye.Crucially, this now works through groups and components. Earlier, snapping only saw loose edges in the active context; if the geometry you wanted to align to lived inside a group — as most real models are organised — it was invisible to the tool. The snap engine now looks inside nested groups and components and transforms their edges into place, so the points you actually want to hit are the points you can snap to. Snapping stays responsive by favouring the candidates nearest your cursor.
Steadier semicircle frames
Arched openings with a frame-and-glass infill have been stabilised. The curved frame profile and the seam where it meets the glass panel now build consistently, smoothing out the small geometry glitches that could appear along the arc on semicircle openings.Sensible louver limits
Louvers now cap at 32 slats. Very high slat counts could push SketchUp's geometry engine hard enough to become unstable, so the count is bounded — with an on-screen note explaining the limit. The louver tilt field also shows its valid range up front: any angle from -89° to 89°.How to update
In SketchUp, open Extensions → Extension Manager, uninstall the previous MUZWalls, and install the new .rbz from the download page. Your existing license activation carries over. -
RE: Accurate wall spacing in an array of walls
We would be very happy if you could also try muzwalls and give us a feedback https://muzwalls.com
-
Sketchup Wall Plugin - Muzwalls V2.0.2 Updates - Double walls grow up
Hi all,
Small but meaningful update on the MUZWalls side: double (cavity) walls got a proper round of improvements this
release, and the Quantities takeoff has been taught to keep up with them. If you do any masonry or cavity-wall
detailing in SketchUp, this one's aimed squarely at you.The short version:
- Shared leaves now stay in sync across the whole model
- Cavity fill (mortar / sand) is now a first-class layer
- Insulation gets its own layer (rigid board or batt)
- Both show up in Quantities, with window/door openings subtracted automatically
- New double walls default to 110 mm per leaf, matching the regular wall default
A bit more on each:
Shared leaves stay in sync
If two double walls share the same leaf type — say both use an inner leaf called "Brick-02" , editing one now updates
the others automatically. Change a thickness, swap a material, tweak a finish, and every double wall in the model
using that leaf rebuilds to match. It just happens: edit one, the rest follow. No new button, nothing to toggle.Deleting a double wall now also cleans up its leaf groups properly, so you're not left with orphan geometry piling up
as you iterate.Cavity fill
A new layer between the two leaves, for mortar fill, sand fill, or any solid infill you want shown in the model and
counted. You set it up in the Double Wall Settings dialog, and there's a new ready-to-use texture bundled in for it.Insulation
A separate cavity layer, for when you want rigid board or batt insulation modelled distinctly from a structural fill.
Also configurable in Double Wall Settings.The two are independent, enable one, both, or neither. With both on, the order runs outer leaf → cavity fill →
insulation → inner leaf.They get counted, too
Quantities picks up two new report modes, one for cavity fill and one for insulation. Volumes account for openings on
their own, windows and doors are subtracted from the layer totals, so there's no fixing up the CSV/Excel export by
hand.One default change
New double walls now start at 110 mm per leaf (was 100 mm) it matches the regular wall default and tends to be the
more common starting point for cavity detailing. Existing projects aren't touched; only newly drawn double walls use
the new starting value.Updating
In SketchUp: Extensions → Extension Manager, uninstall the previous MUZWalls, then install the new .rbz from the
download page. Your license activation carries over, so there's nothing to re-activate.https://muzwalls.com/downloads/muzwalls-v2.0.2.rbz
Would love to hear how it lands for you, especially if you're detailing cavity walls day to day. I'll be around to
answer questions in the thread, and if anything misbehaves, tell me and I'll dig in.Cheers,
Morteza (MUZWalls) -
RE: MUZWalls v2.0 — parametric walls, openings, and one-click takeoff (built by an architect)
Hey Nathan,
Thanks for pointing that out.
While Medeek Wall is excellent for framing, our primary focus with MuzWalls is specifically on masonry and solid wall construction.
We are developing the extension to handle the nuances of these workflows in depth.
Regarding wall interactions: MuzWalls utilizes a logic-based system for corners.
It features an auto-miter capability that detects when two walls meet and automatically calculates the connection based on their respective angles. This allows the walls to join seamlessly as a continuous structure rather than remaining as overlapping or separate groups.
We are continuously refining this system to ensure that masonry wall interactions inside SketchUp feel clean, intelligent, and highly automated.
We'd genuinely love to get your feedback on this — and the wider community's too. Draw a couple of walls, drop a window, drag an endpoint around and see how the corners hold up. 3-day trial, no card required: https://muzwalls.com
Best Regards
Muzwalls - Morteza -
RE: MUZWalls v2.0 — parametric walls, openings, and one-click takeoff (built by an architect)
Hi Rich O Brien,
we have changed our pricing, the pricing on the website is correct.
Best Regards
-
MUZWalls v2.0 — parametric walls, openings, and one-click takeoff (built by an architect)
G'day all,
Long-time SketchUp user (20+ years on the tools as a practicing architect),
first-time plugin author posting here. I wanted to share what I've been
building, get your hands on it, and hear what's broken.THE ITCH I WAS SCRATCHING
─────────────────────────
SketchUp is the fastest tool I know for thinking through a building. But
the moment a project moves past concept, three things start eating my day:• Walls that don't behave like walls, every opening is a manual hole through every layer • Importing a client's PDF floor plan and tracing it from scratch • Counting materials at the end of the job, by hand, group by groupI tried Medeek, PlusSpec, and a few others. Heavy, opinionated, framing-
focused. I wanted something lighter, the SketchUp ethos, but with walls
that actually know they're walls.WHAT MUZWALLS DOES
──────────────────
1. Parametric walls — single skin or cavity (brick veneer + studs +
plasterboard, etc). Edit the type, every instance updates.
2. Mitered wall chains — corners stay clean when you change widths
3. Curved walls — true arc-segmented geometry, not faceted boxes
4. Self-healing openings — drop a window, the wall heals. Move it,
it heals again. Delete it, ditto. Through every layer of a cavity.
5. Linear profiles — sills, capping, skirting, handrails. Sweep
along any edge.
6. PDF floor plan import — drop a PDF, scale it to a known dimension,
trace it. (Demo GIF below.)
7. One-click quantity takeoff — every wall, opening, profile, and
material exported to CSV/Excel. By type, by storey, by room.WHAT IT DELIBERATELY DOESN'T DO
───────────────────────────────
• No cloud account. No telemetry. Works fully offline after activation.
• No central library server — libraries live inside the .skp file,
so they travel with the project.
• No framing engine. (Medeek owns that space and does it well.)
• Not trying to be Revit. If you need full BIM, this isn't it.
• No macOS yet — Windows only for v2.0. On the roadmap, no ETA I'm
willing to commit to publicly. If you're on Mac and the rest of
the pitch resonates, reply here and I'll bump you up the waitlist.PRICING
───────
US$19/month or $190/year. 3-day free trial, no card required.
SketchUp Pro 2022+, Windows only (macOS on the roadmap).→ Free trial: https://muzwalls.com
FOR SKETCHUCATION MEMBERS
─────────────────────────
Reply in this thread for a 14-day extended trial (instead of 3) — I'll
DM you the licence. I'd rather you have time to actually put it through
a real project than rush to a verdict in 72 hours. If it works for you,
leave an honest review on the plugin store. If it doesn't, tell me here
why and I'll fix it.WHAT I'D LOVE FEEDBACK ON
─────────────────────────
1. Is the cavity-wall workflow obvious or does it need a tutorial?
2. Anyone in the UK/AU using imperial+metric mixed? I want to make
sure unit handling doesn't bite anyone.
3. What's missing that would make this a one-click decision for you?Cheers,
Morteza
MUZWalls