sketchucation logo sketchucation
    • Login
    Oops, your profile's looking a bit empty! To help us tailor your experience, please fill in key details like your SketchUp version, skill level, operating system, and more. Update and save your info on your profile page today!
    Check out Febhouse | New extensions for Shadow Analysis in SketchUp Download

    Medeek Wall Plugin

    Scheduled Pinned Locked Moved Plugins
    1.6k Posts 29 Posters 1.6m Views 28 Watching
    Loading More Posts
    • Oldest to Newest
    • Newest to Oldest
    • Most Votes
    Reply
    • Reply as topic
    Log in to reply
    This topic has been deleted. Only users with topic management privileges can see it.
    • medeekM Offline
      medeek
      last edited by Rich O Brien

      Version 4.6.4b - 06.16.2026

      • Added preview thumbnails into the stair draw and edit menus for posts, balusters and baluster shoes.
      • Added a "None" handrail profile for deck railings that effectively disables the cap rail.

      Nathaniel P. Wilkerson PE
      Medeek Engineering Inc
      design.medeek.com

      1 Reply Last reply Reply Quote 0
      • medeekM Offline
        medeek
        last edited by

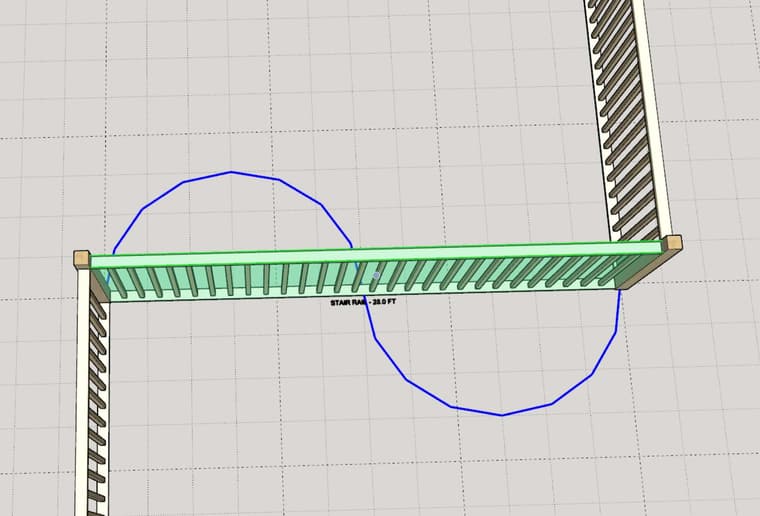
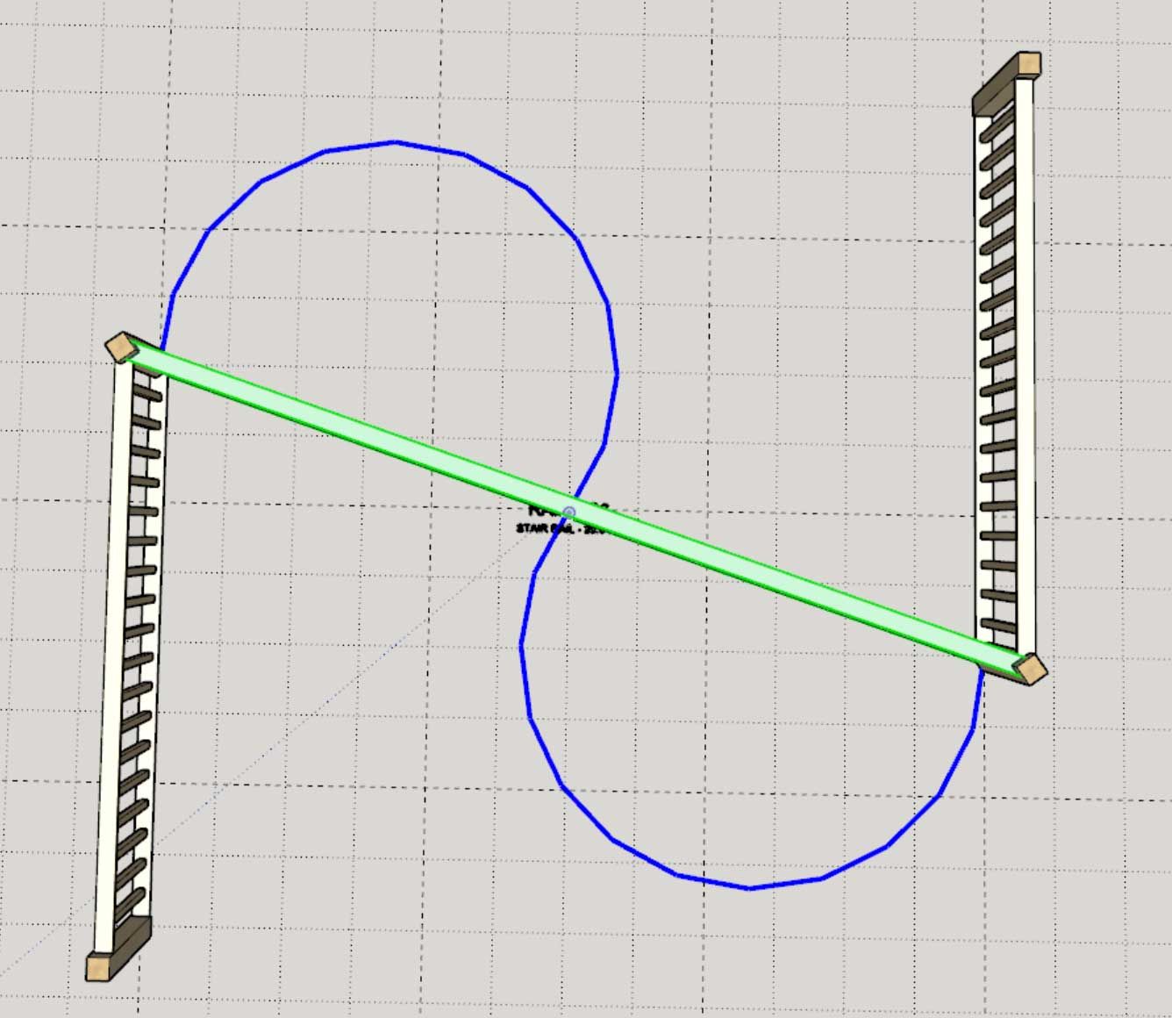
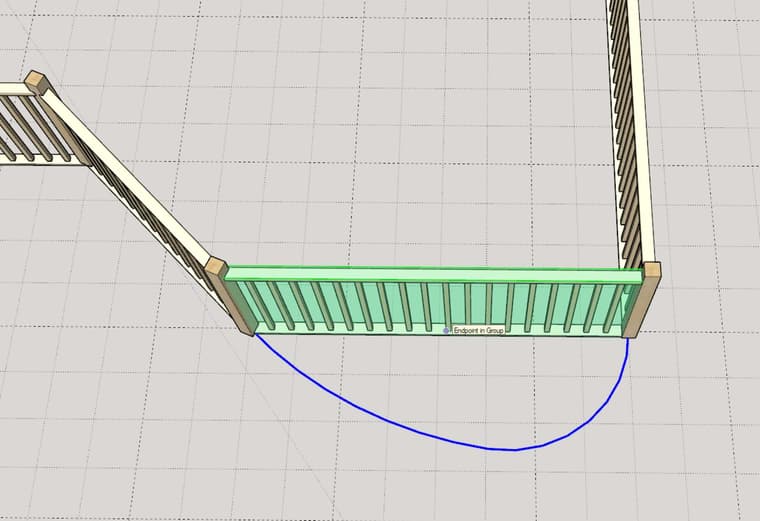
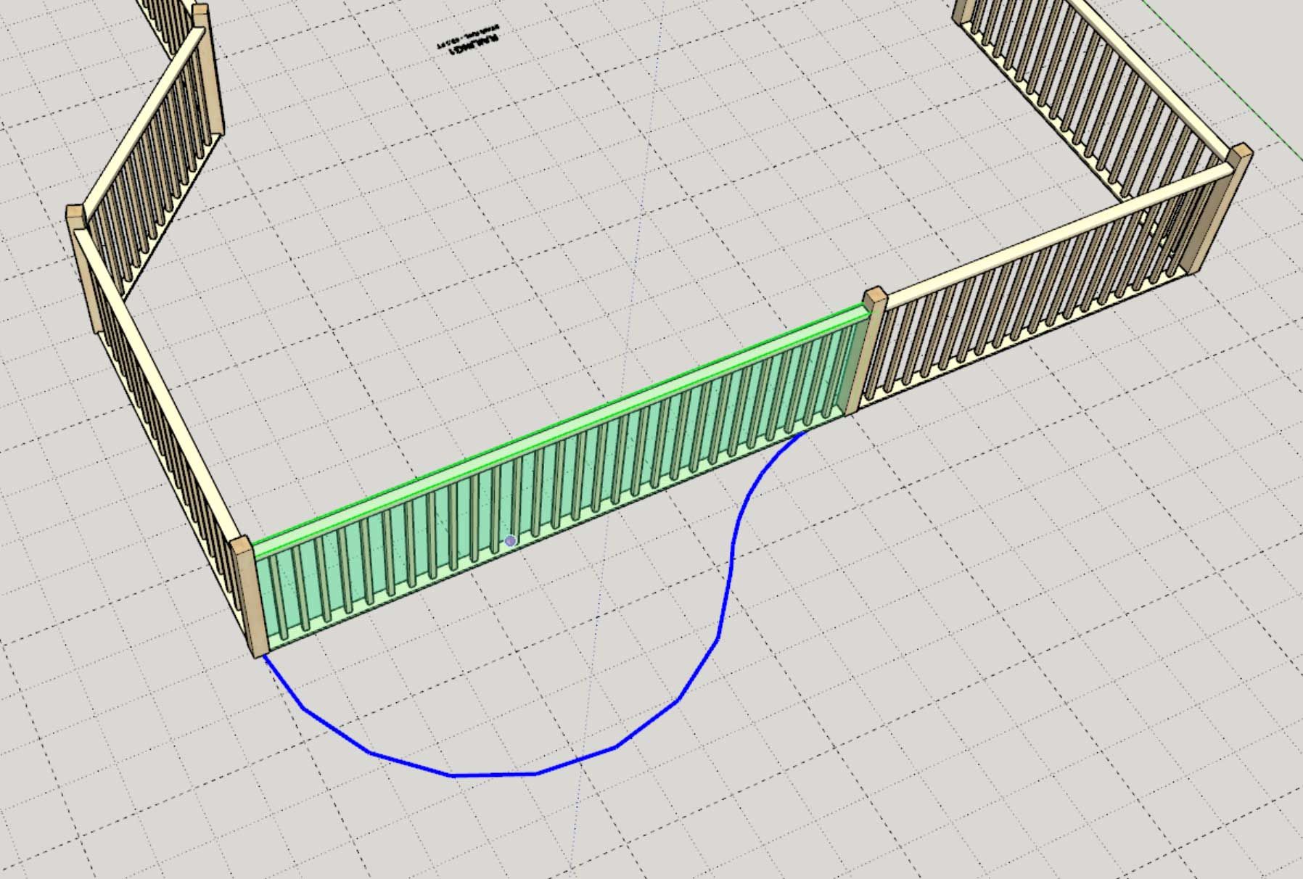
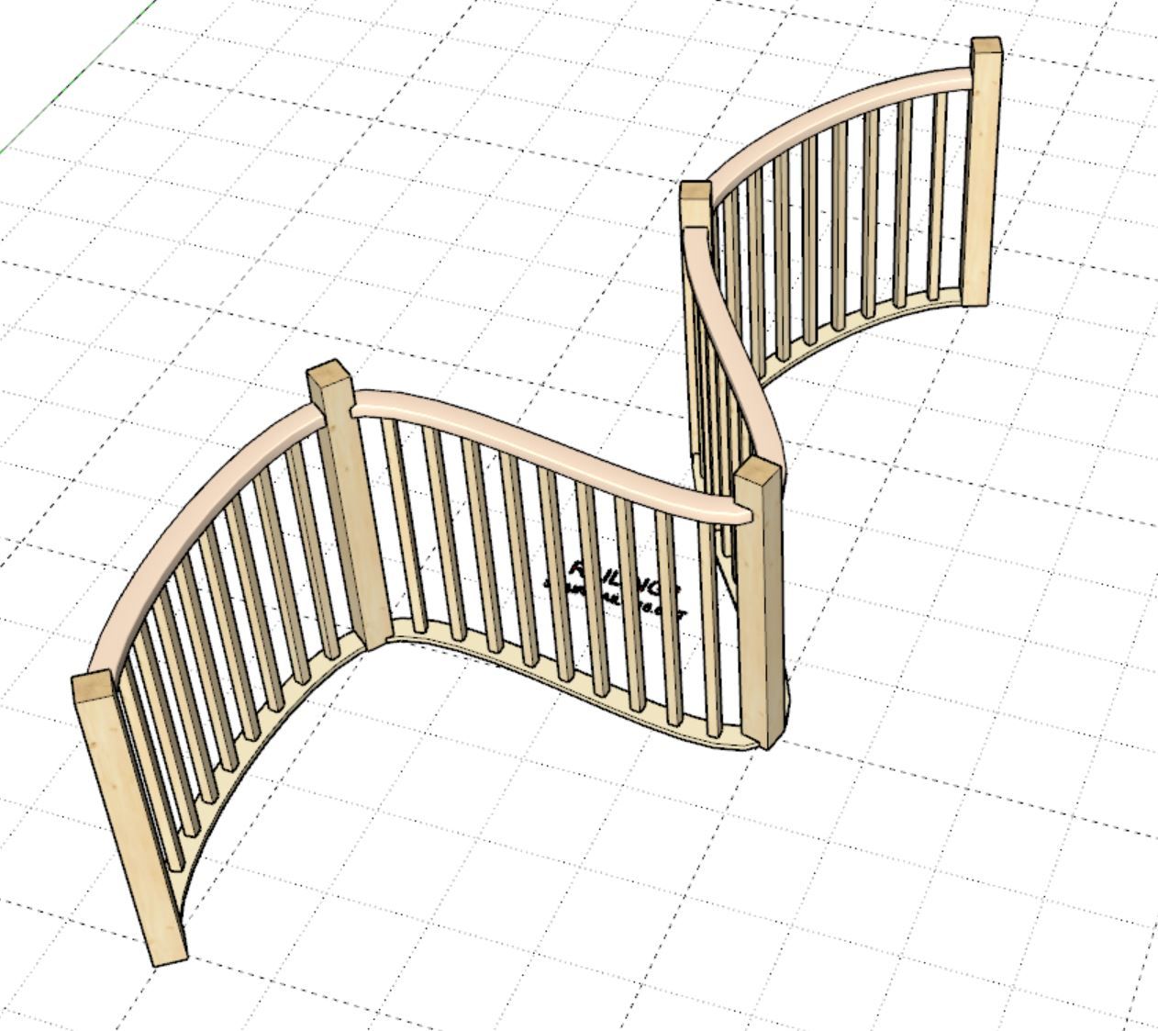
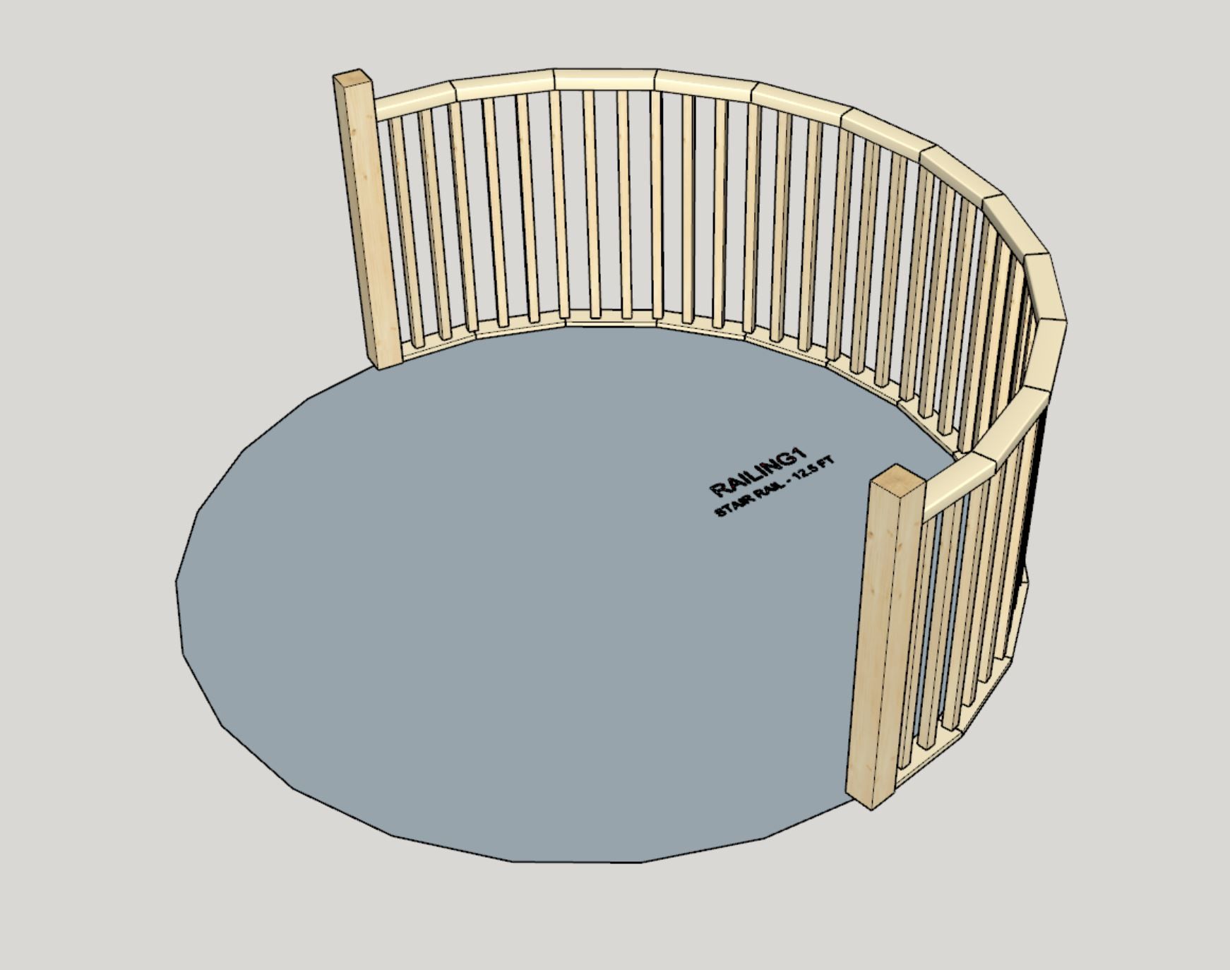
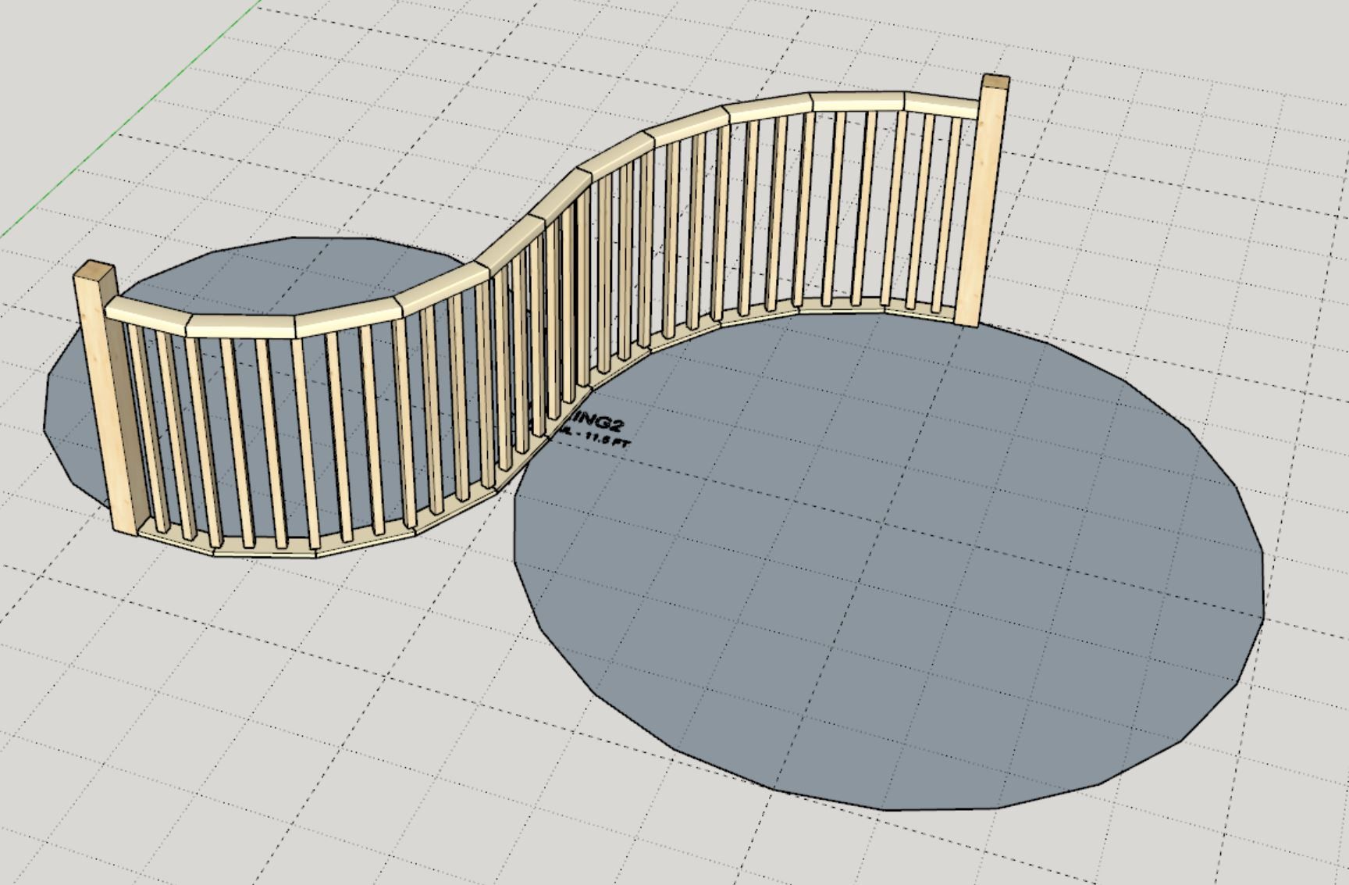
        Currently there is no "curved" railing option yet however with a little bit of adjustment of the parameters and simply following any given set of points you can do this sort of thing:
        wall_su1236_800.jpg wall_su1237_800.jpg

        Nathaniel P. Wilkerson PE
        Medeek Engineering Inc
        design.medeek.com

        1 Reply Last reply Reply Quote 0
        • Rich O BrienR Offline
          Rich O Brien Moderator
          last edited by Rich O Brien

          @medeek just a heads up that a recent forum software update has caused loss of uploaded image files. You may notice your posts from May 15th on are missing images 😞

          Sorry about that....

          Download the free D'oh Book for SketchUp 📖

          1 Reply Last reply Reply Quote 0
          • medeekM Offline
            medeek
            last edited by

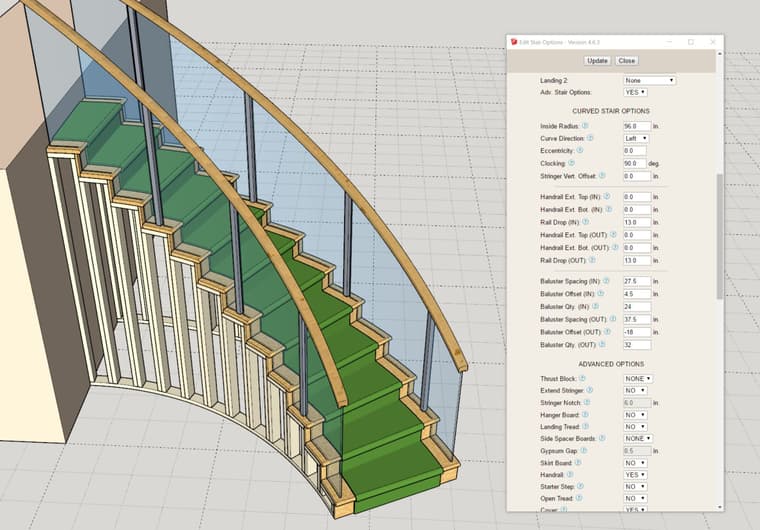
            Version 4.6.5 - 06.18.2026

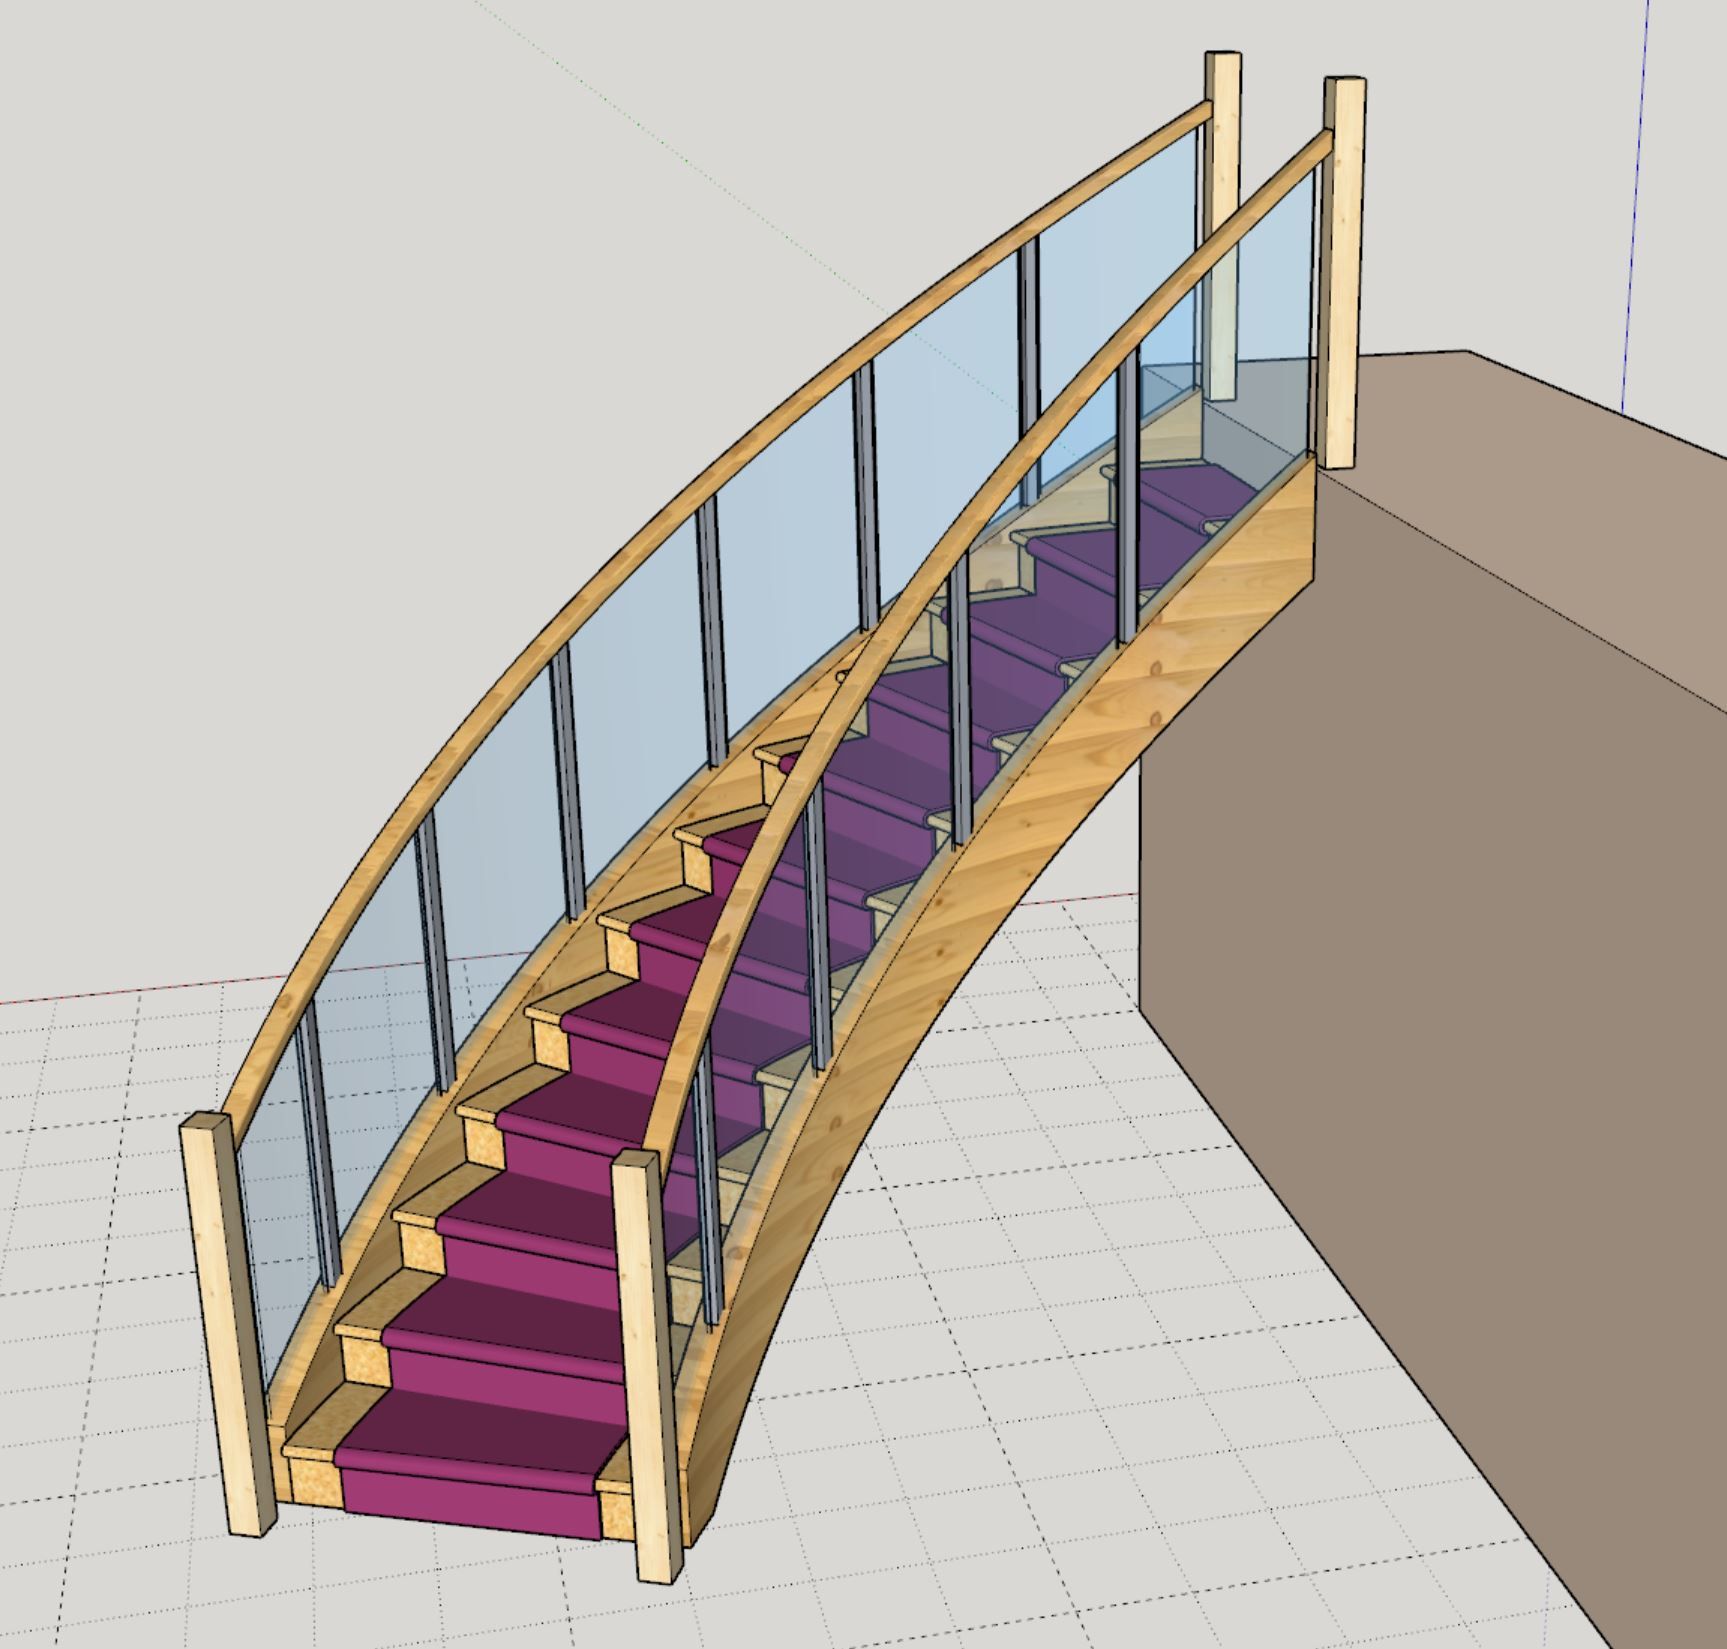
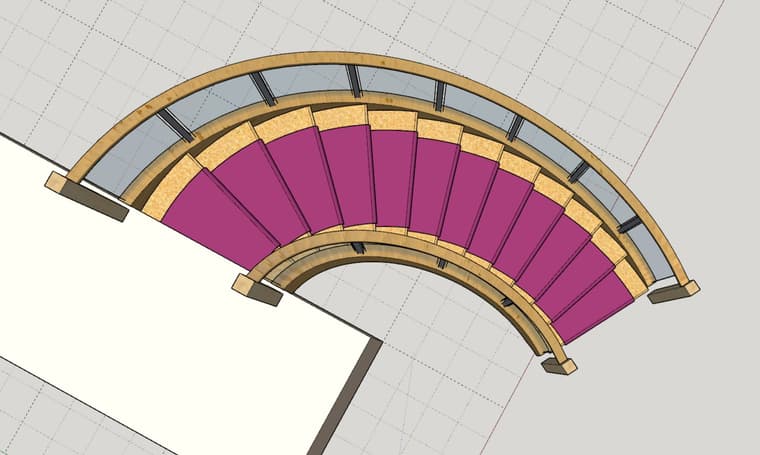
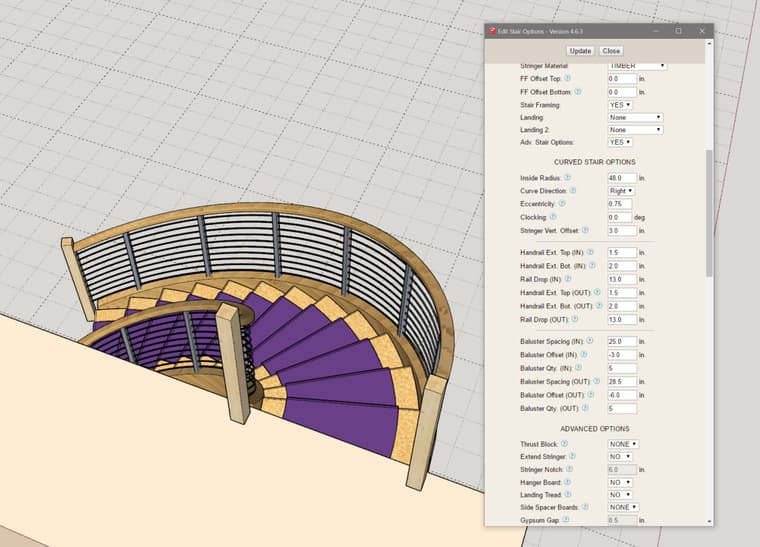
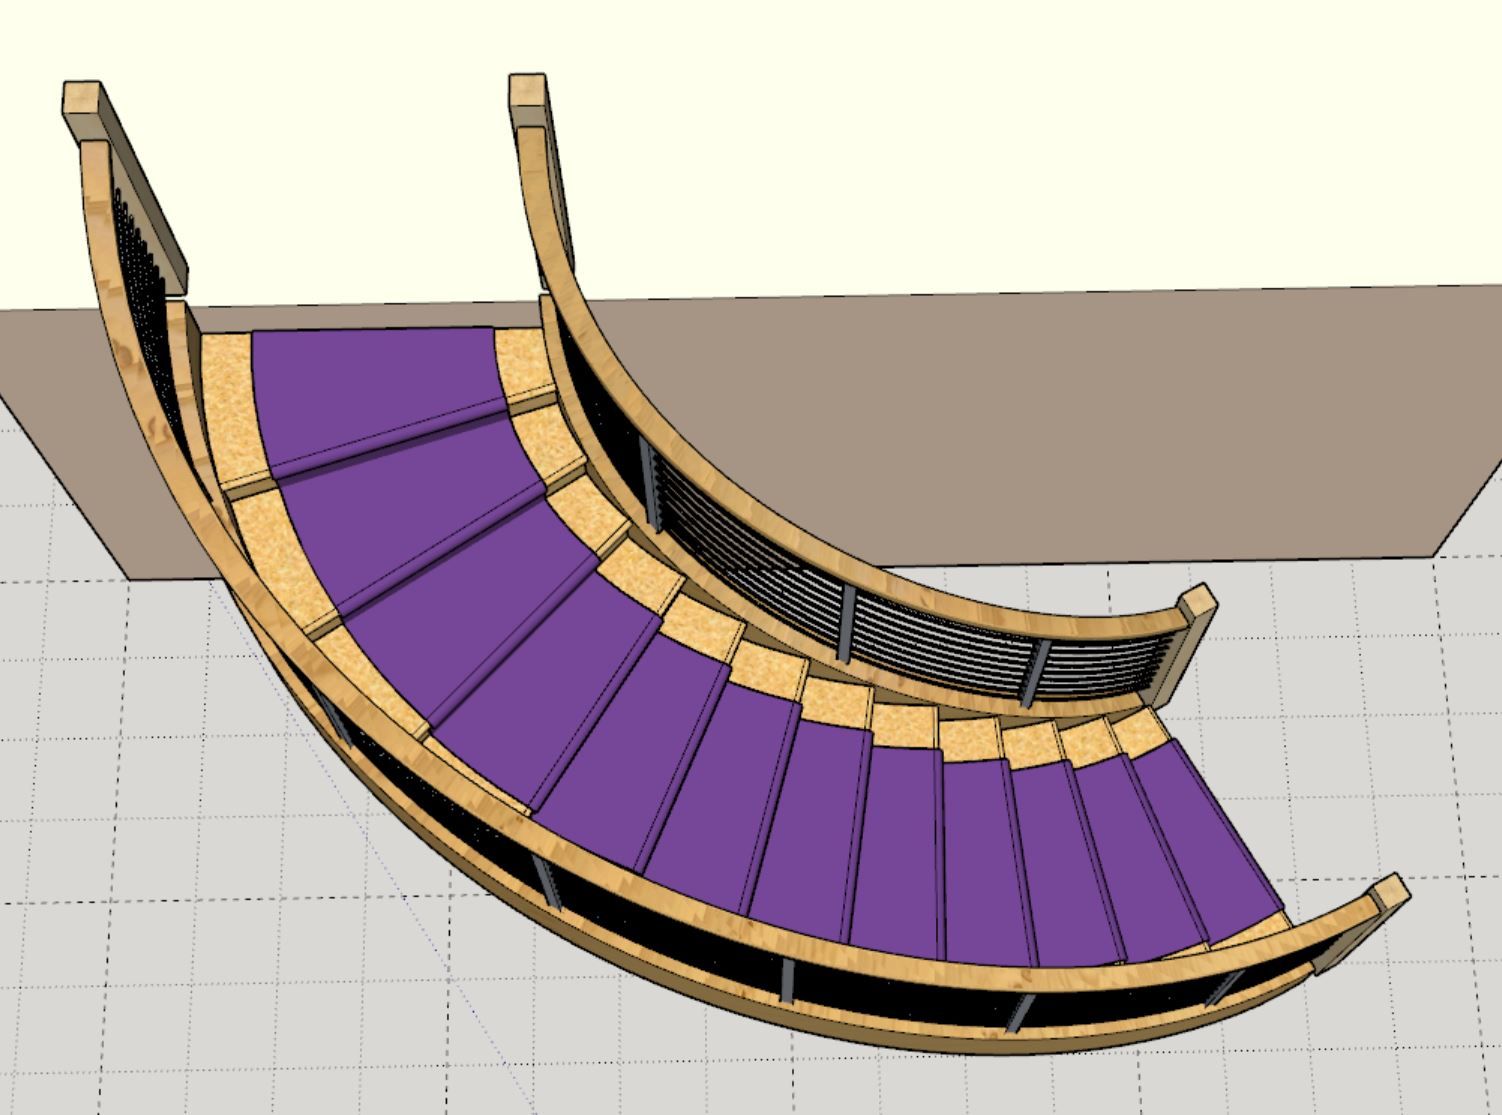
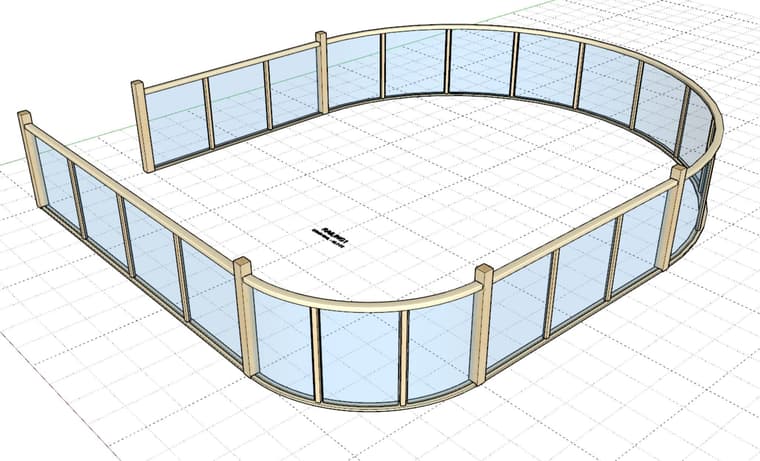
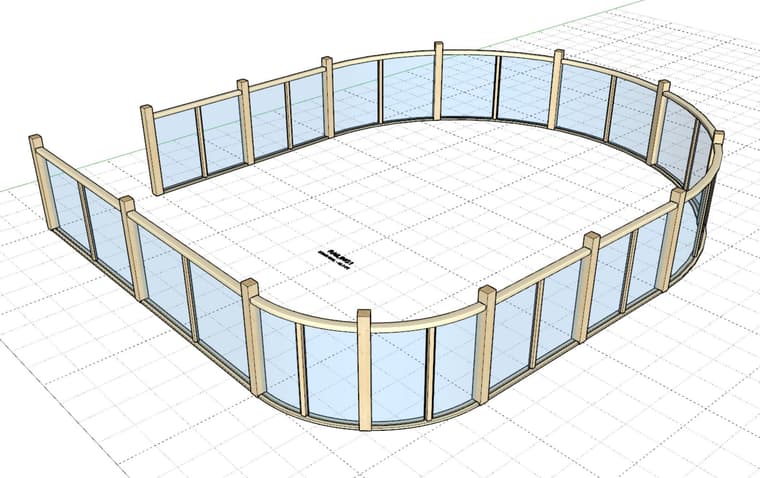
            • Added a "GLASS" baluster option for curved stair assemblies (circular and elliptical).
            wall_su1239_800.jpg wall_su1240_800.jpg wall_su1243_800.jpg wall_su1244_800.jpg

            Nathaniel P. Wilkerson PE
            Medeek Engineering Inc
            design.medeek.com

            1 Reply Last reply Reply Quote 0
            • medeekM Offline
              medeek
              last edited by

              Version 4.6.5b - 06.19.2026

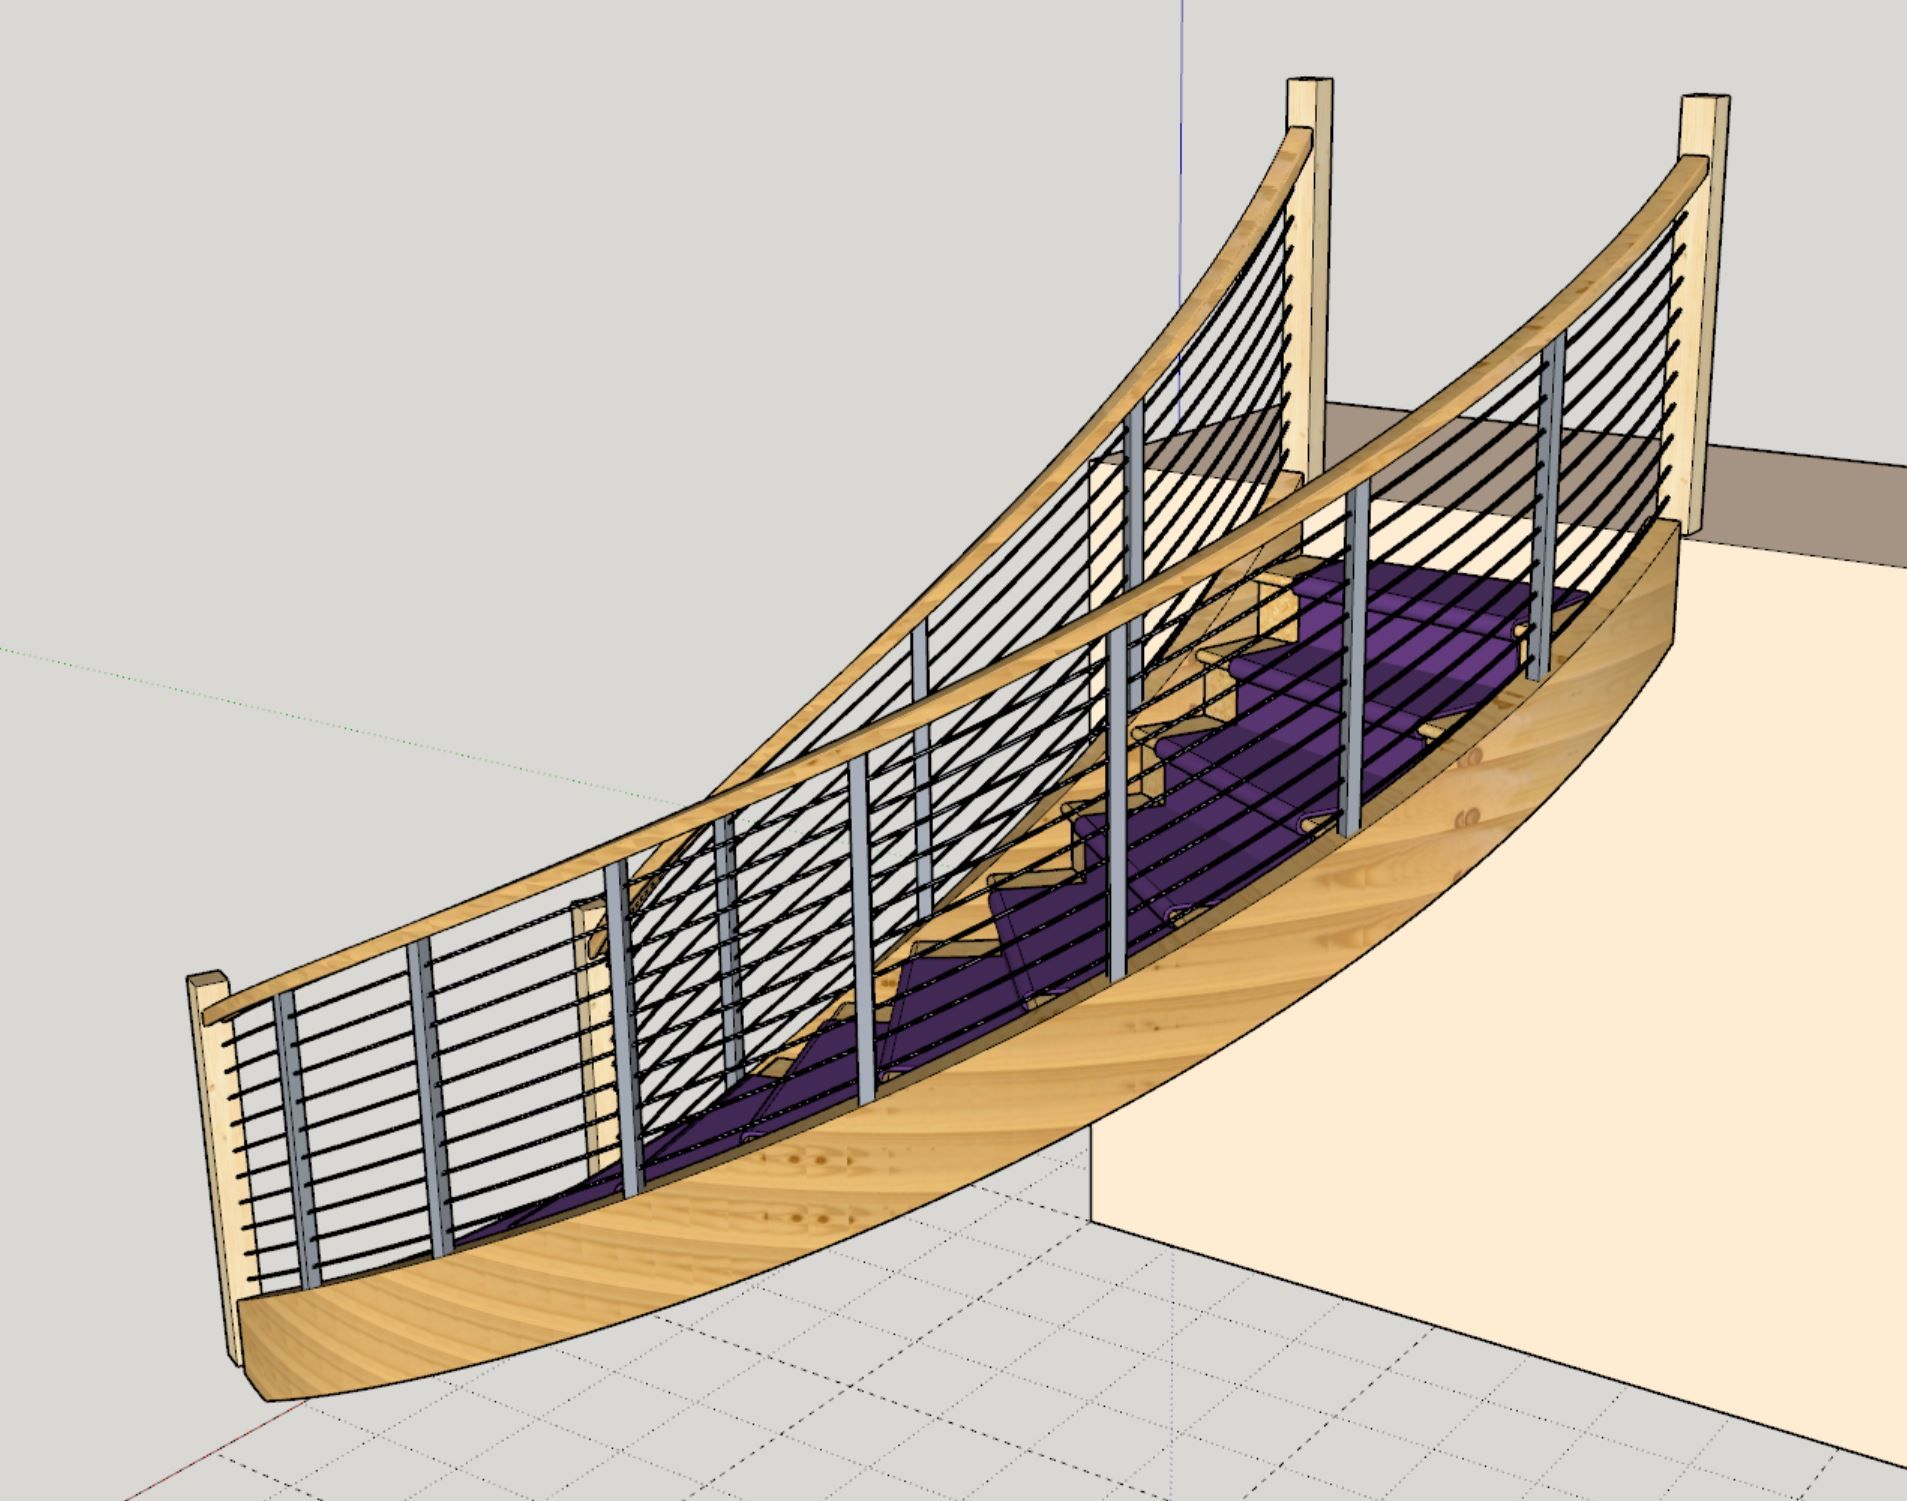
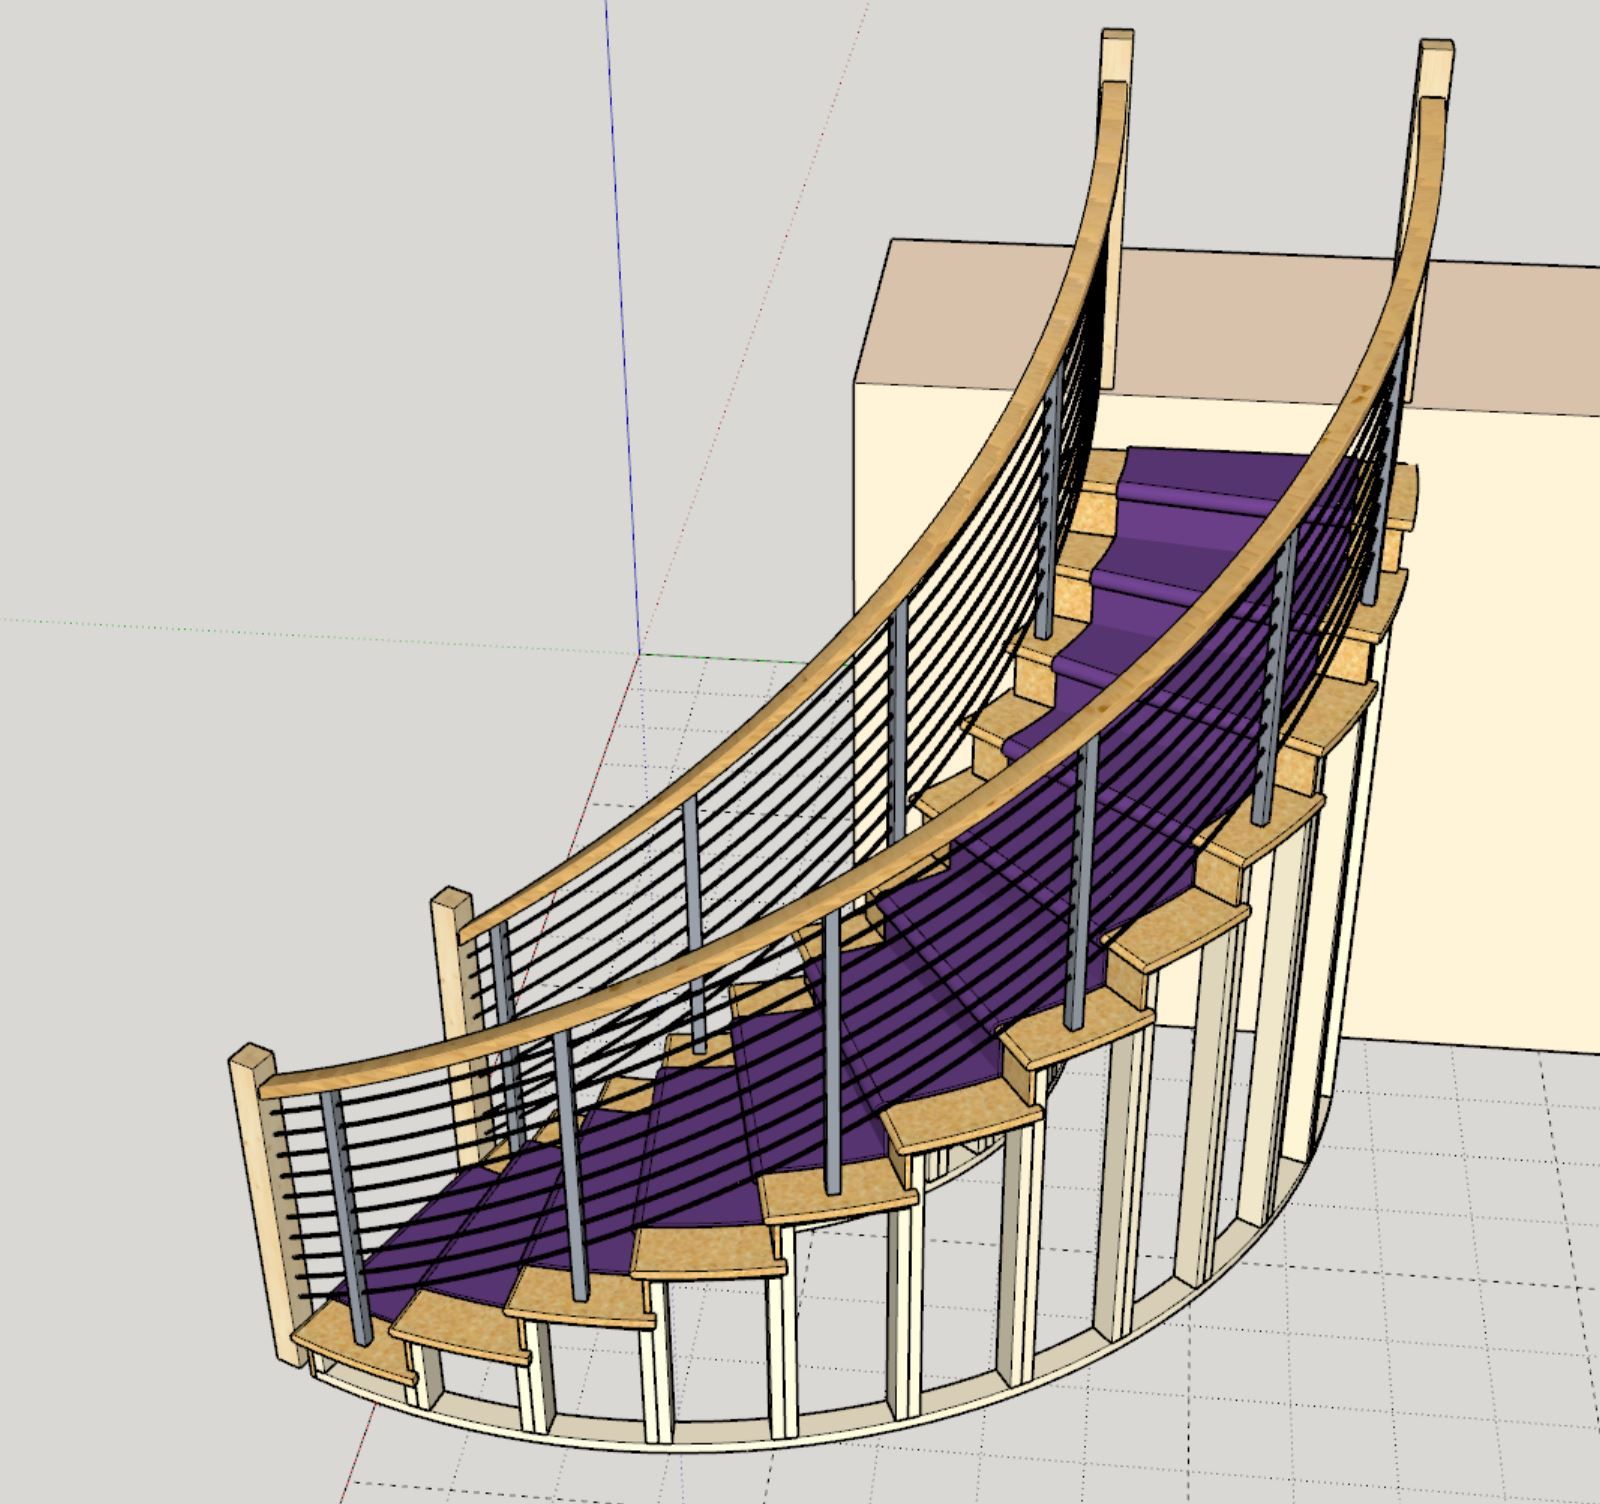
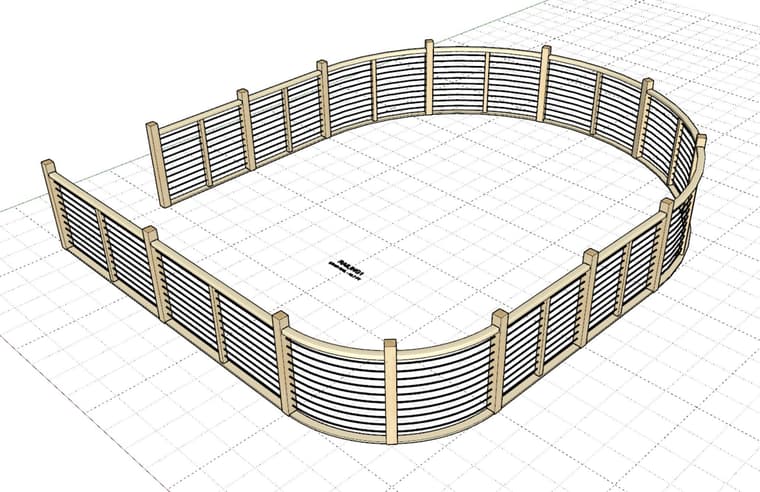
              • Added a “CABLE” baluster option for curved stair assemblies (circular and elliptical).
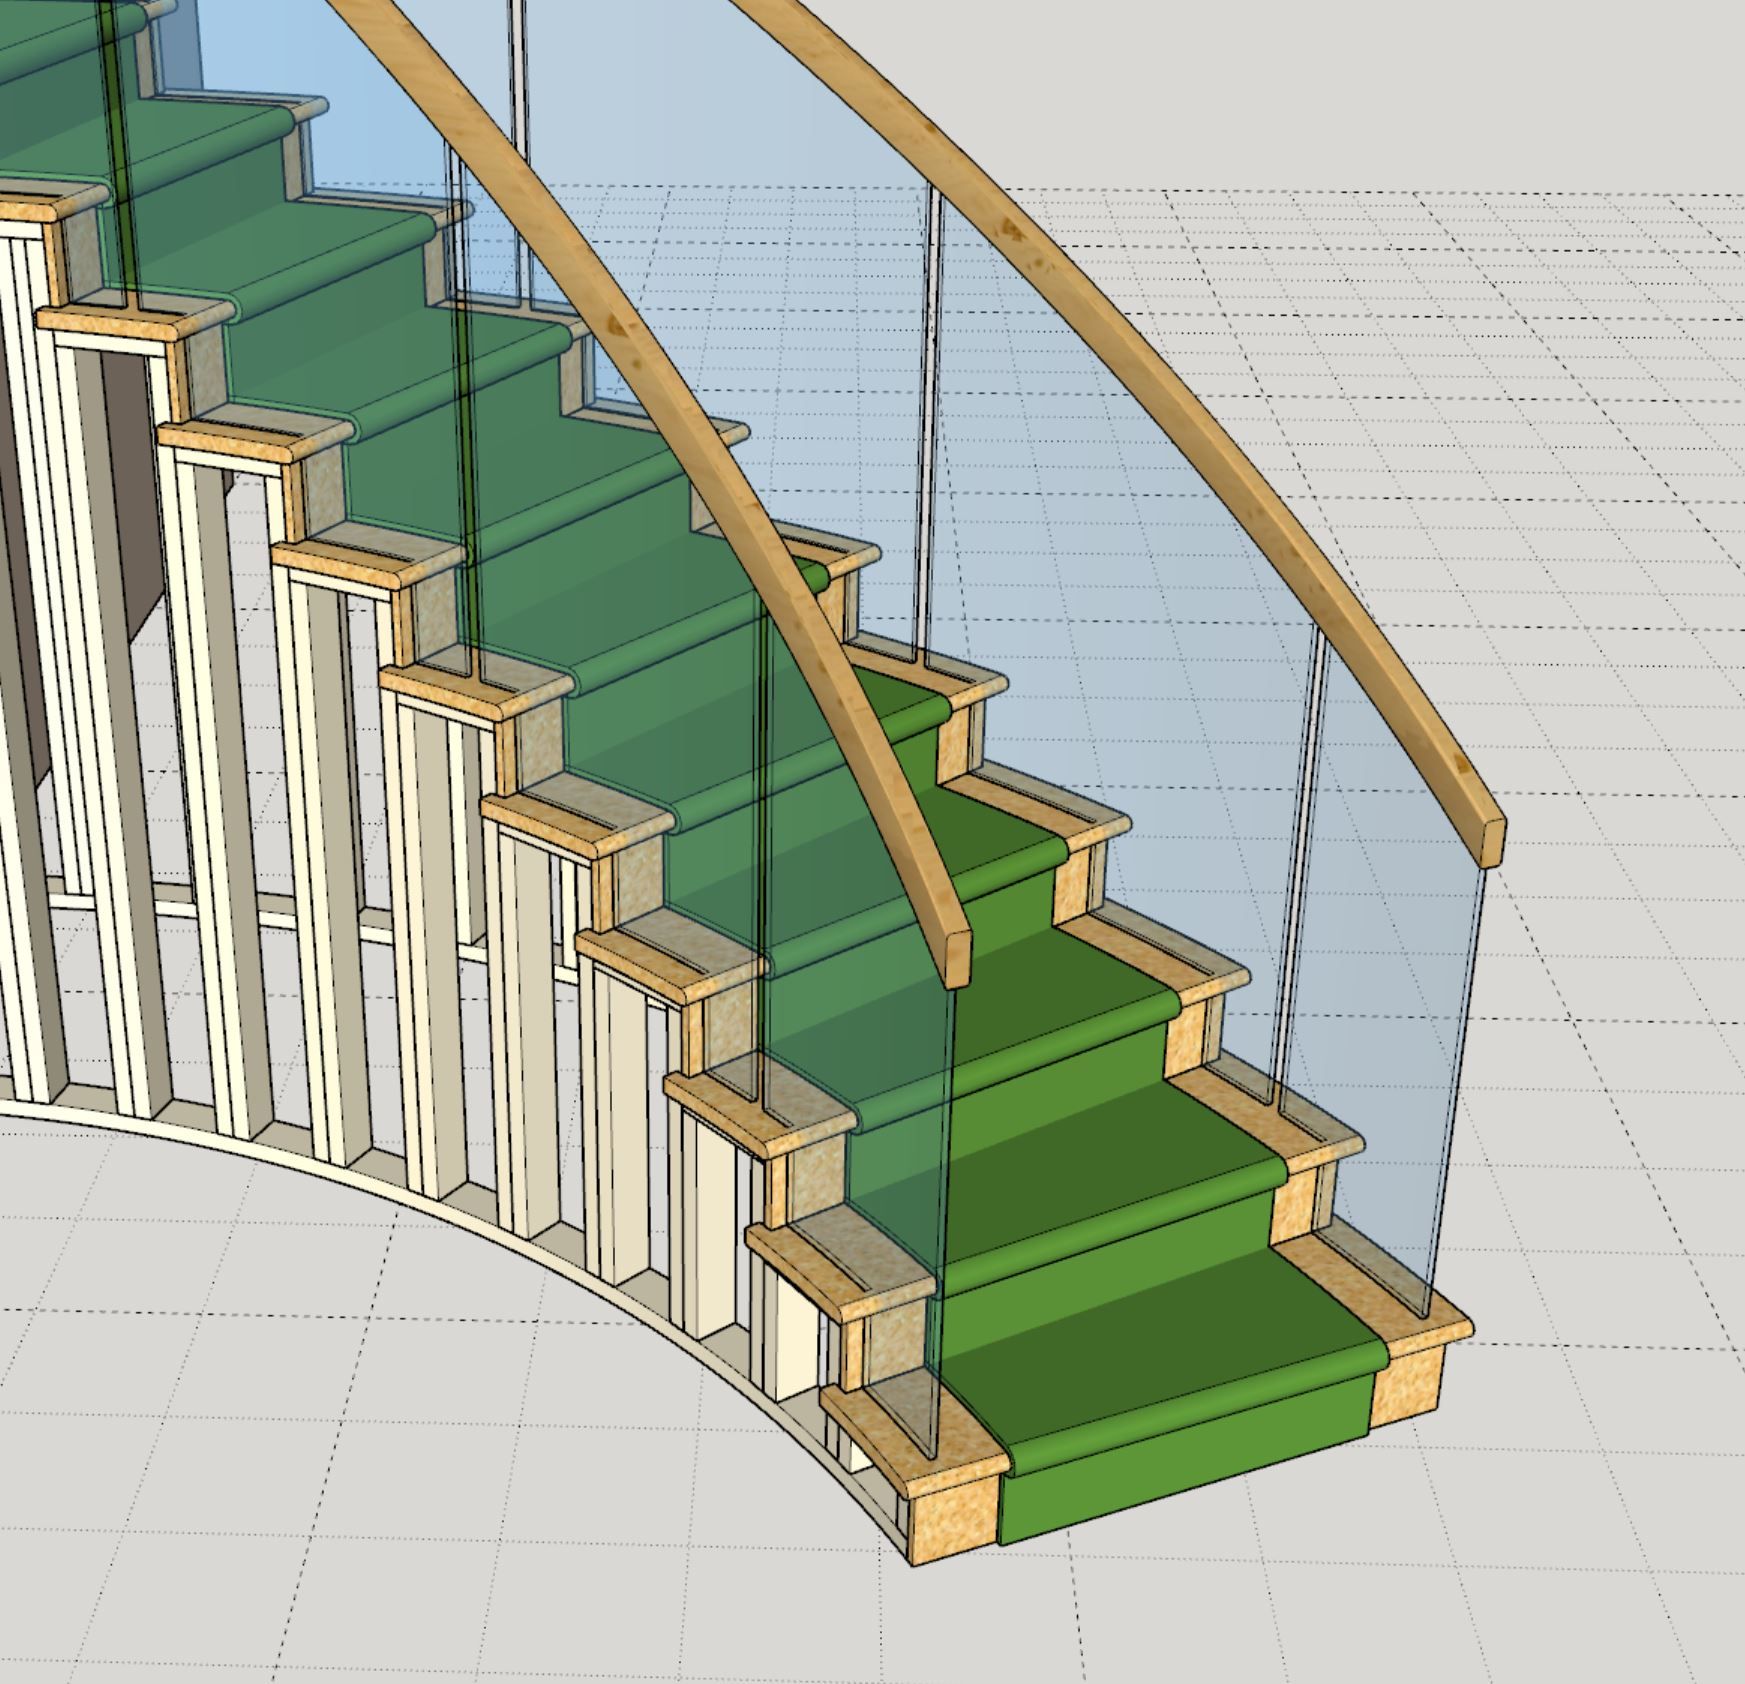
              wall_su1245_800.jpg

              wall_su1247_800.jpg

              wall_su1248_800.jpg

              wall_su1249_800.jpg

              Nathaniel P. Wilkerson PE
              Medeek Engineering Inc
              design.medeek.com

              1 Reply Last reply Reply Quote 0
              • medeekM Offline
                medeek
                last edited by

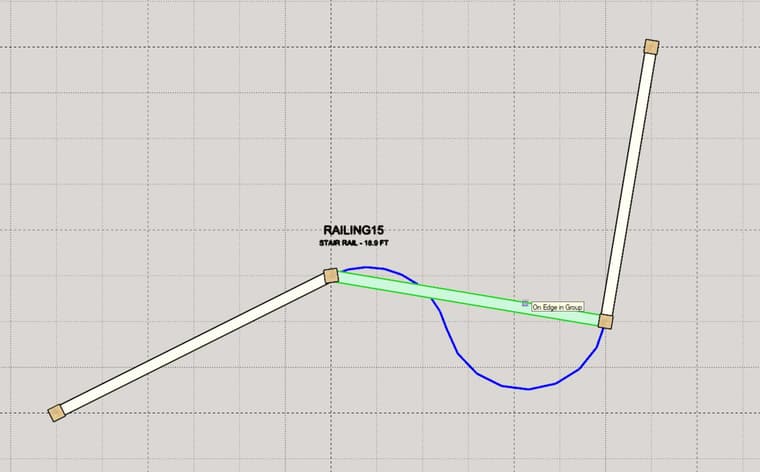
                Currently the railing tool operates similar to the polyline stemwall tool. You select a bunch of points which then create the segments that form the polyline. In order to add the possibility of “curved” segments into this algorithm I could add in a tool which allows the user to select internal segments within the polyline. In order for the segment to be switched to “curved” it would need to meet the following criteria:

                1.) It cannot be a start or end segment.
                2.) It cannot be colinear with either of its adjacent segments or neighbors.
                3.) (Optional) Both adjacent segments must not be curved.

                The upside with this type of algorithm is that the user does not need to enter in any radii, the curved segment would always be tangent to the two adjacent segments. Also the question as to which way to orient the arc coming off the two end points is deterministic (there are four possible arc placements otherwise for a given radius).

                My only problem with this type of system is that it may be too limiting and even confusing to some, thoughts?

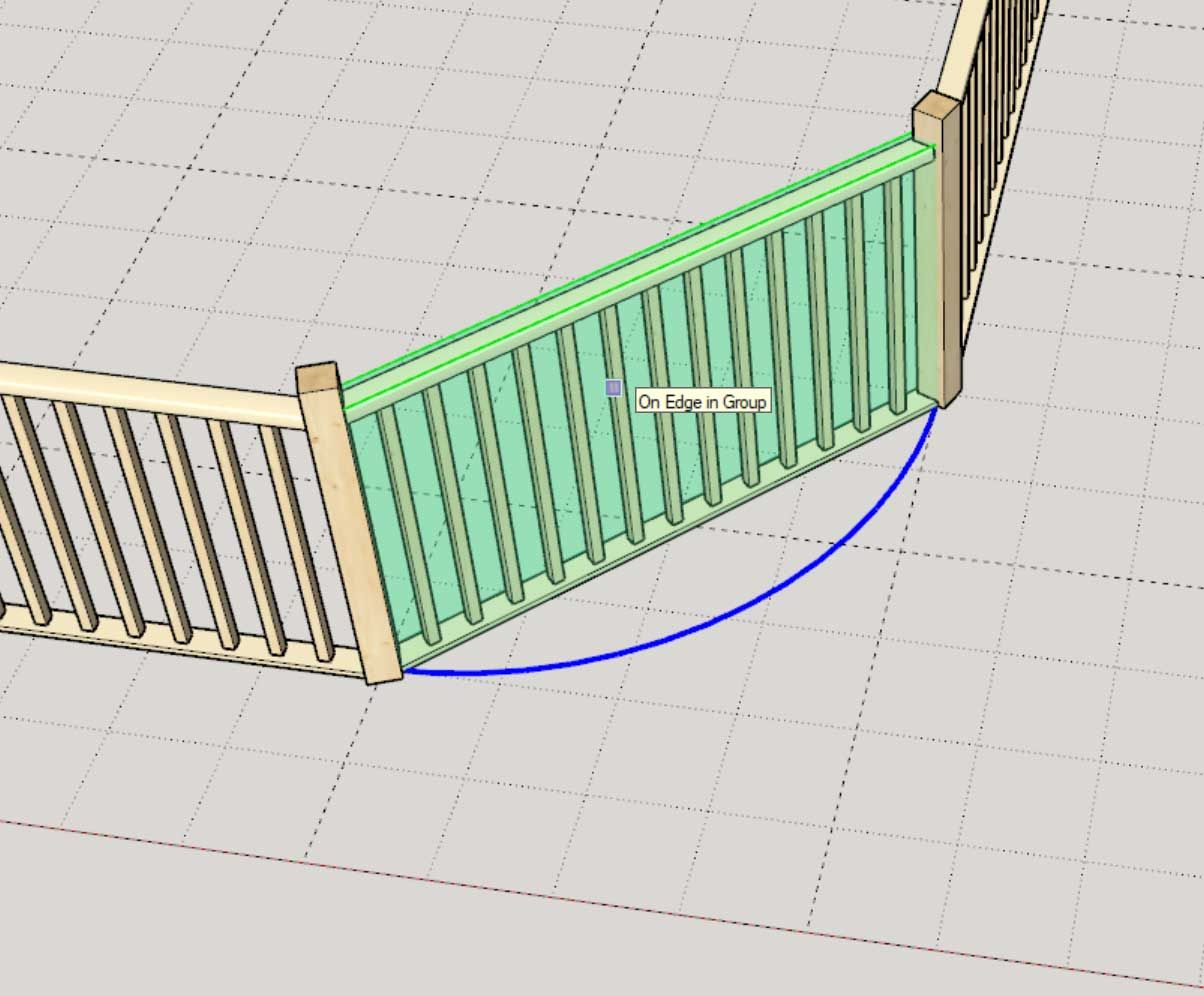
                You end up with geometry like this (either a single arc or an S-shaped double arc [biarc]).

                The other issue is how to handle start and end segments that the user might want to set as curved.
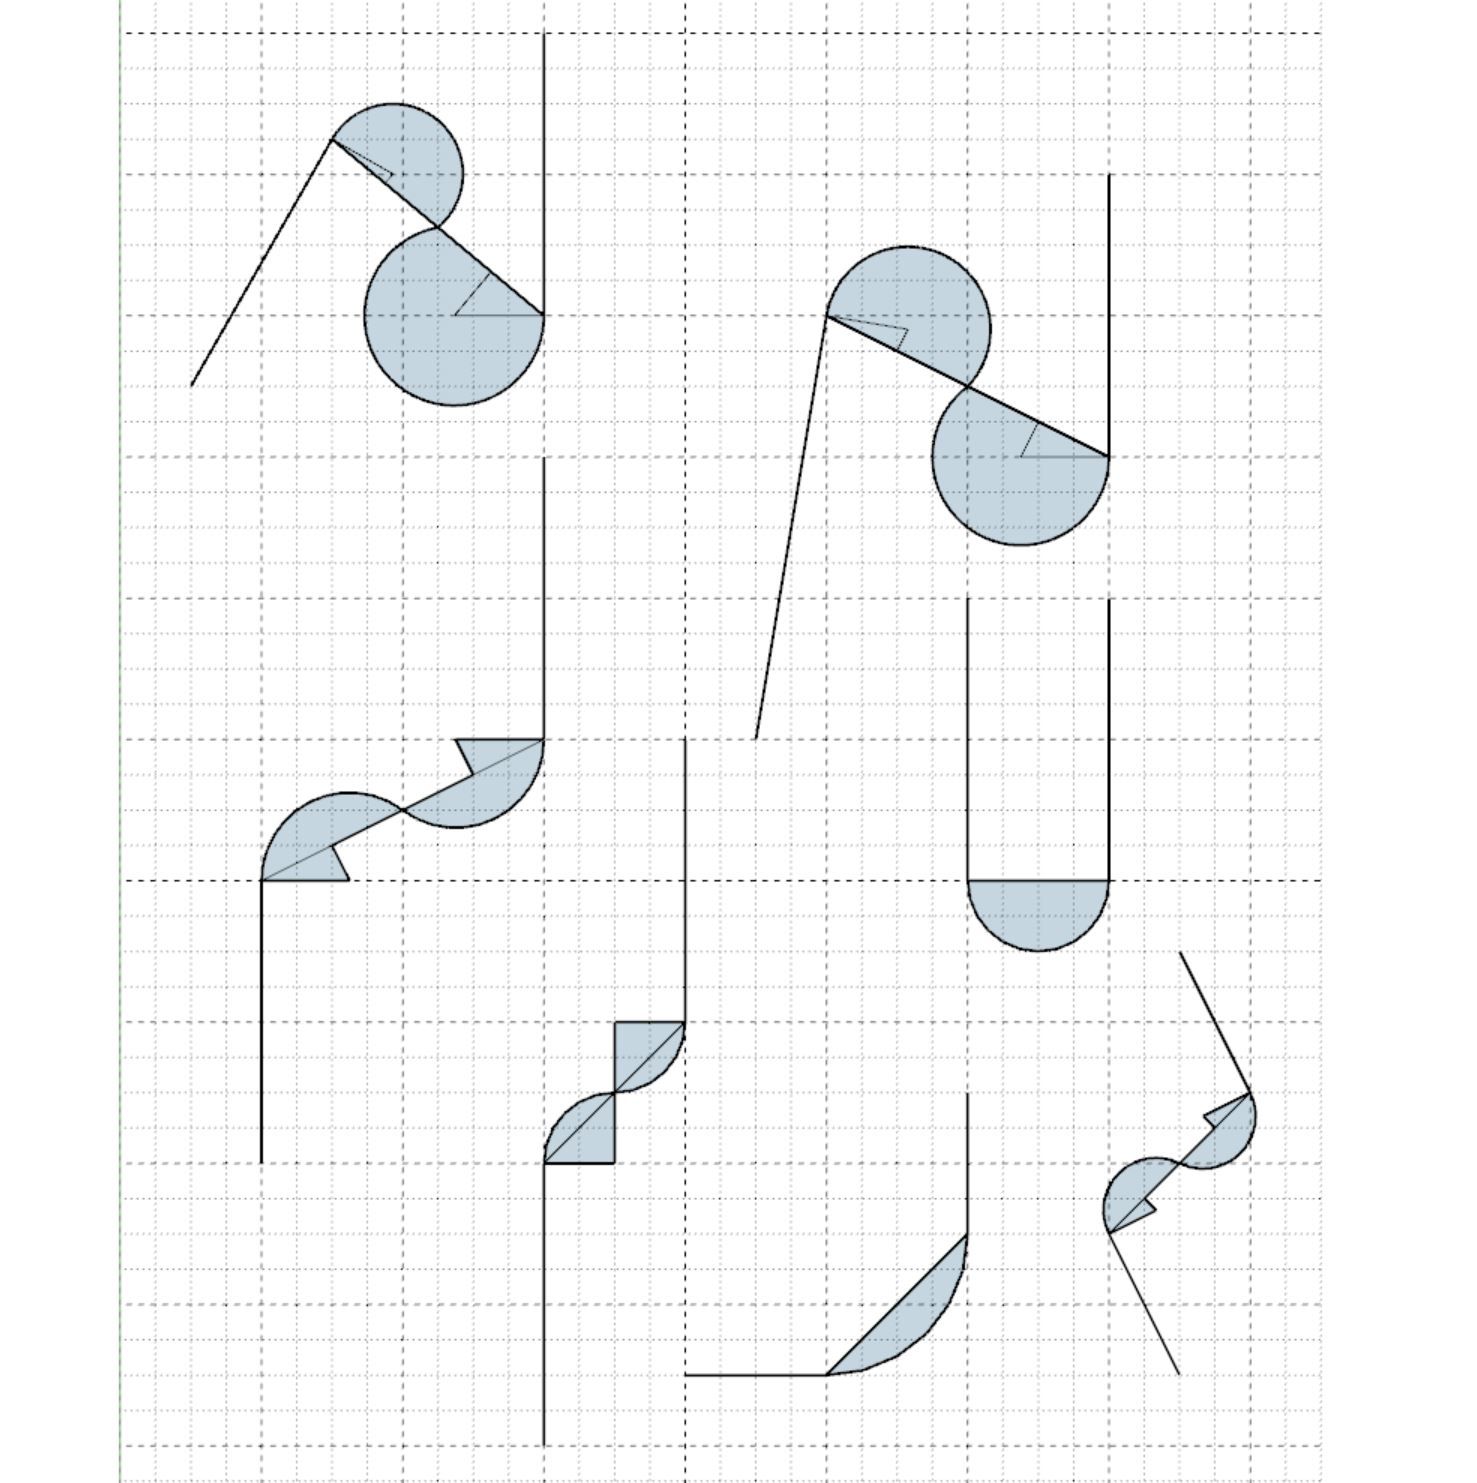
                wall_su1254_800.jpg

                Nathaniel P. Wilkerson PE
                Medeek Engineering Inc
                design.medeek.com

                1 Reply Last reply Reply Quote 0
                • medeekM Offline
                  medeek
                  last edited by

                  Turns out there are many possible solutions to the problem when you go from a single arc to a Hermite biarc solution. Of course not all these solutions are useful, especially where they intersect or collide with other segments of the polyline. Quite the education on this topic between Wikipedia and ChatGPT yesterday. Here as some solutions to the biarc and single arc problem:
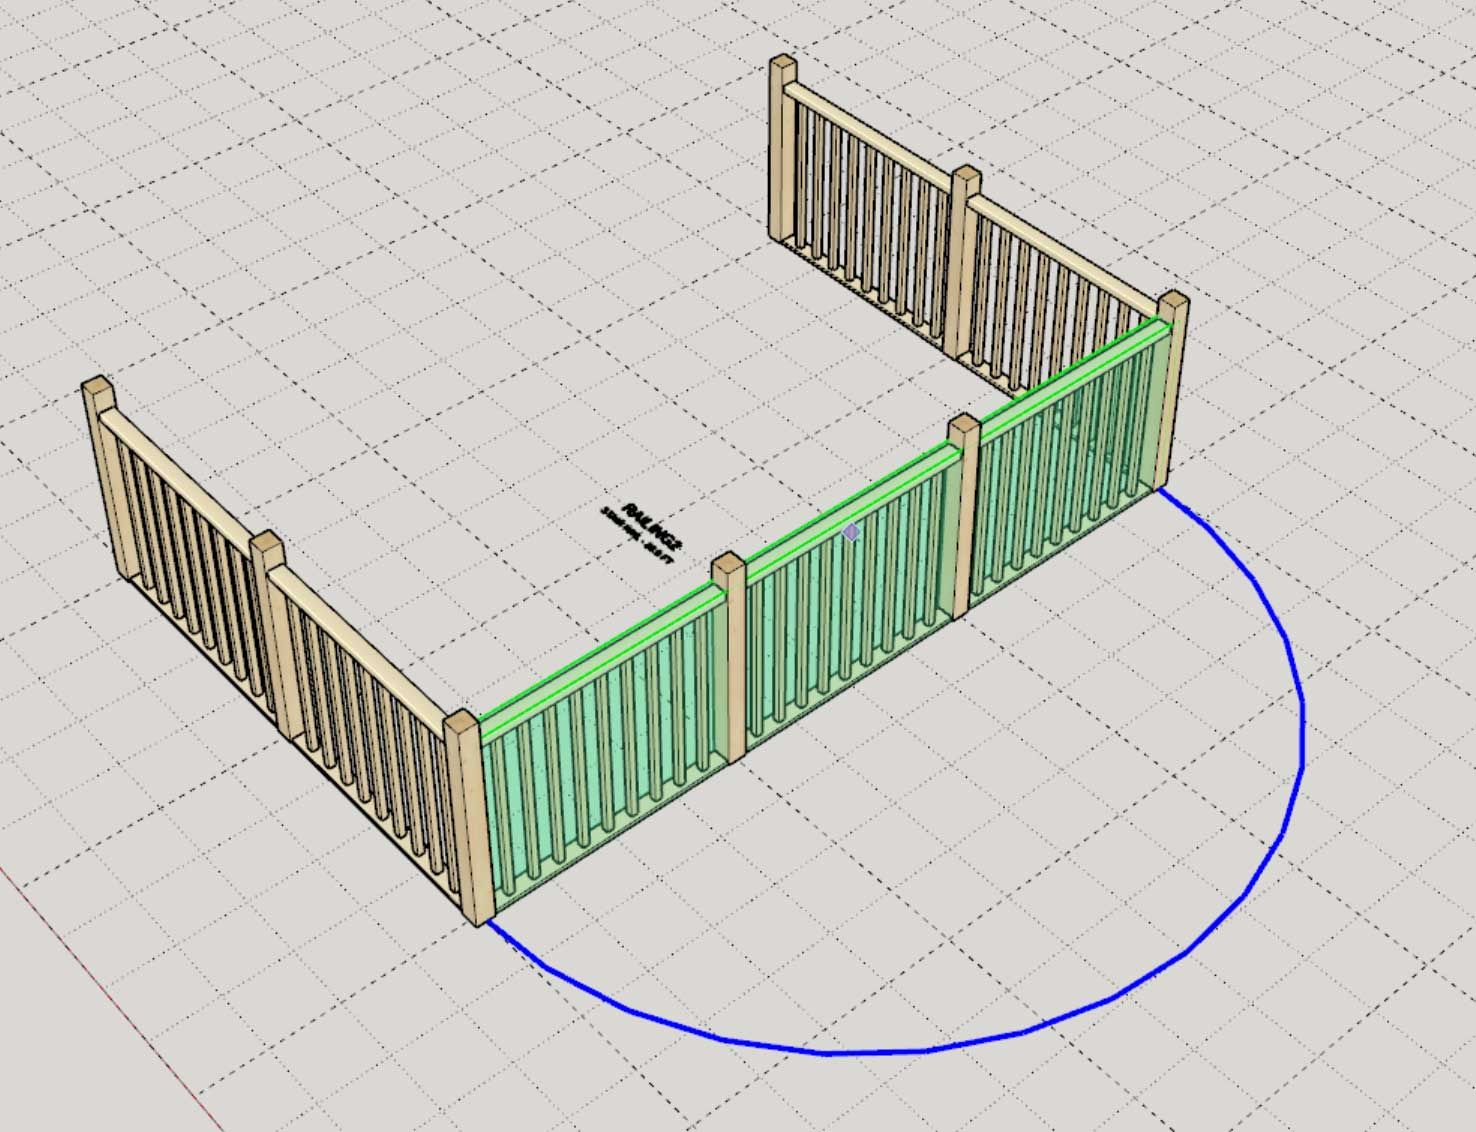
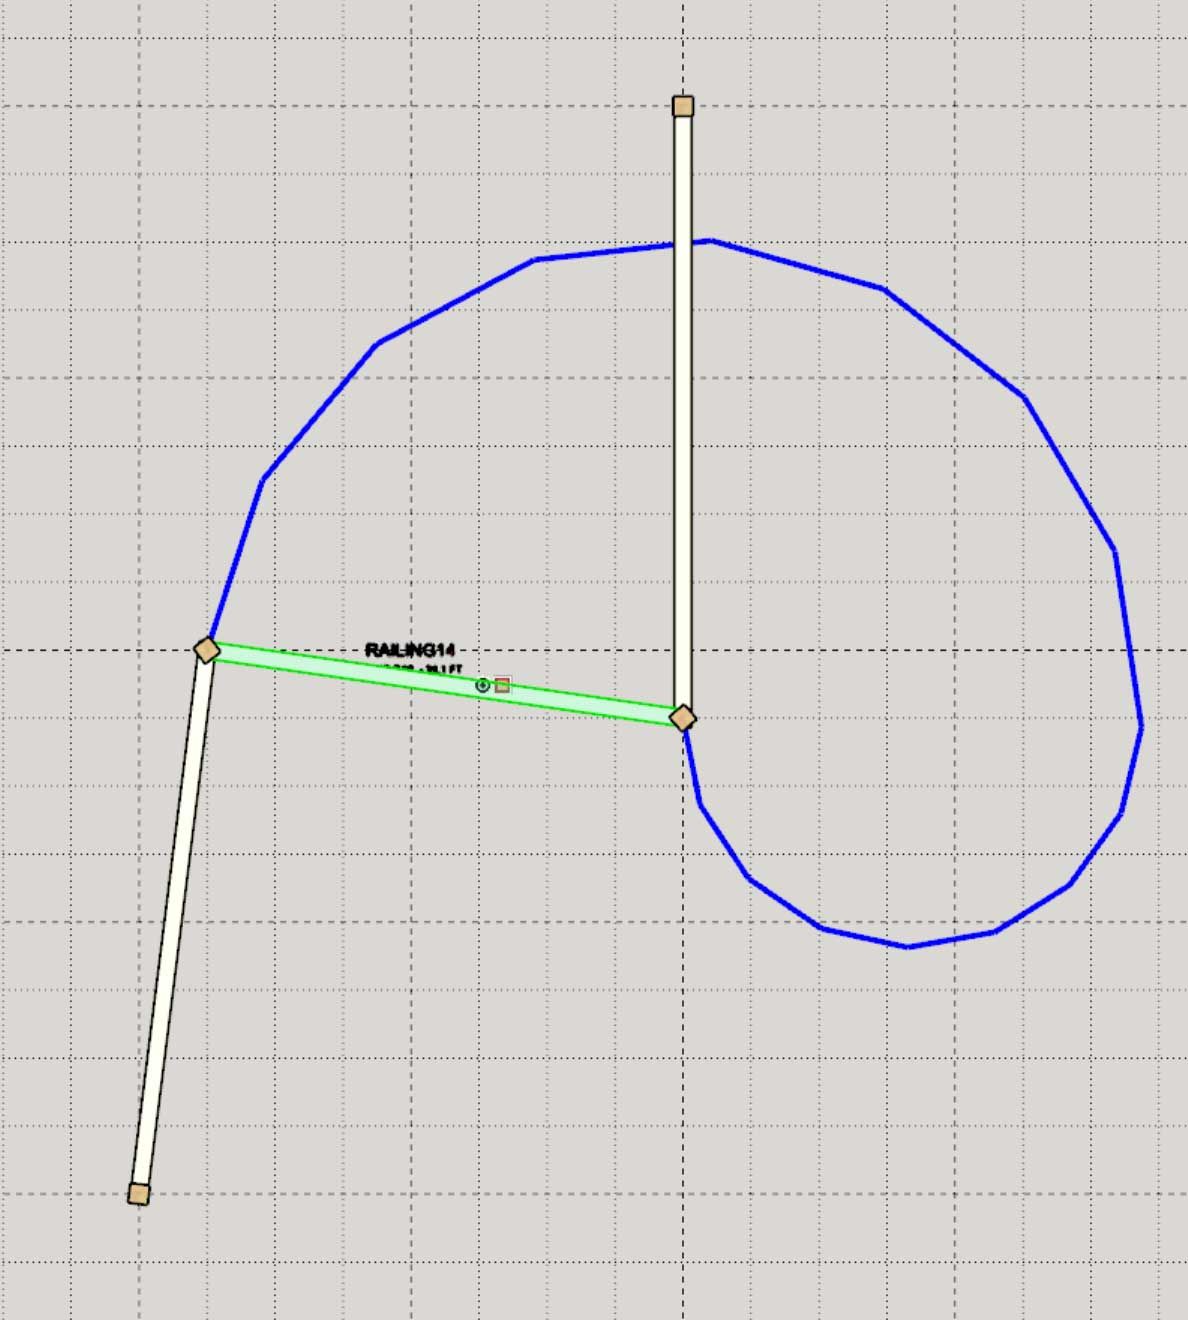
                  wall_su1255_800.jpg wall_su1258_800.jpg wall_su1259_800.jpg wall_su1261_800.jpg wall_su1262_800.jpg wall_su1263_800.jpg wall_su1264_800.jpg wall_su1265_800.jpg

                  Nathaniel P. Wilkerson PE
                  Medeek Engineering Inc
                  design.medeek.com

                  1 Reply Last reply Reply Quote 0
                  • medeekM Offline
                    medeek
                    last edited by

                    Version 4.6.6 - 06.23.2026

                    • Added a Curved Segment option/tool for railing assemblies.
                    • Added a Spline Railing tool into the Stair Toolbar.
                    • Spline Railings enabled using a Centripetal Catmull-Rom spline algorithm with user selected start and end tangency points.
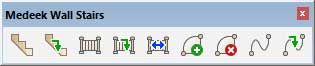
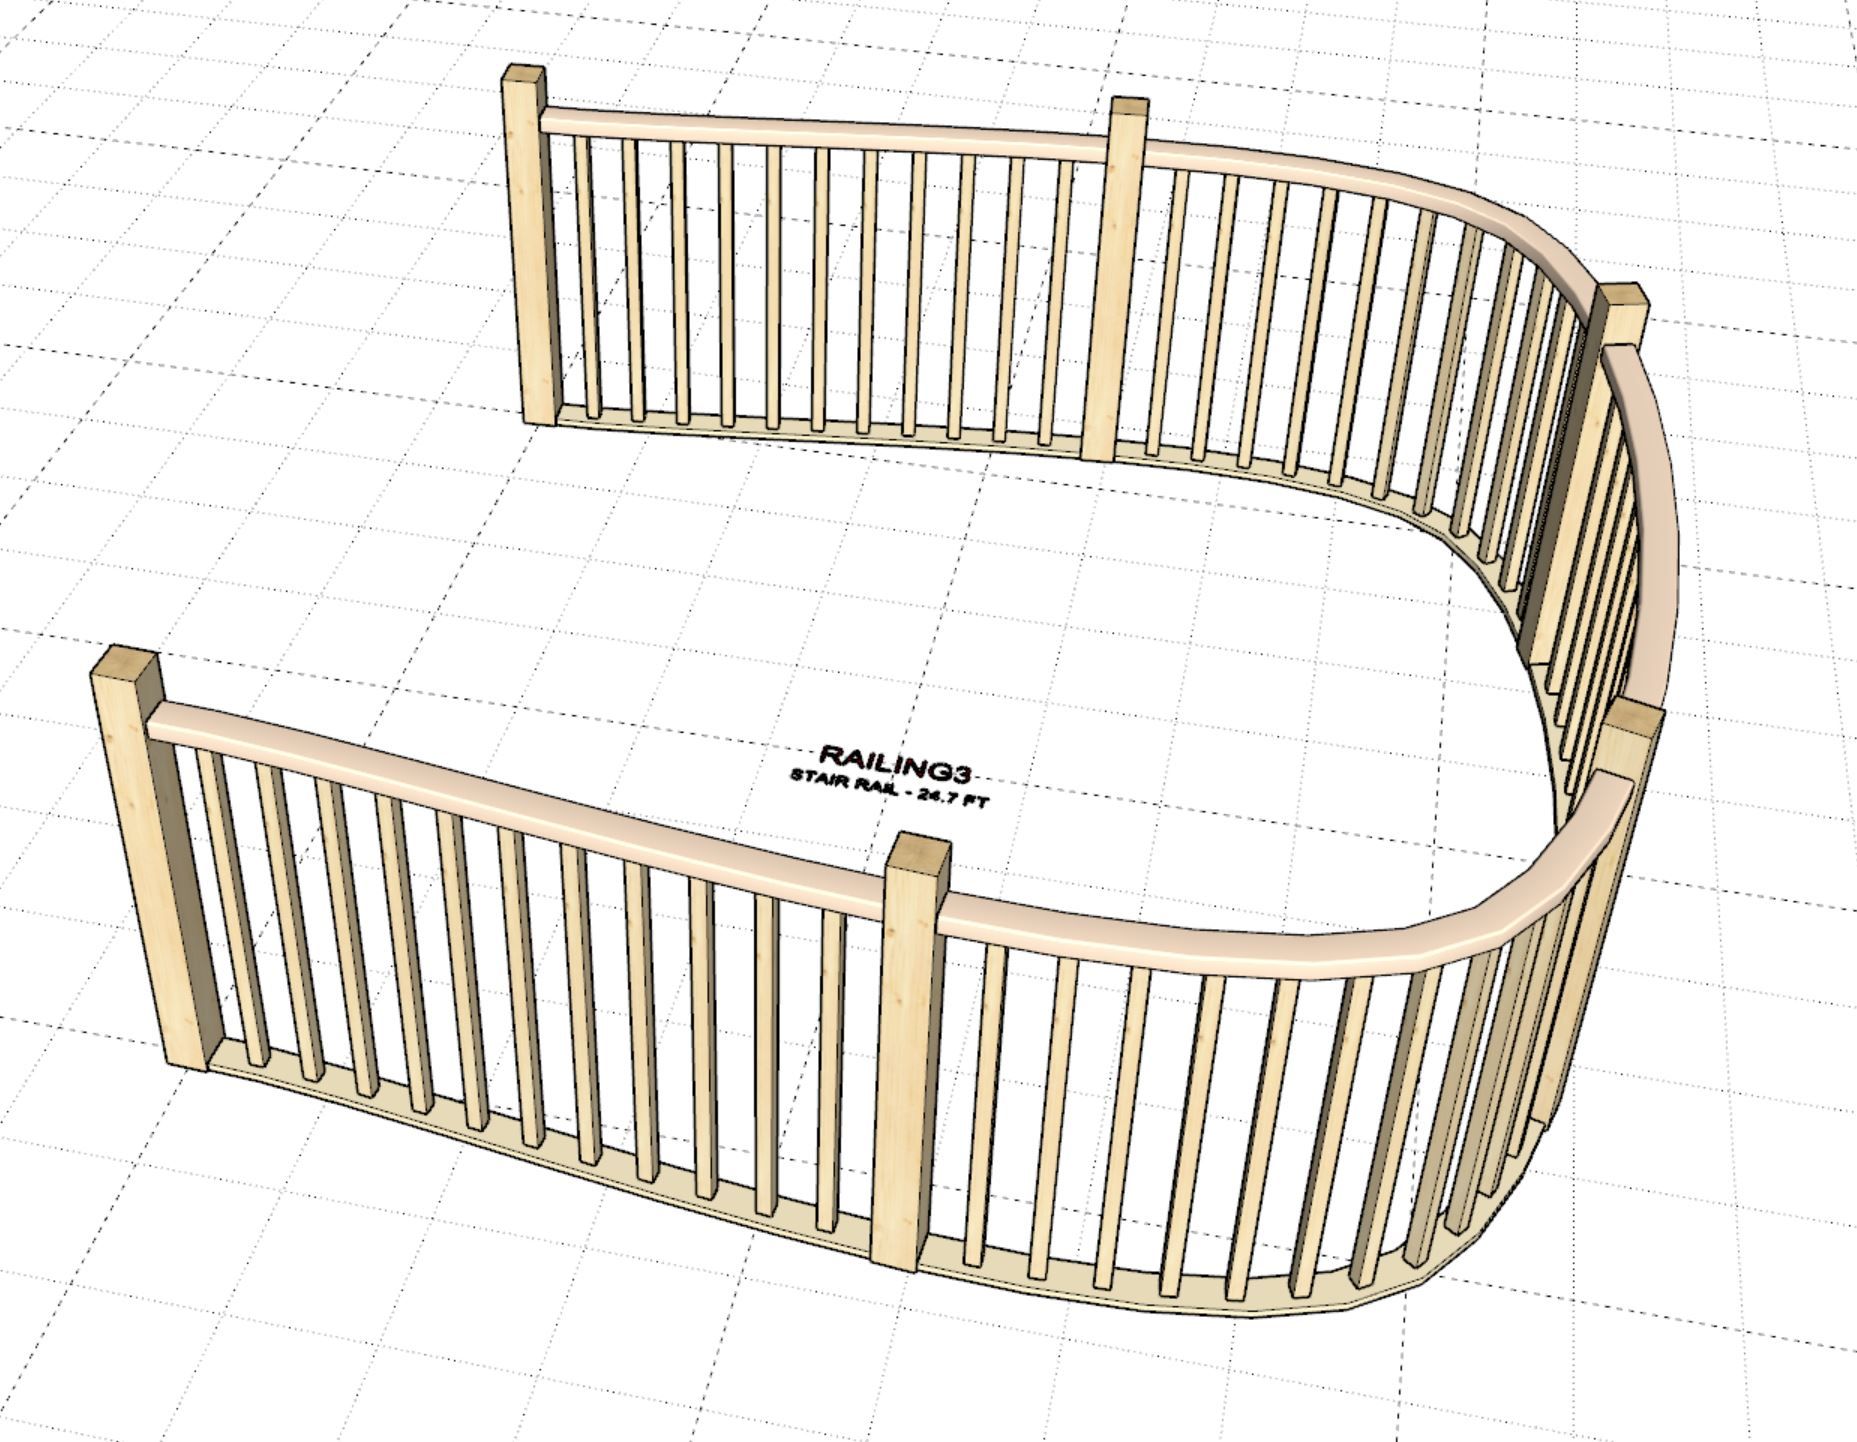
                    wall_stairs_su_menu_active.jpg

                    wall_su1275_800.jpg

                    wall_su1276_800.jpg

                    Nathaniel P. Wilkerson PE
                    Medeek Engineering Inc
                    design.medeek.com

                    1 Reply Last reply Reply Quote 0
                    • medeekM Offline
                      medeek
                      last edited by

                      Nathaniel P. Wilkerson PE
                      Medeek Engineering Inc
                      design.medeek.com

                      1 Reply Last reply Reply Quote 0
                      • medeekM Offline
                        medeek
                        last edited by

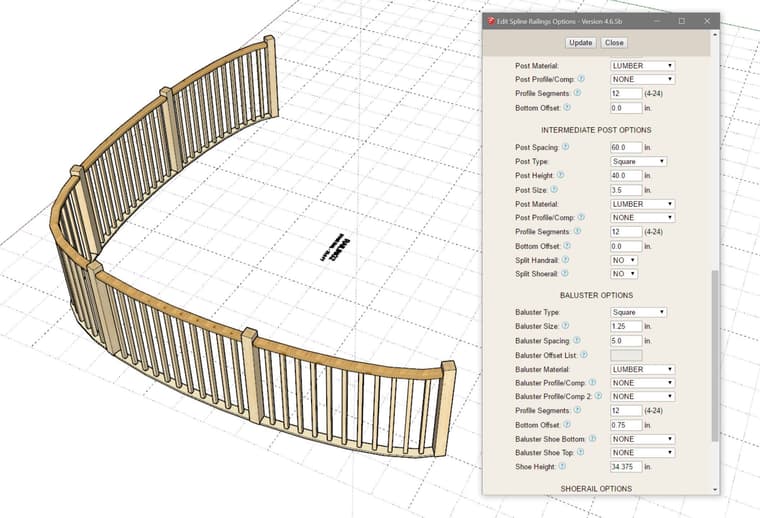
                        On a related note as I’ve stated in the recent tutorial the regen time of this spline railings can suffer because of the large poly handrails and/or shoerails. In the next update I will be introducing and option where the user can toggle a “split” option for both the handrail and shoerail. This will split those two curved solids into separate segments (at the intermediate posts). For larger spline railing assemblies my internal testing has shown an almost 100% performance (draw, edit, regen).

                        These two parameters will be found in the intermediate post sub-menu, see image below:wall_su1278_800.jpg

                        Nathaniel P. Wilkerson PE
                        Medeek Engineering Inc
                        design.medeek.com

                        1 Reply Last reply Reply Quote 0
                        • medeekM Offline
                          medeek
                          last edited by

                          Version 4.6.7 - 06.25.2026

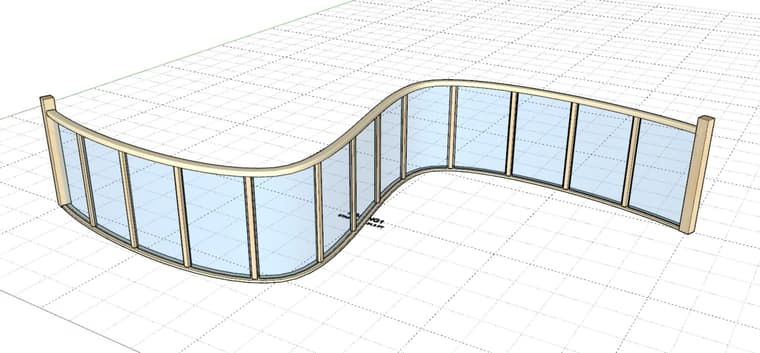
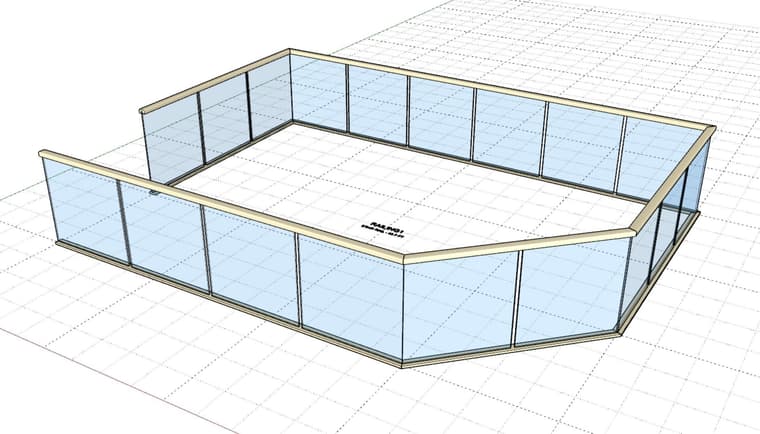
                          • Added a “GLASS” baluster option for curved and straight rail assemblies.
                          • Added a “CABLE” baluster option for curved and straight rail assemblies.
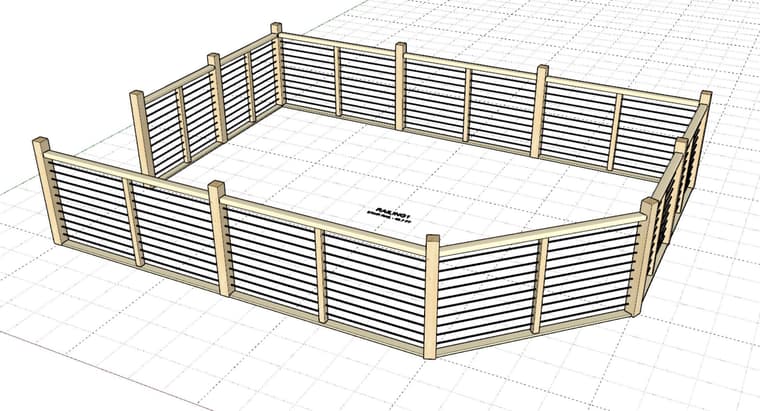
                          wall_su1278_800.jpg wall_su1279_800.jpg wall_su1282_800.jpg wall_su1288_800.jpg wall_su1289_800.jpg

                          Nathaniel P. Wilkerson PE
                          Medeek Engineering Inc
                          design.medeek.com

                          1 Reply Last reply Reply Quote 0
                          • medeekM Offline
                            medeek
                            last edited by

                            Version 4.6.7b - 06.26.2026

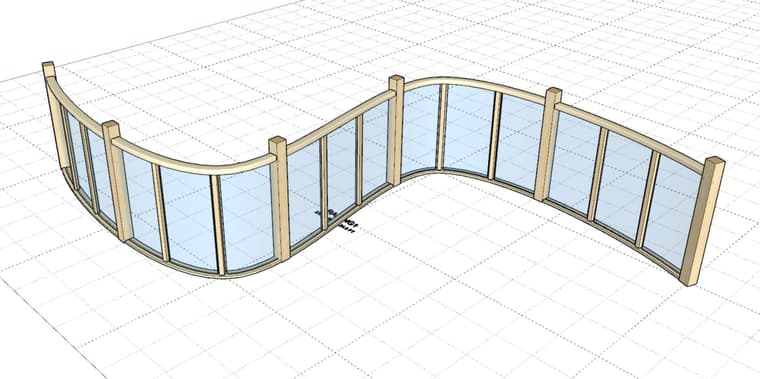
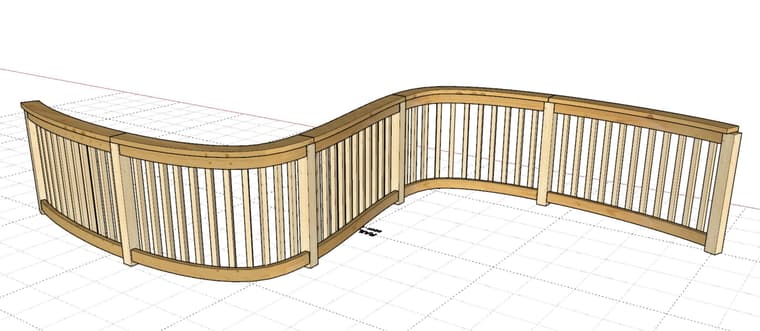
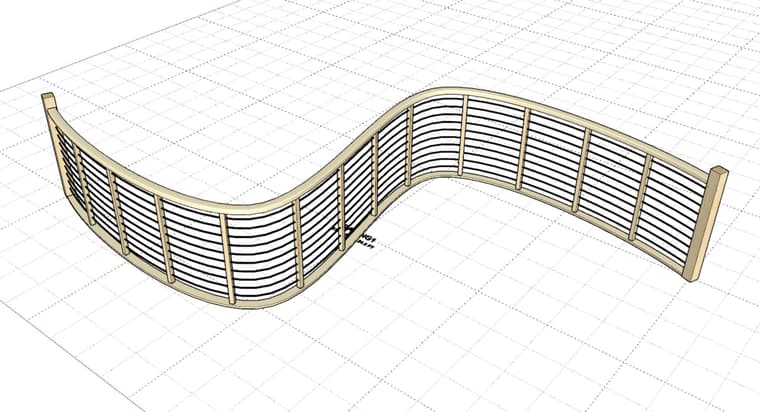
                            • Enabled deck railing for spline railing assemblies.
                            • Added a "GLASS" baluster option for spline railing assemblies.
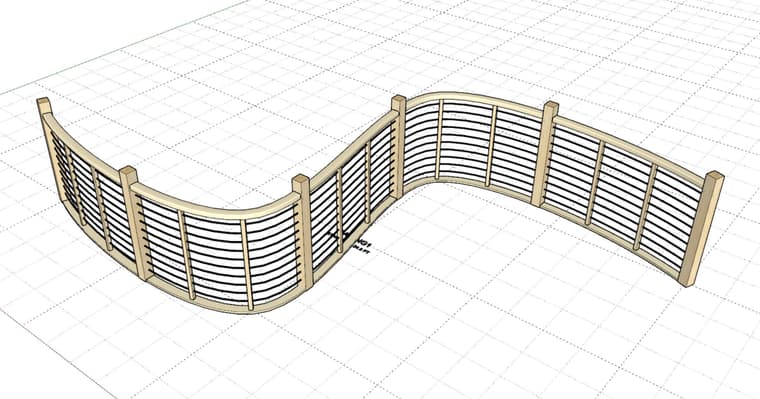
                            • Added a "CABLE" baluster option for spline railing assemblies.
                            wall_su1290_800.jpg wall_su1291_800.jpg wall_su1292_800.jpg wall_su1293_800.jpg wall_su1294_800.jpg

                            Nathaniel P. Wilkerson PE
                            Medeek Engineering Inc
                            design.medeek.com

                            1 Reply Last reply Reply Quote 1
                            • medeekM Offline
                              medeek
                              last edited by

                              Tutorial 91: Curved Stairs II - (17:37 min.)

                              Nathaniel P. Wilkerson PE
                              Medeek Engineering Inc
                              design.medeek.com

                              1 Reply Last reply Reply Quote 0
                              • medeekM Offline
                                medeek
                                last edited by

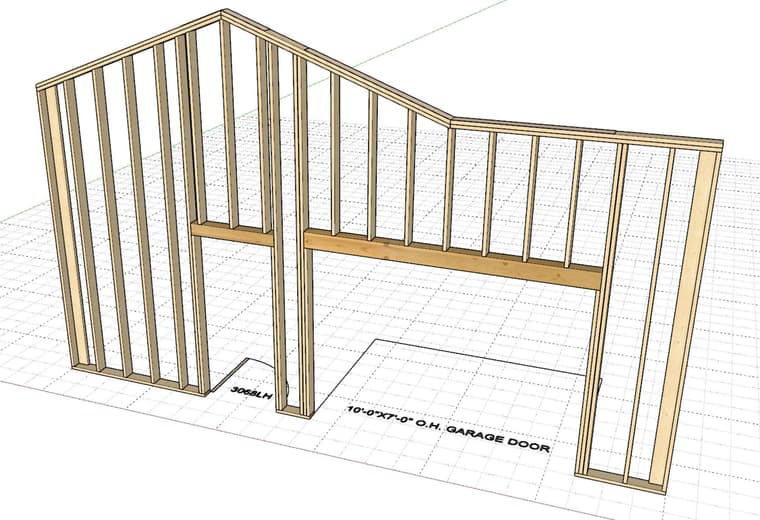
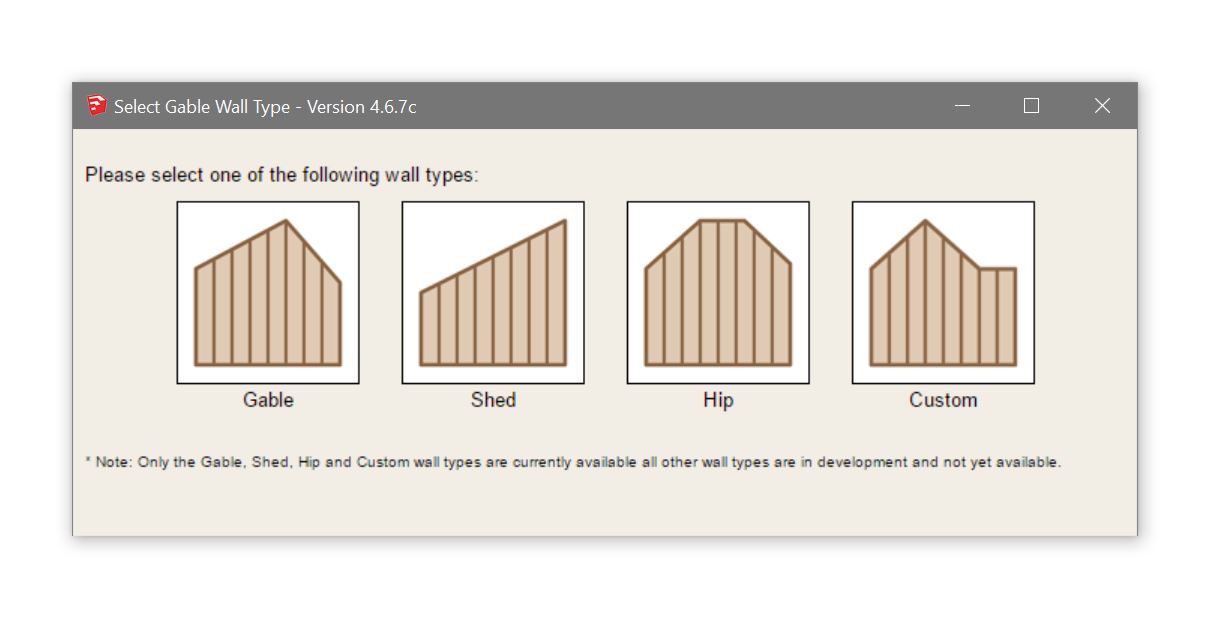
                                Back in 2023 Matt Donley reviewed the Wall extension and put it through its paces. One thing he pointed out was that there were cases where none of the existing wall types fit the bill. I call these irregular or “custom” walls.

                                I’ve now started working on a solution for those “custom” walls that don’t fit neatly into one of the four categories:
                                wall_su1311_800.jpg

                                Nathaniel P. Wilkerson PE
                                Medeek Engineering Inc
                                design.medeek.com

                                1 Reply Last reply Reply Quote 0
                                • medeekM Offline
                                  medeek
                                  last edited by medeek

                                  I have a specific request for users of my extensions and those who would like some free advertisement on my website. The front page of my website is in desperate need of an upgrade or at the very least I need to switch focus to the extensions and less focus on my plan sets.

                                  If you have any screenshots or renders that you are particularly proud of that you have created with any of the Medeek extensions please submit them to me via email. Please limit the number of submissions to no more than 10 images. Your image should be no more than 2Mb in size and the dimensions should be a minimum of 1024 x 768 pixels.

                                  If I decide to use an image I reserve the right to trim or crop the image so that it fits within the targeted position on the website. If I do decide to use your image on the front page of my website I can optionally include a small footer that credits your name or the name of your business and the extension used. Also if I do feature your image I will also apply an additional year to the license of the extension you created the image with.

                                  I will probably only need about 20 to 30 images so not every image submitted will be utilized or selected, however all submissions will be retained. I will select the best submissions and then notify you if your were selected via email. I will also probably limit my selection to a maximum of two images per person who submits images so as to give everyone a fair chance at being selected. If at a later date I do consider one of the (non-selected) submissions for inclusion I will notify you before posting it to the front page and also offer you the same license extension as mentioned above.

                                  I’m hoping to get an eclectic mix of images that I can spruce up the front page of design.medeek.com with, and hopefully put a new face on the website.

                                  Nathaniel P. Wilkerson PE
                                  Medeek Engineering Inc
                                  design.medeek.com

                                  1 Reply Last reply Reply Quote 0
                                  • medeekM Offline
                                    medeek
                                    last edited by

                                    In commemoration of the 250th anniversary of the Unites States of America I am running a month long promotion for the mdkBIM suite. This promotion applies to new customers as well as existing customers, and with the coupon code USA250 gives a 20% discount on the purchase of the mdkBIM suite.

                                    This promotion runs from July 1, 2026 to July 31, 2026. All purchases of the mdkBIM suite prior and after this time frame will be at the regular price. This will reduce the regular bundle price from $330.00 USD to $264.00 USD. This promo code does not apply to any of the extensions purchased separately, subscription licenses or to permanent license renewals.

                                    Now the important part, and why I think this promo is also a decent value for existing customers who might be thinking about renewing their licenses. As part of this promotion a permanent license for the Electrical, HVAC and Engineering plugins will also be included (upon request) at no additional cost. This offer ends on July 31st and no rain checks will be given thereafter.

                                    During the last few weeks I have been focused primarily on the stair and railing modules within the Wall plugin. I am happy to announce that significant progress has been made on that front and I strongly encourage everyone to check out the new updates and watch some of the latest tutorial videos which demonstrate these new capabilities. A huge shout out to Patrick O'Brien and Larry Belk for taking the time to encourage me and push me even further in this regard. Without their feedback and insistence I might not have progressed these two modules as far as I did.

                                    I would also like to take the time to thank everyone for their support of the plugins these past 10 years, it has been quite a journey and I am very much looking forward to another 10 years of productive improvements and many feature additions, and who knows, maybe a few new plugins.

                                    Nathaniel P. Wilkerson
                                    nathan@medeek.com
                                    USA250_BANNER_800.jpg

                                    Nathaniel P. Wilkerson PE
                                    Medeek Engineering Inc
                                    design.medeek.com

                                    1 Reply Last reply Reply Quote 0
                                    • medeekM Offline
                                      medeek
                                      last edited by

                                      The custom wall "draw" tool is going to be a little bit different from the existing wall tools. Currently I have it so that can select a face (grouped or ungrouped). The face has to be vertical, in more precise terms this means the face normal vector must be perpendicular to the Z axis. Also note that as you hover over the face the nearest vertex is highlighted with the light green circle:
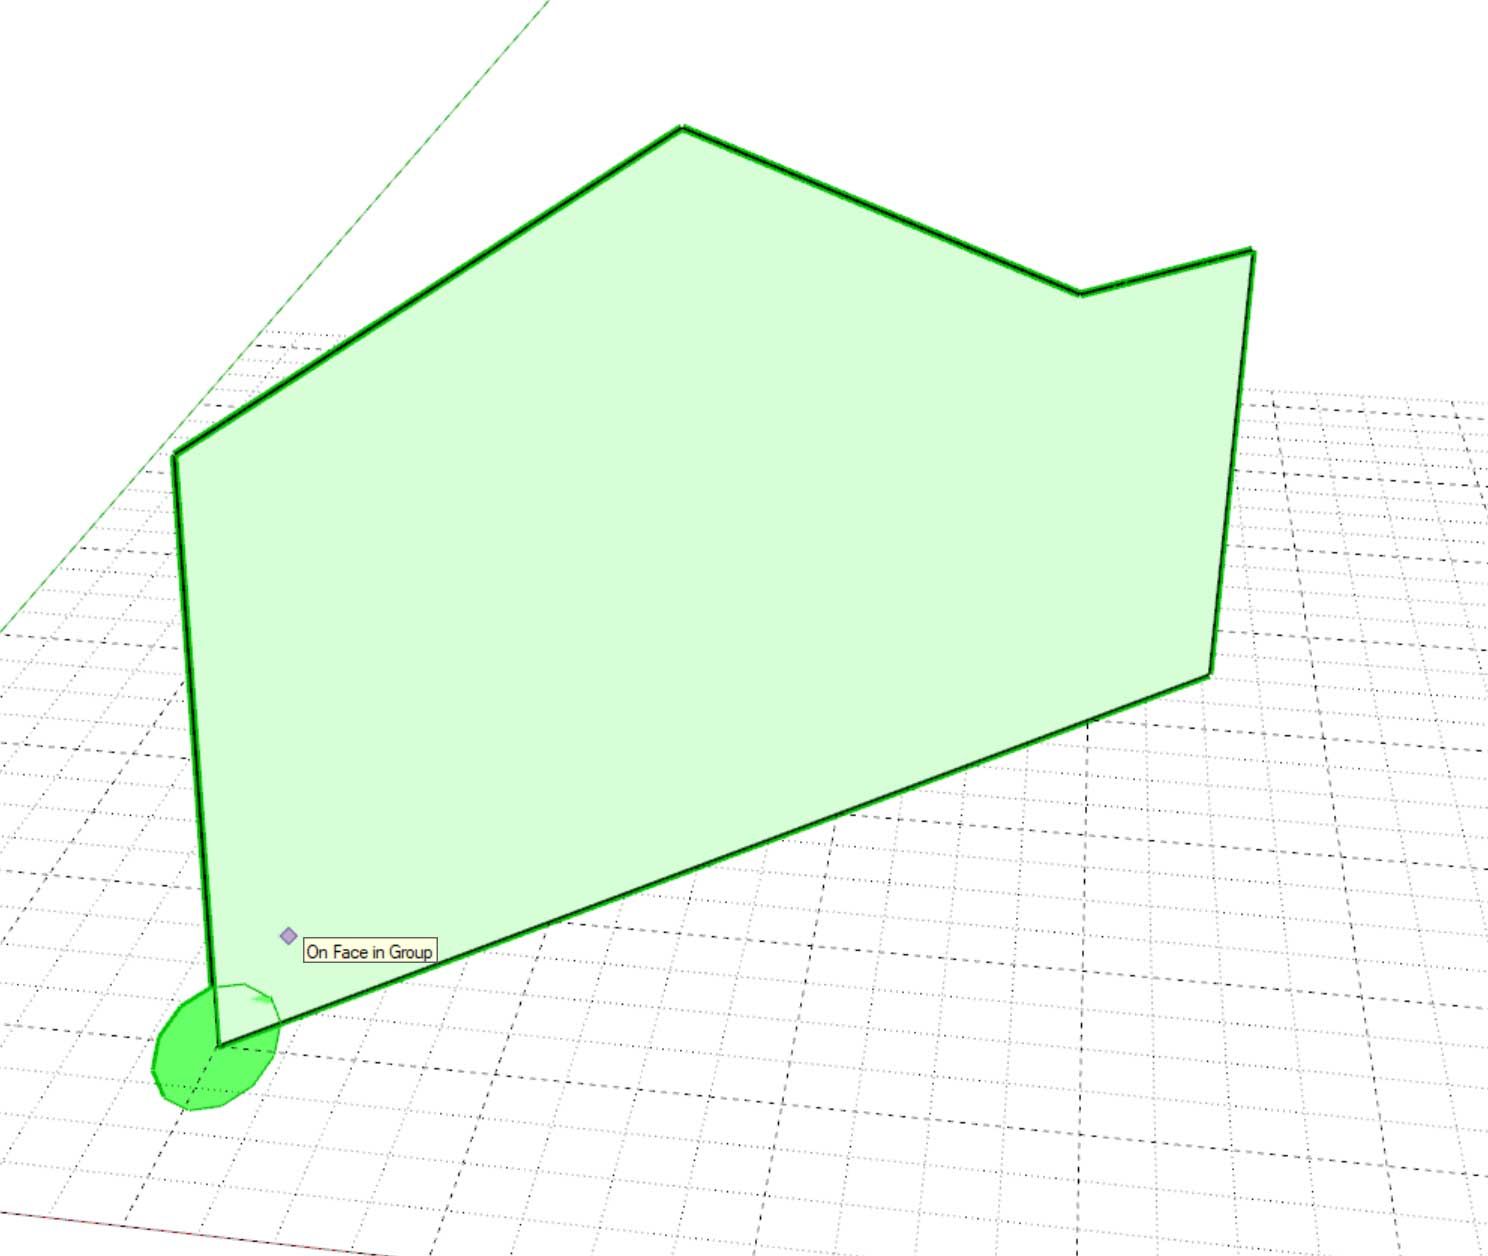
                                      wall_su1313_800.jpg

                                      This indicates where the "origin" or start point of the wall will be drawn from. Once you select the face, the tool then goes to phase 2, which allows you to project along the face in one of two directions. This will determine which side is the interior or exterior of the wall:
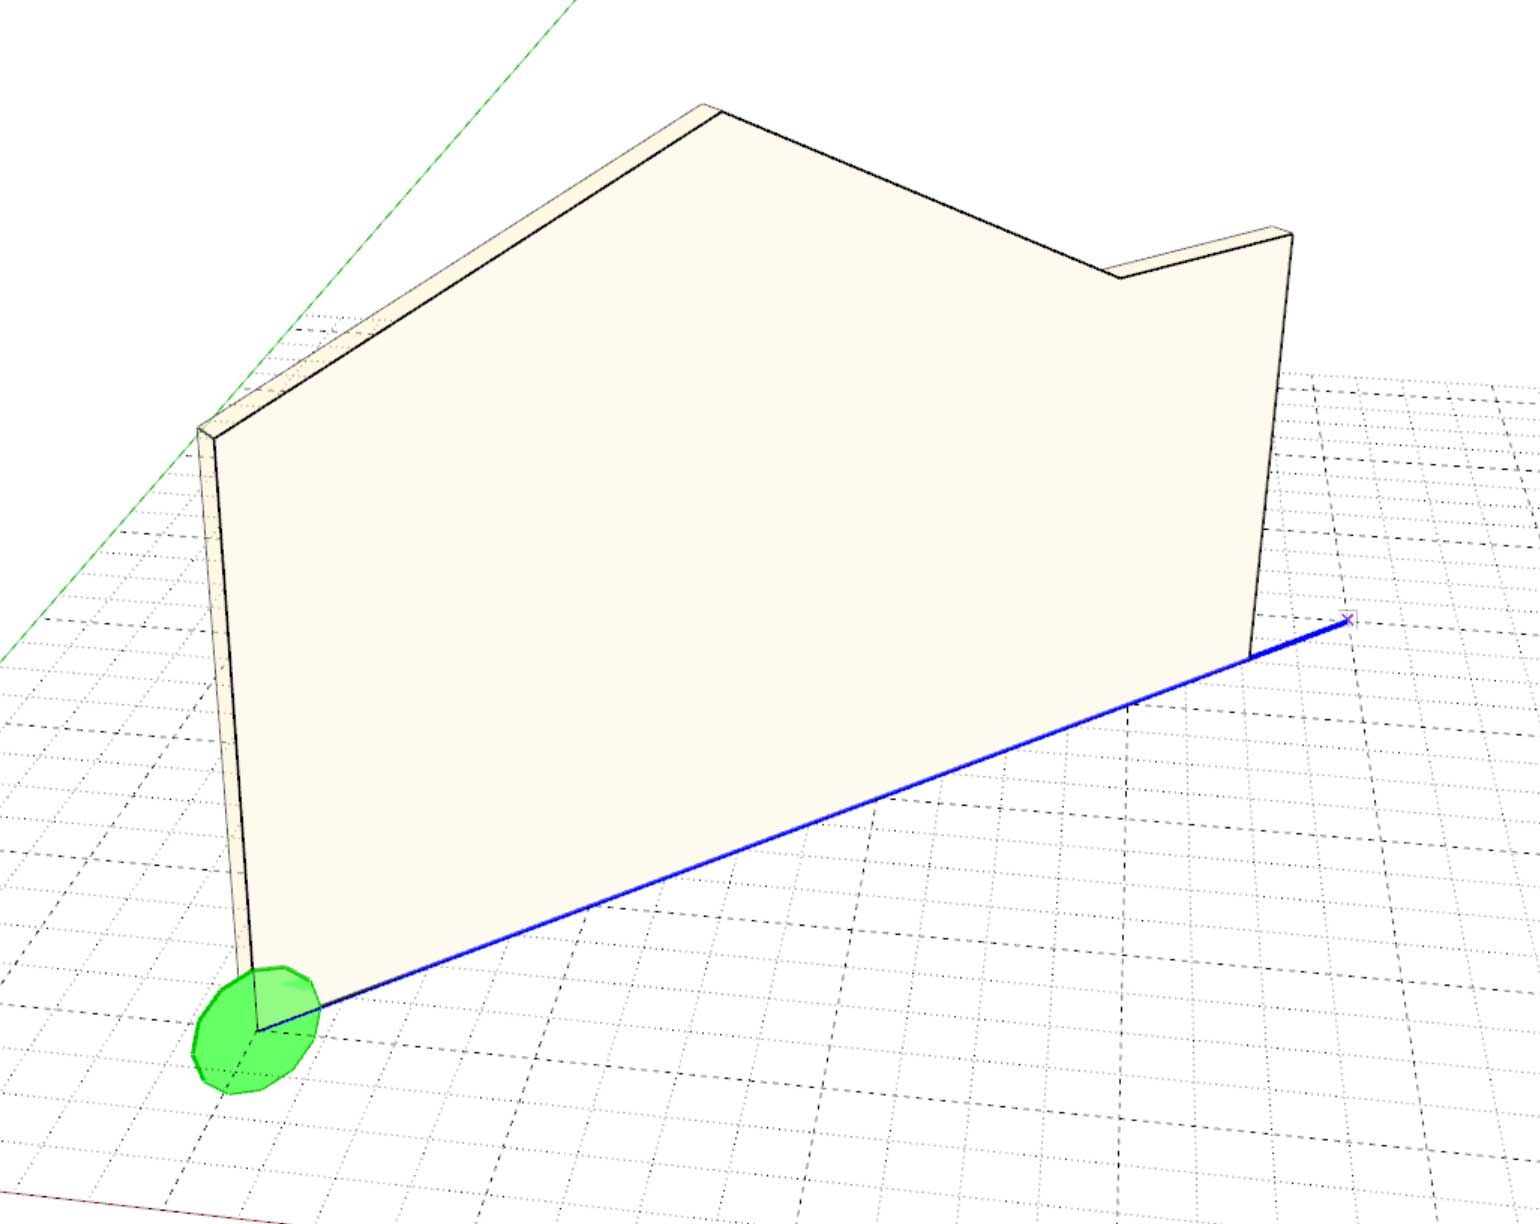
                                      wall_su1314_800.jpg

                                      The thick blue line indicates the ray or vector that is being used to determine which way the wall is facing, also the 3D wireframe indicates the wall's general envelope or geometry.

                                      Nathaniel P. Wilkerson PE
                                      Medeek Engineering Inc
                                      design.medeek.com

                                      1 Reply Last reply Reply Quote 0
                                      • medeekM Offline
                                        medeek
                                        last edited by

                                        Progress is steady but these types of irregular walls present a few more challenges than normal:
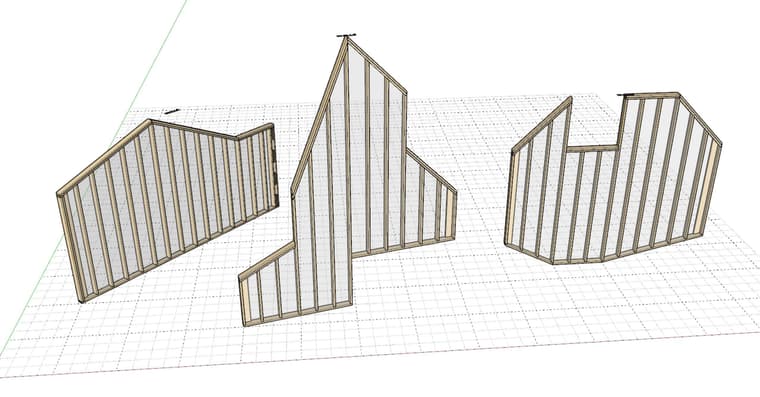
                                        wall_su1318_800.jpg

                                        Nathaniel P. Wilkerson PE
                                        Medeek Engineering Inc
                                        design.medeek.com

                                        1 Reply Last reply Reply Quote 0
                                        • medeekM Offline
                                          medeek
                                          last edited by

                                          Testing garage doors and doors:

                                          wall_su1327_800.jpg

                                          Nathaniel P. Wilkerson PE
                                          Medeek Engineering Inc
                                          design.medeek.com

                                          1 Reply Last reply Reply Quote 0
                                          • medeekM Offline
                                            medeek
                                            last edited by

                                            Custom or "complex" walls are really no different than complex roofs or floors. They are defined by an array of points. I was just going to adapt my current "Outline Edit" method for Custom walls but I felt like it was time for a bit of an upgrade. I'm hoping people will find this new tool a bit more intuitive. After I fully test it I may incorporate the same logic/tool into the other plugins for the following: Complex Roofs, Floors, Slab-on-Grad foundations, Polyline Stemwalls and Railings
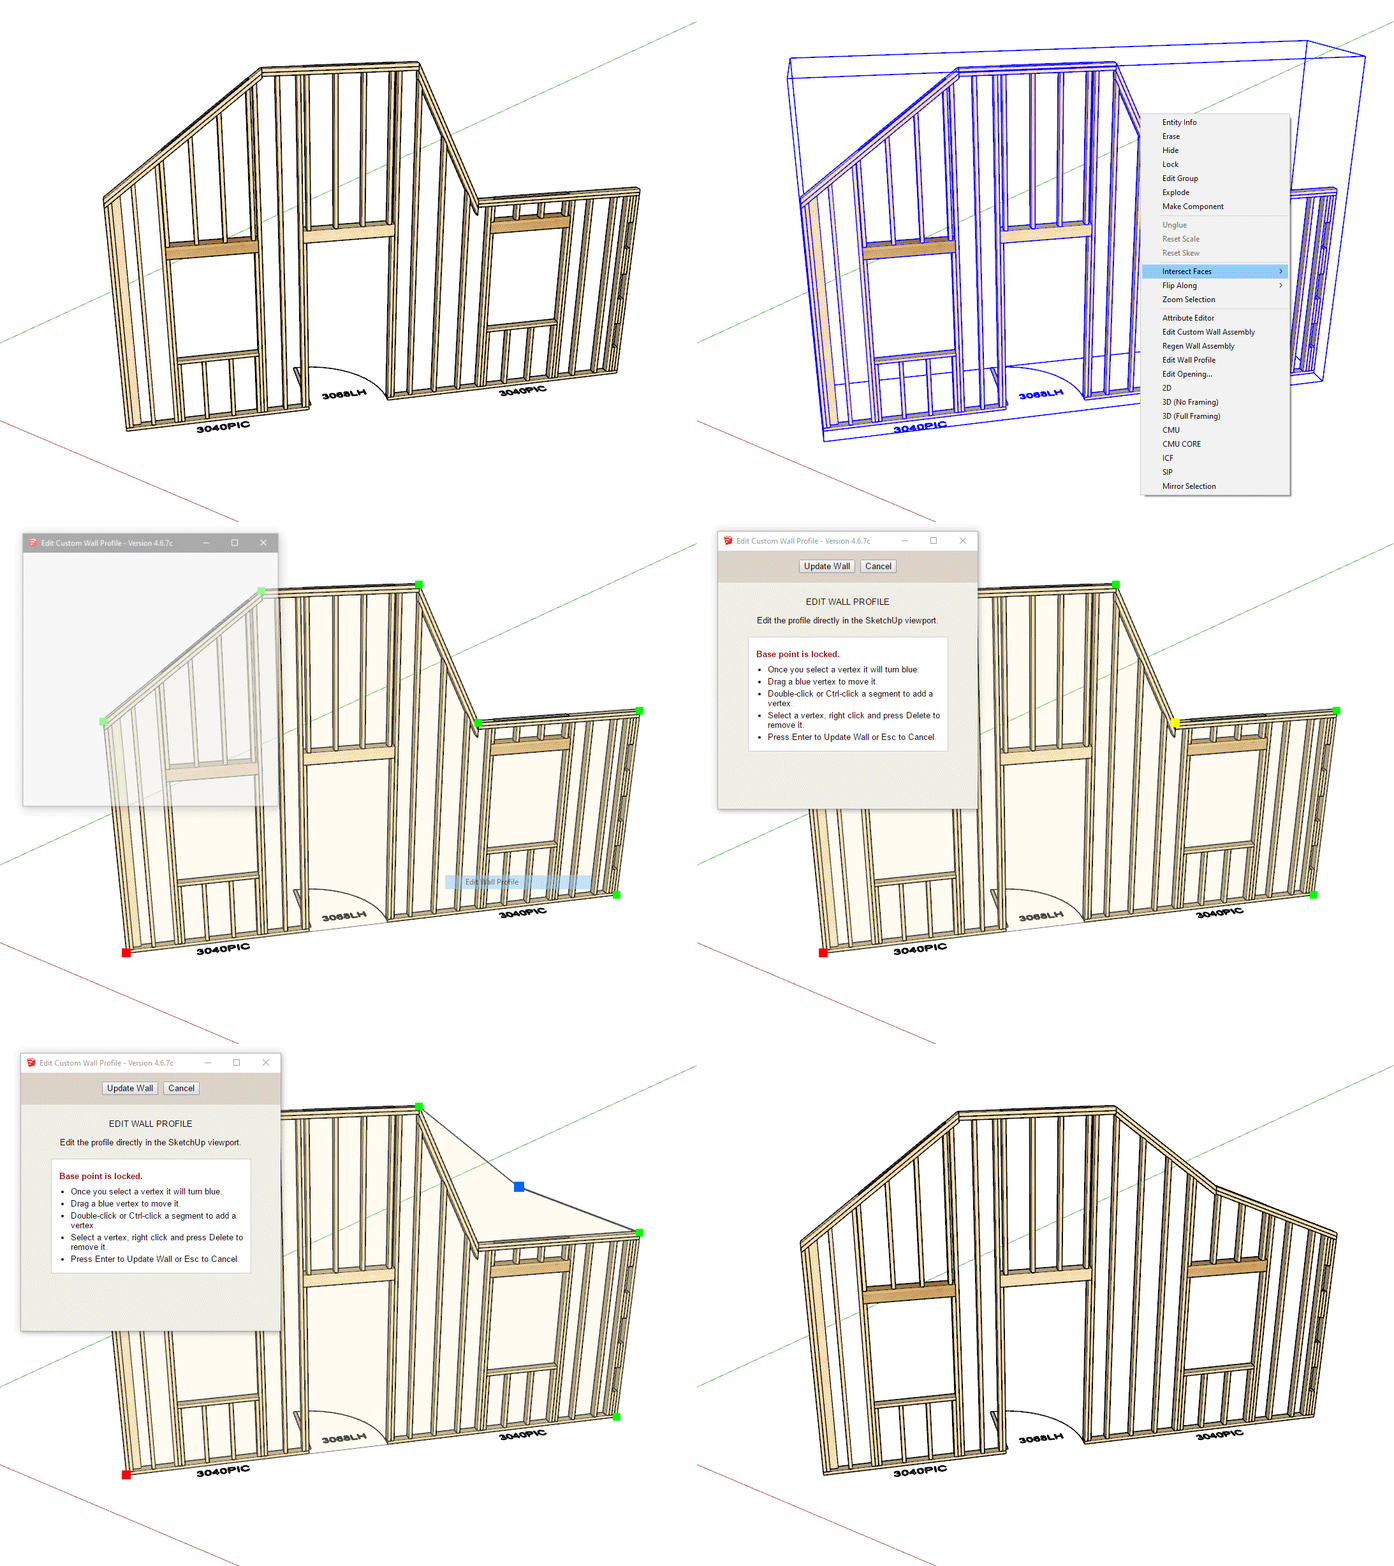
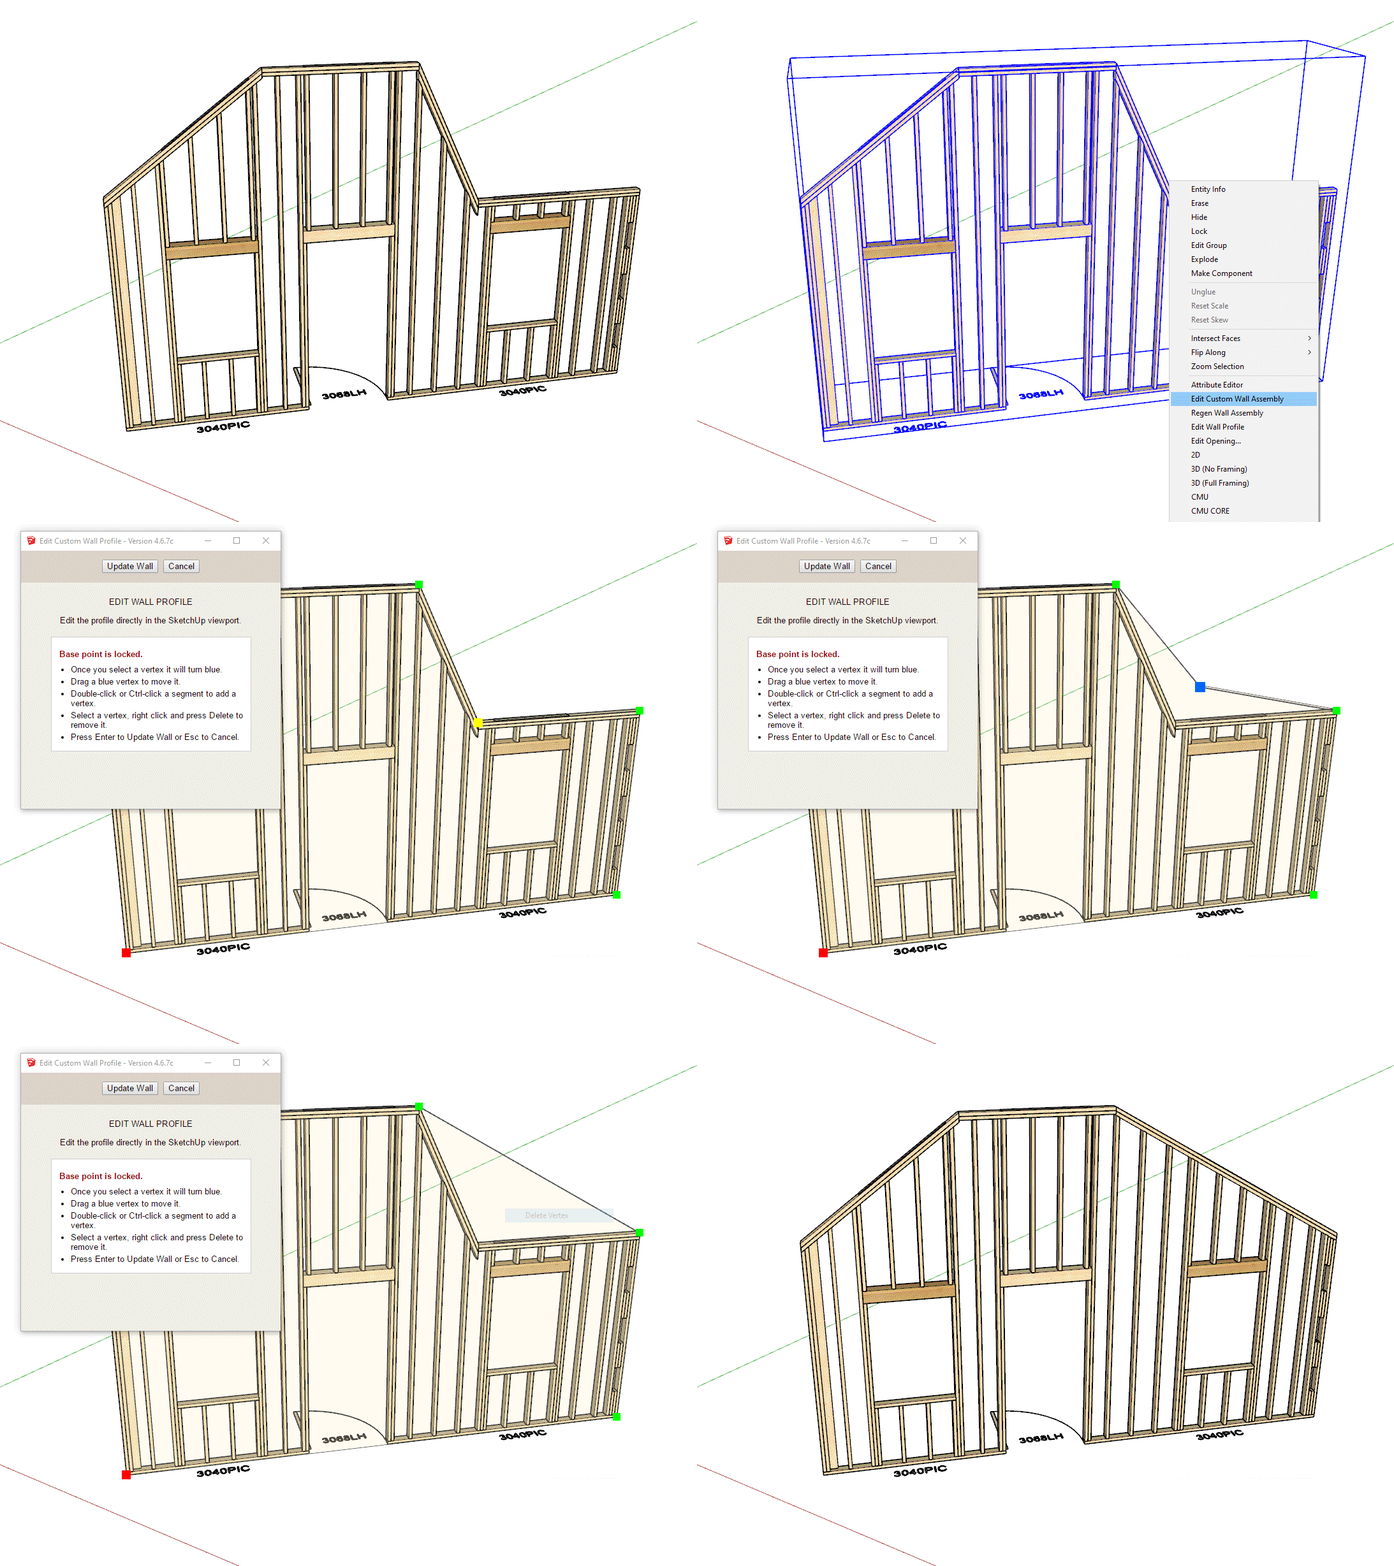
                                            profile_edit1.gif

                                            profile_edit2.gif

                                            Nathaniel P. Wilkerson PE
                                            Medeek Engineering Inc
                                            design.medeek.com

                                            1 Reply Last reply Reply Quote 0

                                            Hello! It looks like you're interested in this conversation, but you don't have an account yet.

                                            Getting fed up of having to scroll through the same posts each visit? When you register for an account, you'll always come back to exactly where you were before, and choose to be notified of new replies (either via email, or push notification). You'll also be able to save bookmarks and upvote posts to show your appreciation to other community members.

                                            With your input, this post could be even better 💗

                                            Register Login
                                            • 1
                                            • 2
                                            • 76
                                            • 77
                                            • 78
                                            • 79
                                            • 80
                                            • 79 / 80
                                            • First post
                                              Last post
                                            Buy SketchPlus
                                            Buy SUbD
                                            Buy WrapR
                                            Buy eBook
                                            Buy Modelur
                                            Buy Vertex Tools
                                            Buy SketchCuisine
                                            Buy FormFonts

                                            Advertisement