sketchucation logo sketchucation
    • Login
    Oops, your profile's looking a bit empty! To help us tailor your experience, please fill in key details like your SketchUp version, skill level, operating system, and more. Update and save your info on your profile page today!
    ⚠️ Update | Sketchucation Tools 5.0.8 released with licensing improvements and bugfixes Download

    Medeek Wall Plugin

    Scheduled Pinned Locked Moved Plugins
    1.6k Posts 29 Posters 2.0m Views 28 Watching
    Loading More Posts
    • Oldest to Newest
    • Newest to Oldest
    • Most Votes
    Reply
    • Reply as topic
    Log in to reply
    This topic has been deleted. Only users with topic management privileges can see it.
    • medeekM
      medeek
      last edited by medeek

      Version 4.6.8 - 07.06.2026

      • Added a new "Custom" wall option in the Gable Wall tool.
      • Added Doors, Windows and Garage Doors for Custom walls.
      • Created a new interactive Custom Wall profile editing tool.

      This new "custom" wall is still not quite ready for prime time, however I want to put it out there so that the power users can BETA test it for me and tell me what works for them and what does not. I still need to add in all the advanced options and I'm sure there are a few holdovers from the previous wall menu (ie. Wall Height and Wall Length) that are not relevant to this wall type.

      Please be advised that this new wall type is not production ready. Right now it is for testing purposes only.

      Nathaniel P. Wilkerson PE
      Medeek Engineering Inc
      design.medeek.com

      1 Reply Last reply
      Reply Quote 1
      • medeekM
        medeek
        last edited by

        First look at cavity insulation for custom walls:
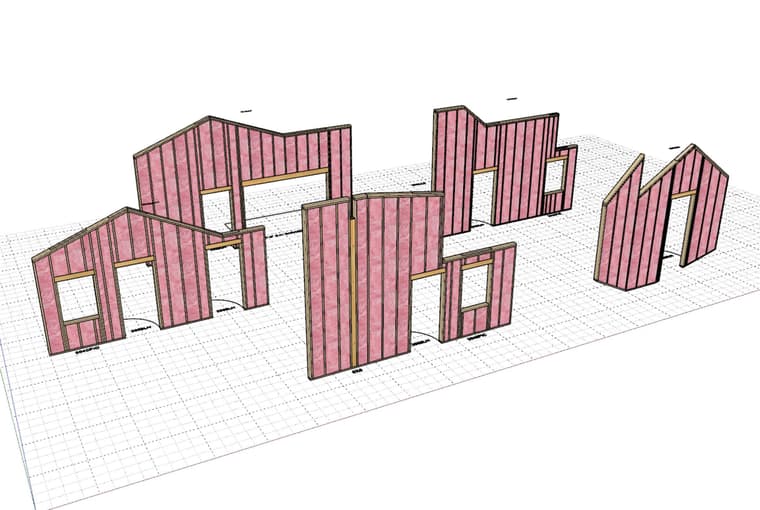
        wall_su1360_800.jpg

        Nathaniel P. Wilkerson PE
        Medeek Engineering Inc
        design.medeek.com

        1 Reply Last reply
        Reply Quote 1
        • medeekM
          medeek
          last edited by

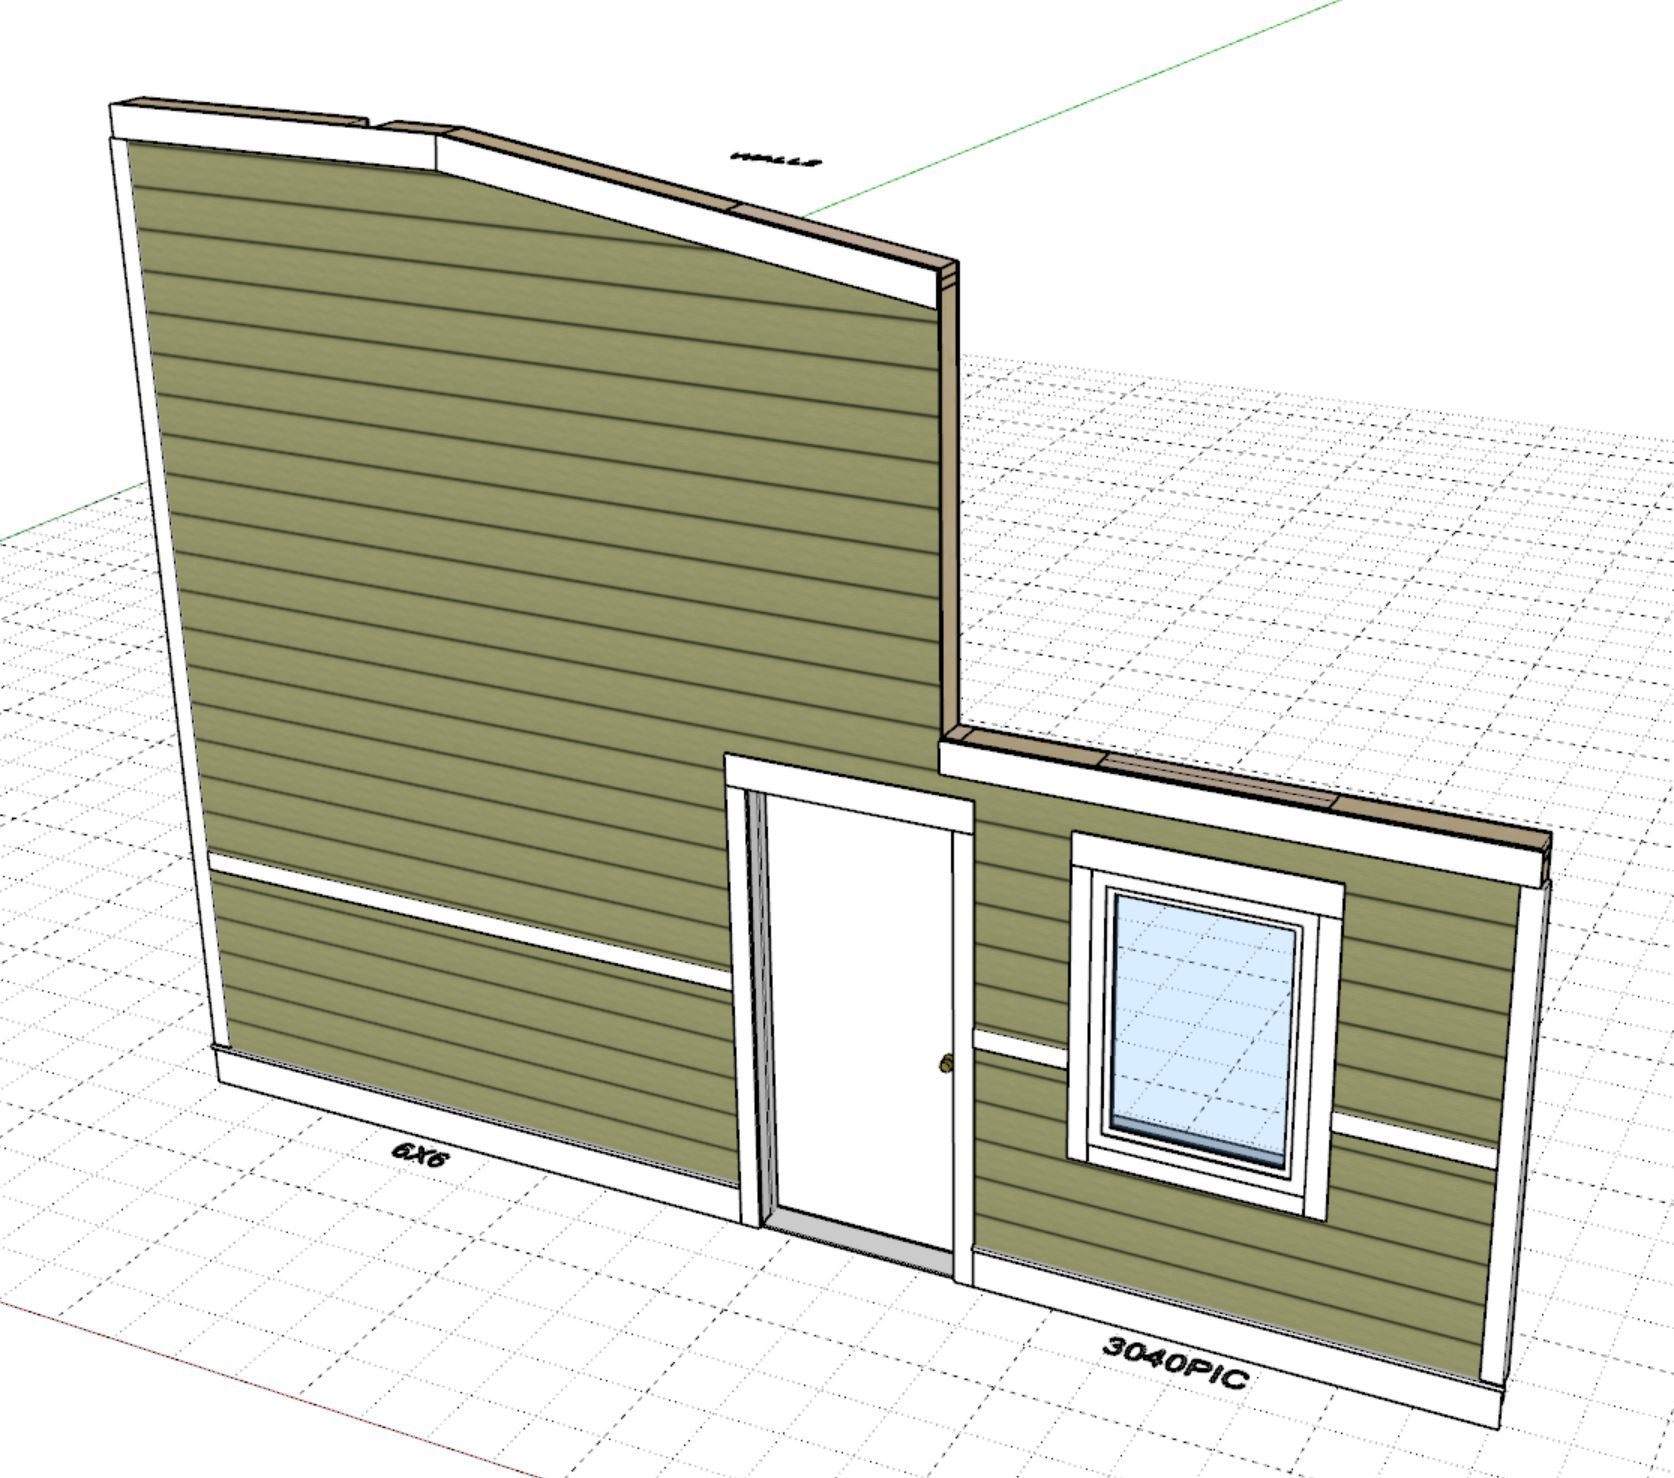
          First look at exterior trim applied to custom walls:
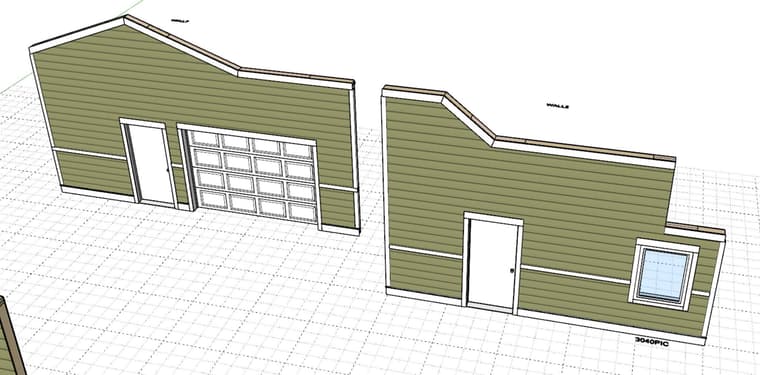
          wall_su1364_800.jpg

          wall_su1365_800.jpg

          Nathaniel P. Wilkerson PE
          Medeek Engineering Inc
          design.medeek.com

          1 Reply Last reply
          Reply Quote 0
          • medeekM
            medeek
            last edited by

            First look at wainscot applied to Custom walls.
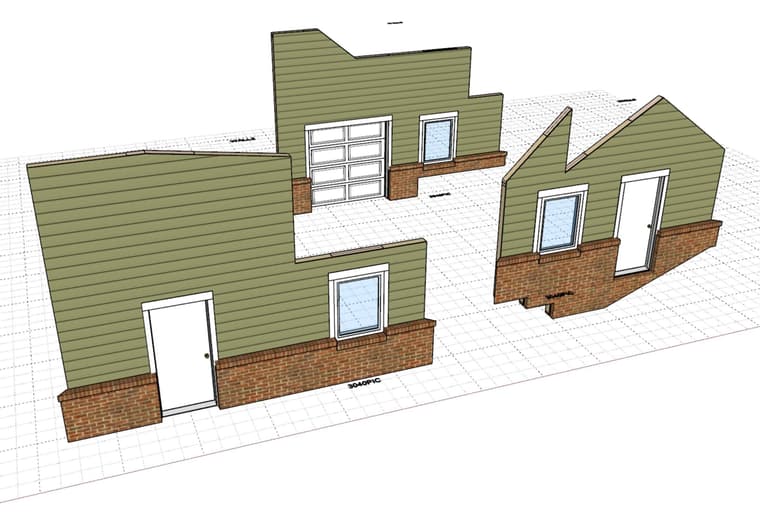
            wall_su1374_800.jpg

            Nathaniel P. Wilkerson PE
            Medeek Engineering Inc
            design.medeek.com

            1 Reply Last reply
            Reply Quote 1
            • medeekM
              medeek
              last edited by

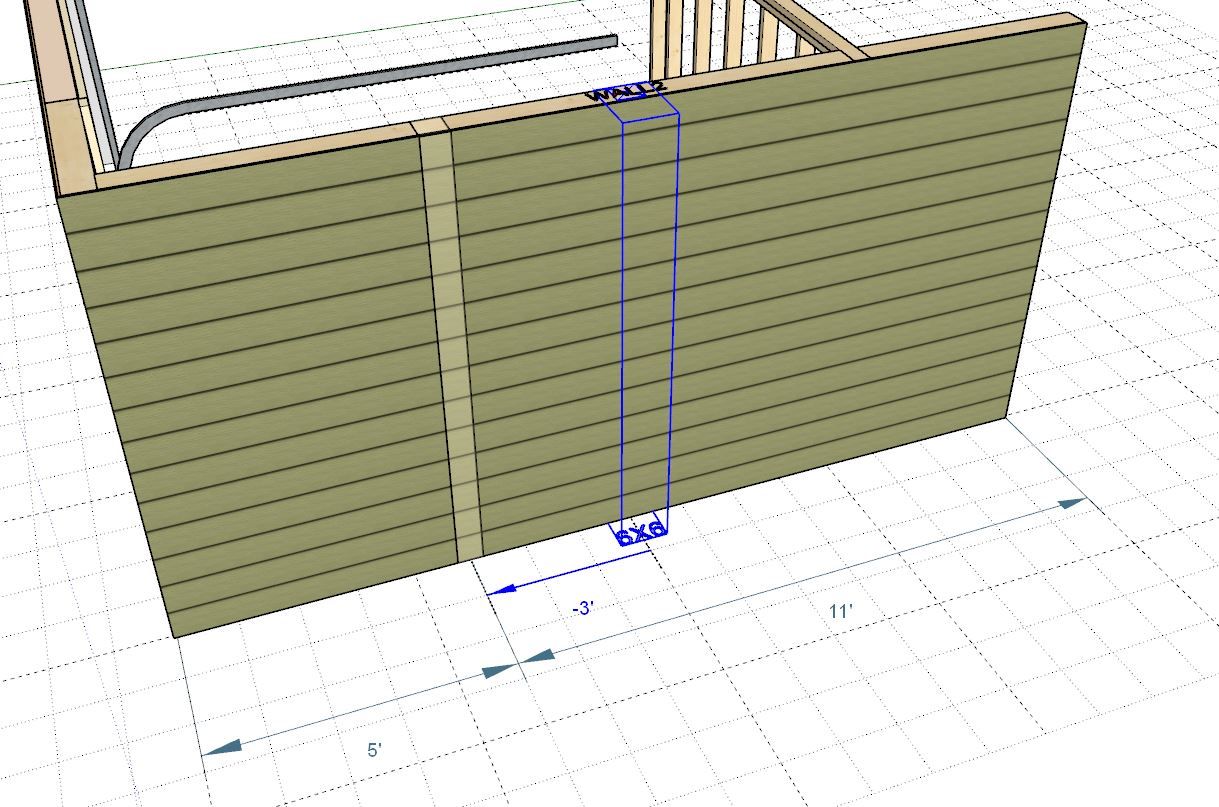
              First look at quoins applied to Custom walls.
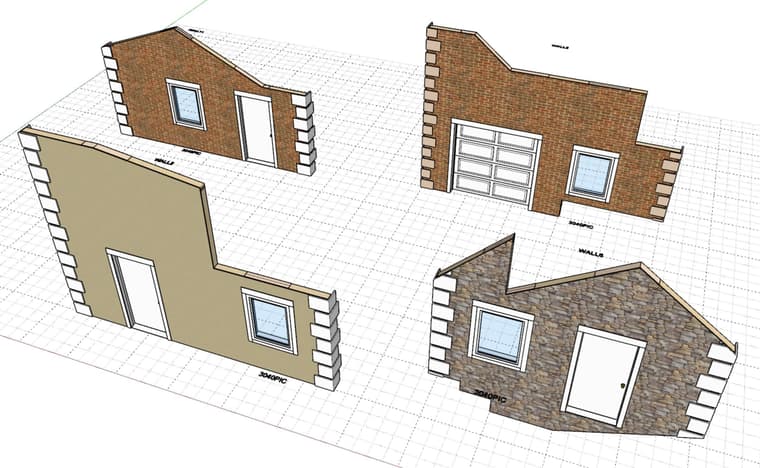
              wall_su1376_800.jpg

              Nathaniel P. Wilkerson PE
              Medeek Engineering Inc
              design.medeek.com

              1 Reply Last reply
              Reply Quote 1
              • medeekM
                medeek
                last edited by medeek

                Version 4.6.9 - 07.16.2026

                Enabled advanced options for Custom walls.
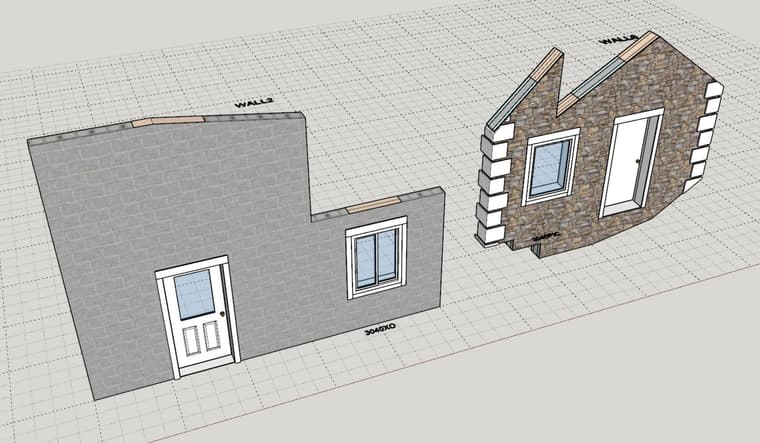
                wall_su1377_800.jpg

                Currently the custom wall draw tool requires that a face be draw and then selected to draw a custom wall. I think I also need to allow for a point-by-point polyline method. I will give this some further consideration tomorrow.

                I also think it might be convenient to be able to switch a rectangular wall to a custom wall, however the ability to switch back will be disabled or disallowed since a custom wall will potentially have too many points that define it so it can’t be cleanly converted back into a rectangular profile, I will need to give this some additional thought.

                Nathaniel P. Wilkerson PE
                Medeek Engineering Inc
                design.medeek.com

                1 Reply Last reply
                Reply Quote 2
                • medeekM
                  medeek
                  last edited by

                  Tutorial 92: Custom Walls - (14:47 min)

                  Nathaniel P. Wilkerson PE
                  Medeek Engineering Inc
                  design.medeek.com

                  1 Reply Last reply
                  Reply Quote 0
                  • medeekM
                    medeek
                    last edited by

                    Version 4.7.0b - 07.20.2026

                    • Added a floating grid to the Custom wall draw and profile edit tool when the "Grid Snap" option is toggled on.
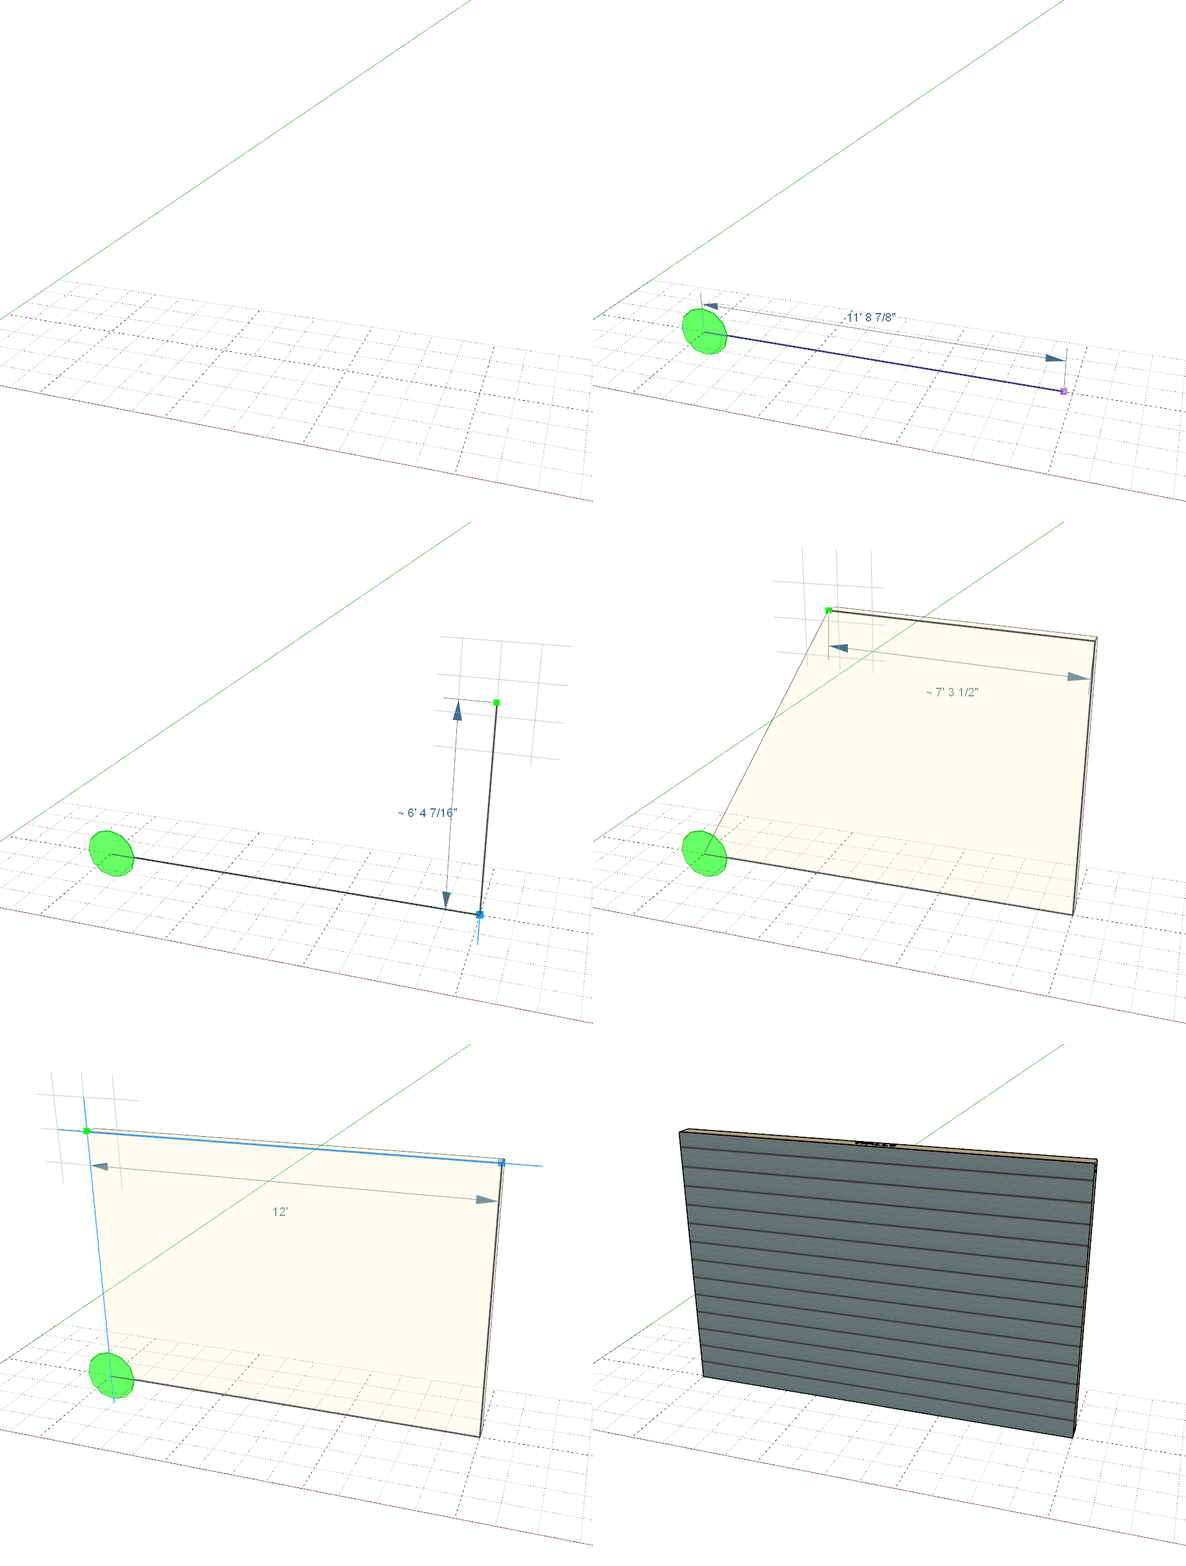
                    CUSTOM_WALL_GRID.gif

                    Nathaniel P. Wilkerson PE
                    Medeek Engineering Inc
                    design.medeek.com

                    1 Reply Last reply
                    Reply Quote 2
                    • Rich O BrienR
                      Rich O Brien Moderator
                      last edited by

                      That's a really clever UI helper.

                      Download the free D'oh Book for SketchUp 📖

                      1 Reply Last reply
                      Reply Quote 0
                      • medeekM
                        medeek
                        last edited by

                        Version 4.7.1b - 07.29.2026

                        • Fixed a bug with multi-trimmer stud windows.

                        !!! WARNING !!!
                        This is a critical bug fix. The bug was most likely introduced with Version 4.6.8 and has persisted through all versions until this version (4.7.1b). Please update your extension as your earliest convenience.

                        Nathaniel P. Wilkerson PE
                        Medeek Engineering Inc
                        design.medeek.com

                        1 Reply Last reply
                        Reply Quote 0
                        • medeekM
                          medeek
                          last edited by

                          Version 4.7.2 - 08.31.2026

                          • Updated the opening move tool with additional construction dimensions.
                          • Updated the column move tool with additional construction dimensions.
                          • Fixed a minor bug in the stair module (riser materials).
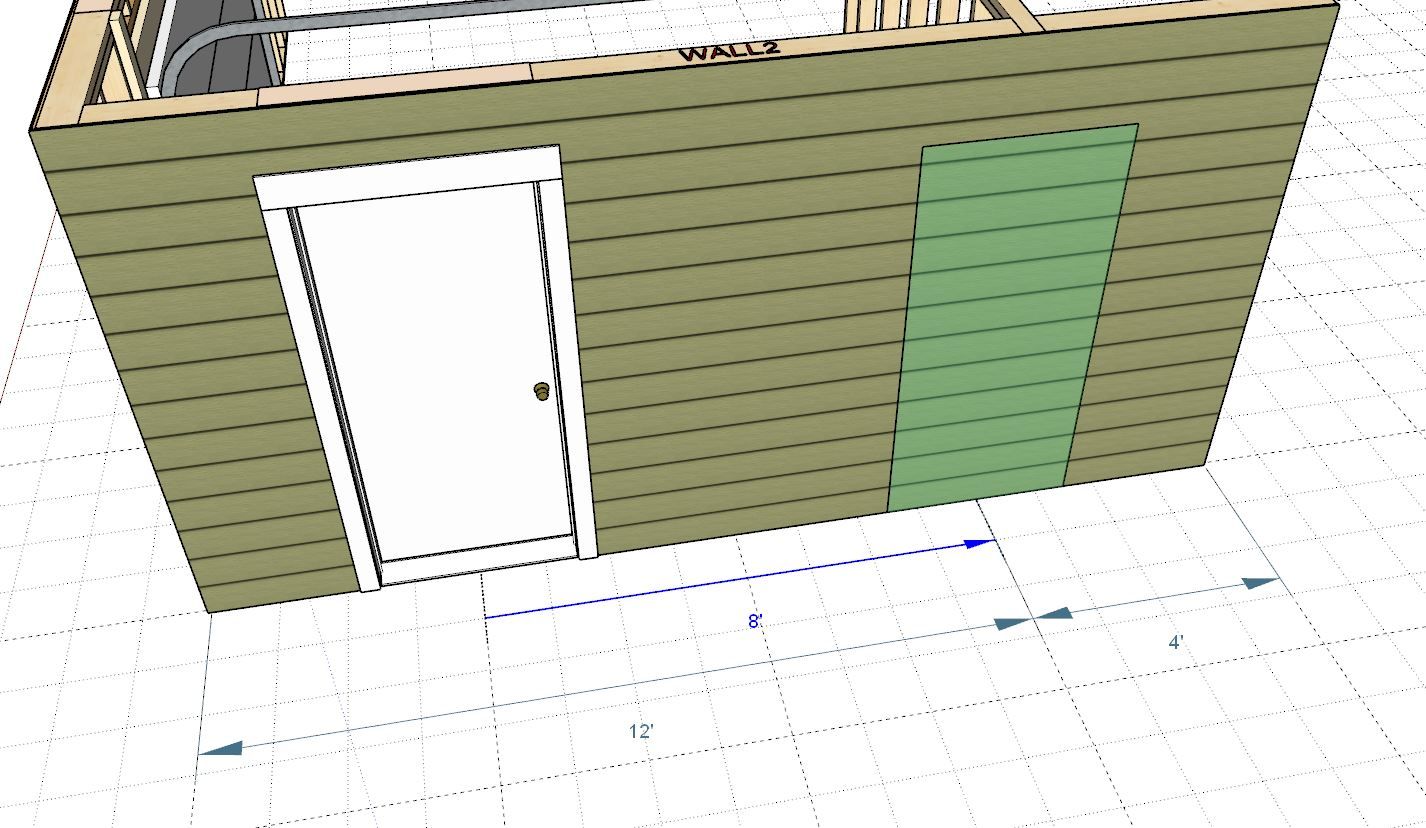
                          wall_su1379_800.jpg

                          wall_su1380_800.jpg

                          Nathaniel P. Wilkerson PE
                          Medeek Engineering Inc
                          design.medeek.com

                          1 Reply Last reply
                          Reply Quote 0

                          Hello! It looks like you're interested in this conversation, but you don't have an account yet.

                          Getting fed up of having to scroll through the same posts each visit? When you register for an account, you'll always come back to exactly where you were before, and choose to be notified of new replies (either via email, or push notification). You'll also be able to save bookmarks and upvote posts to show your appreciation to other community members.

                          With your input, this post could be even better 💗

                          Register Login
                          • 1
                          • 2
                          • 23
                          • 24
                          • 25
                          • 26
                          • 27
                          • 80
                          • 81
                          • 25 / 81
                          • First post
                            Last post
                          Buy SketchPlus
                          Buy SUbD
                          Buy WrapR
                          Buy eBook
                          Buy Modelur
                          Buy Vertex Tools
                          Buy SketchCuisine
                          Buy FormFonts

                          Advertisement