sketchucation logo sketchucation
    • Login
    Oops, your profile's looking a bit empty! To help us tailor your experience, please fill in key details like your SketchUp version, skill level, operating system, and more. Update and save your info on your profile page today!
    Mac User? | Join the Rayscaper Beta for Mac Learn More

    Medeek Project

    Scheduled Pinned Locked Moved Plugins
    100 Posts 3 Posters 12.3k Views 4 Watching
    Loading More Posts
    • Oldest to Newest
    • Newest to Oldest
    • Most Votes
    Reply
    • Reply as topic
    Log in to reply
    This topic has been deleted. Only users with topic management privileges can see it.
    • medeekM
      medeek
      last edited by

      I've also added a "visibility reference" icon/tool. This allows one to not only toggle off the grid but also to toggle on or off the 1st level walls below the 2nd level walls. This should aid in lining up walls on different levels.
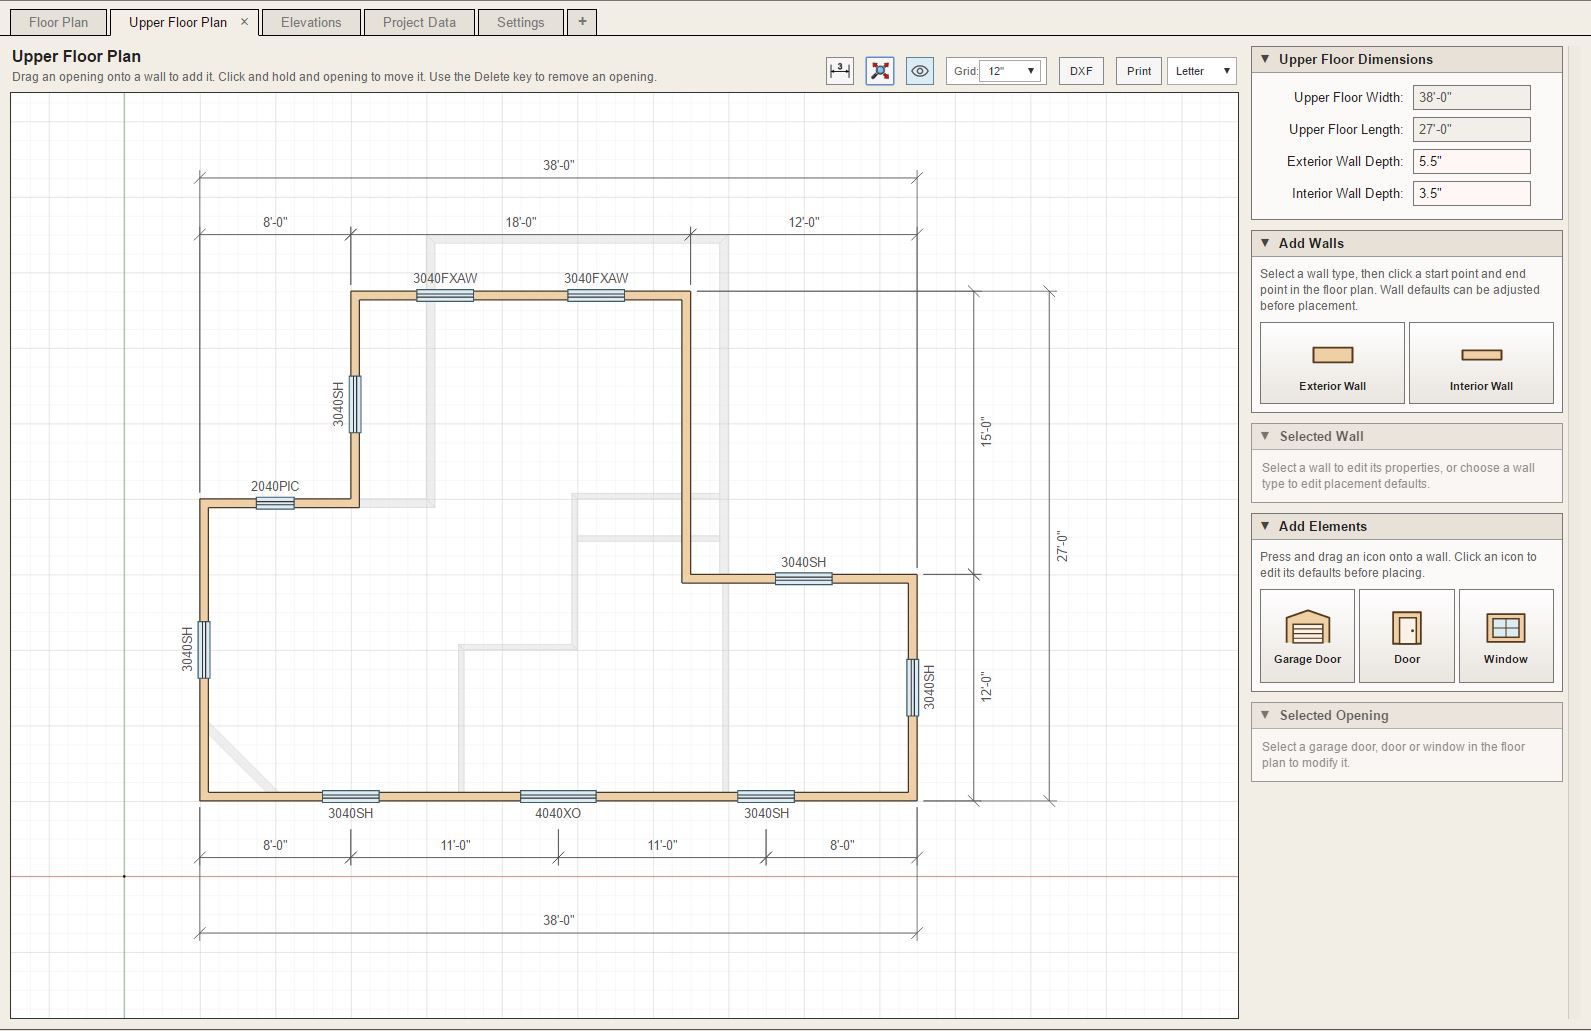
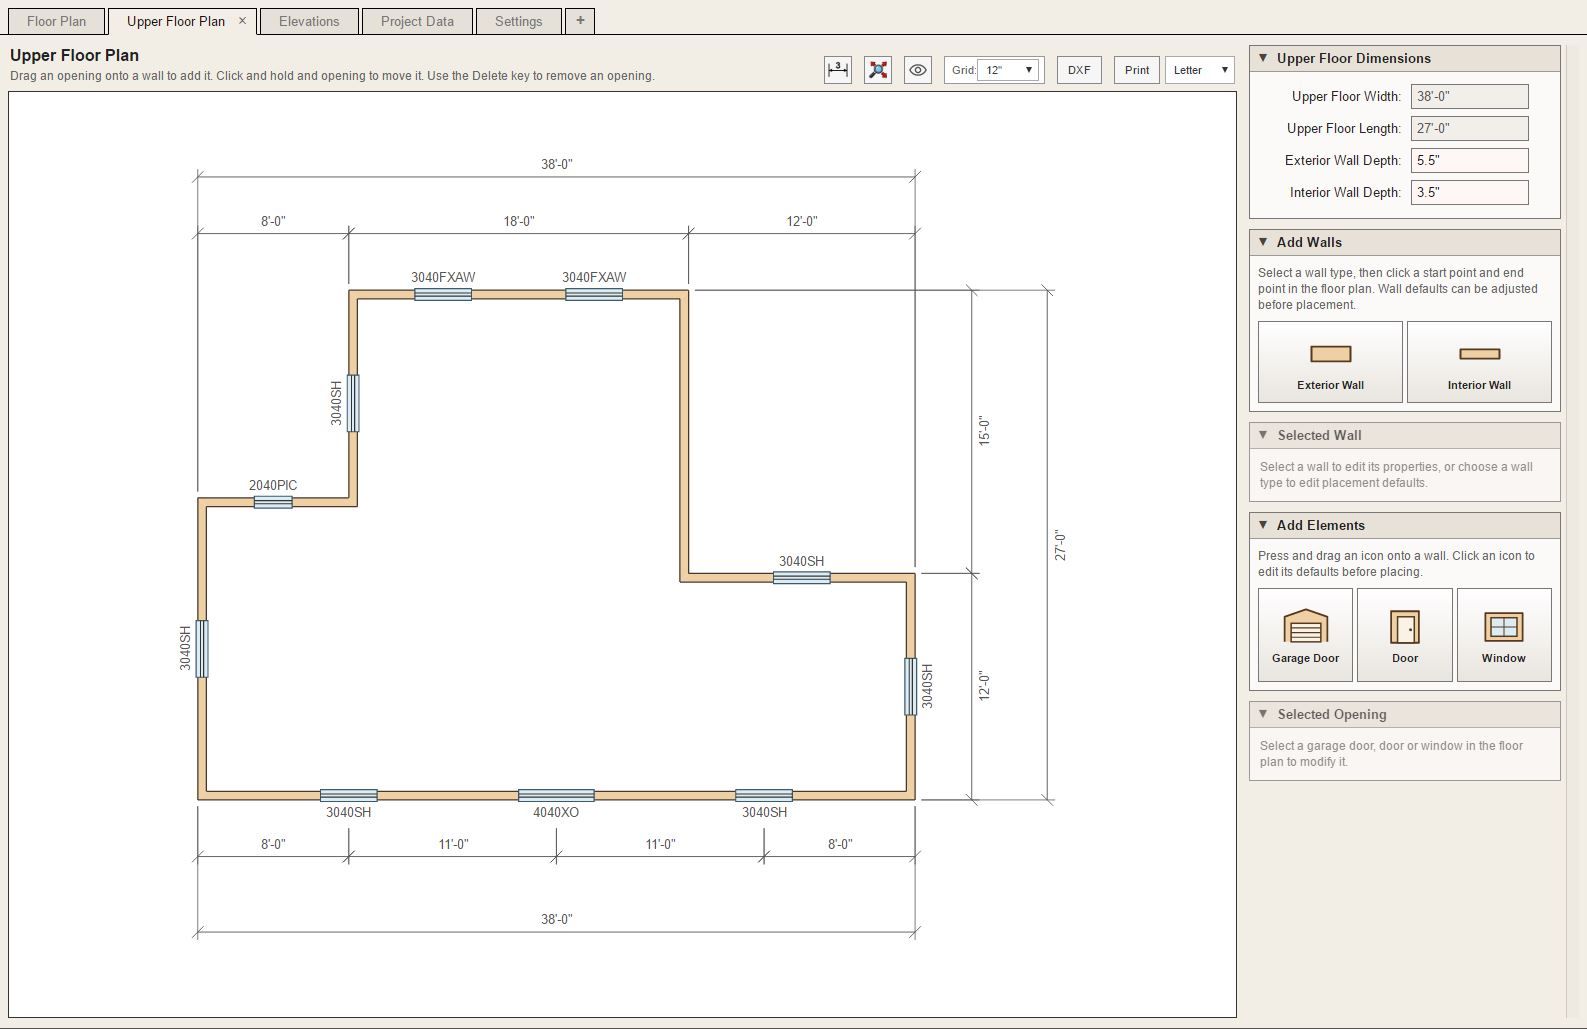
      project_su192_800.jpg

      project_su193_800.jpg

      I'm also working on multi-levels, so things are getting interesting.
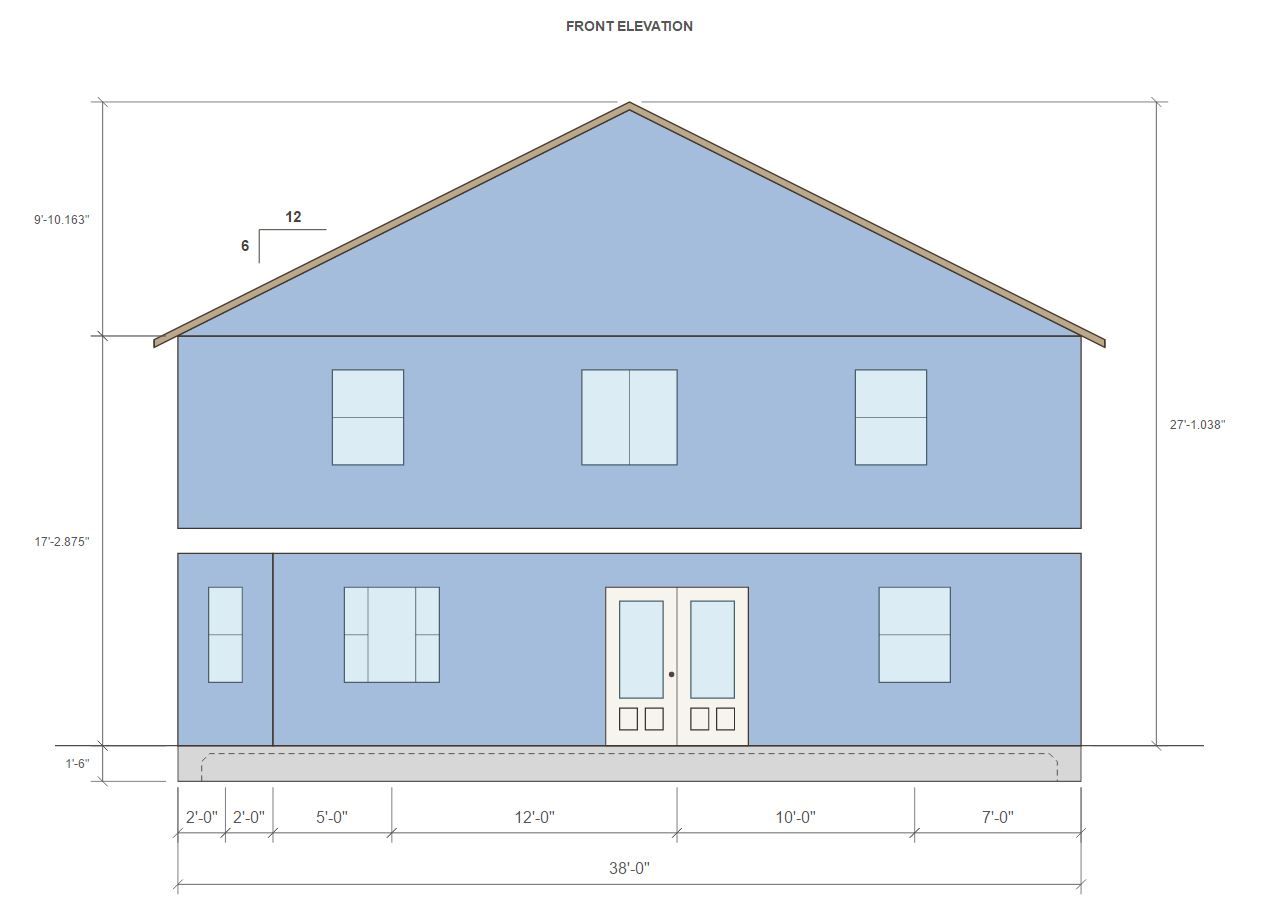
      project_su191_800.jpg

      Nathaniel P. Wilkerson PE
      Medeek Engineering Inc
      design.medeek.com

      1 Reply Last reply
      Reply Quote 1
      • medeekM
        medeek
        last edited by

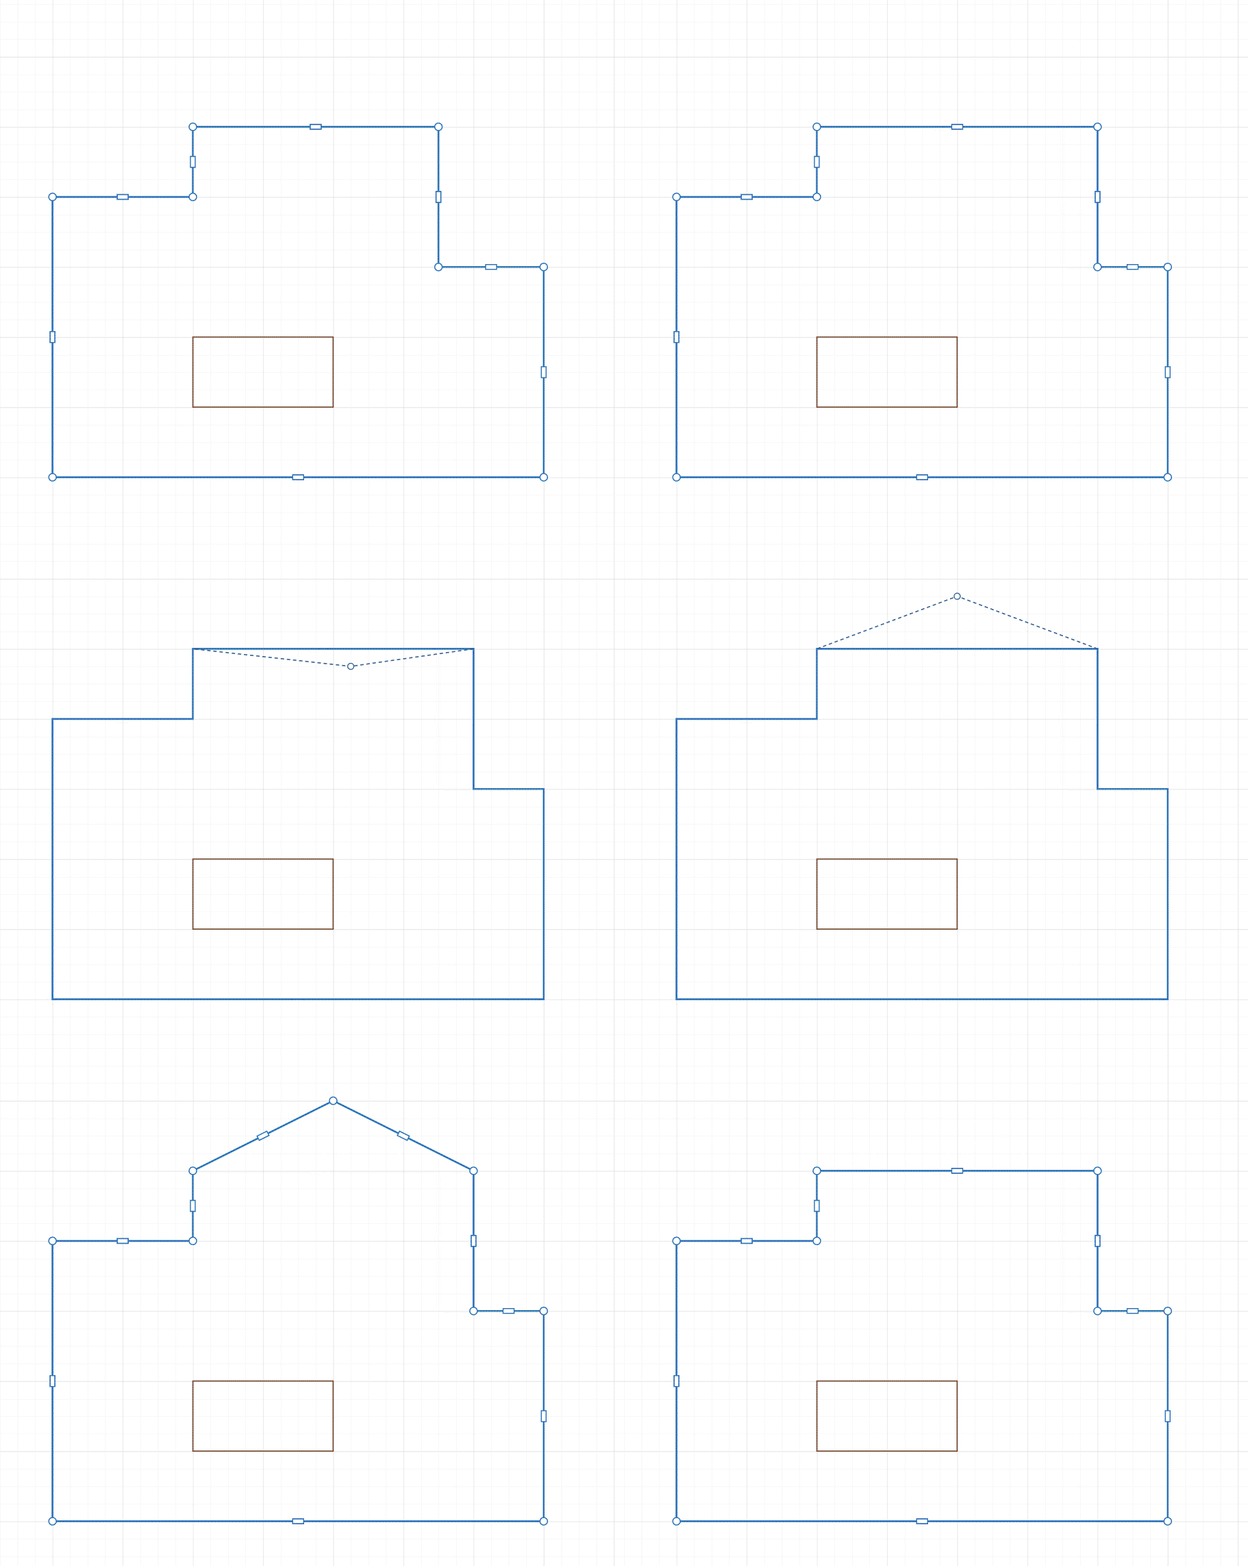
        Adding the ability to move edges and vertices:
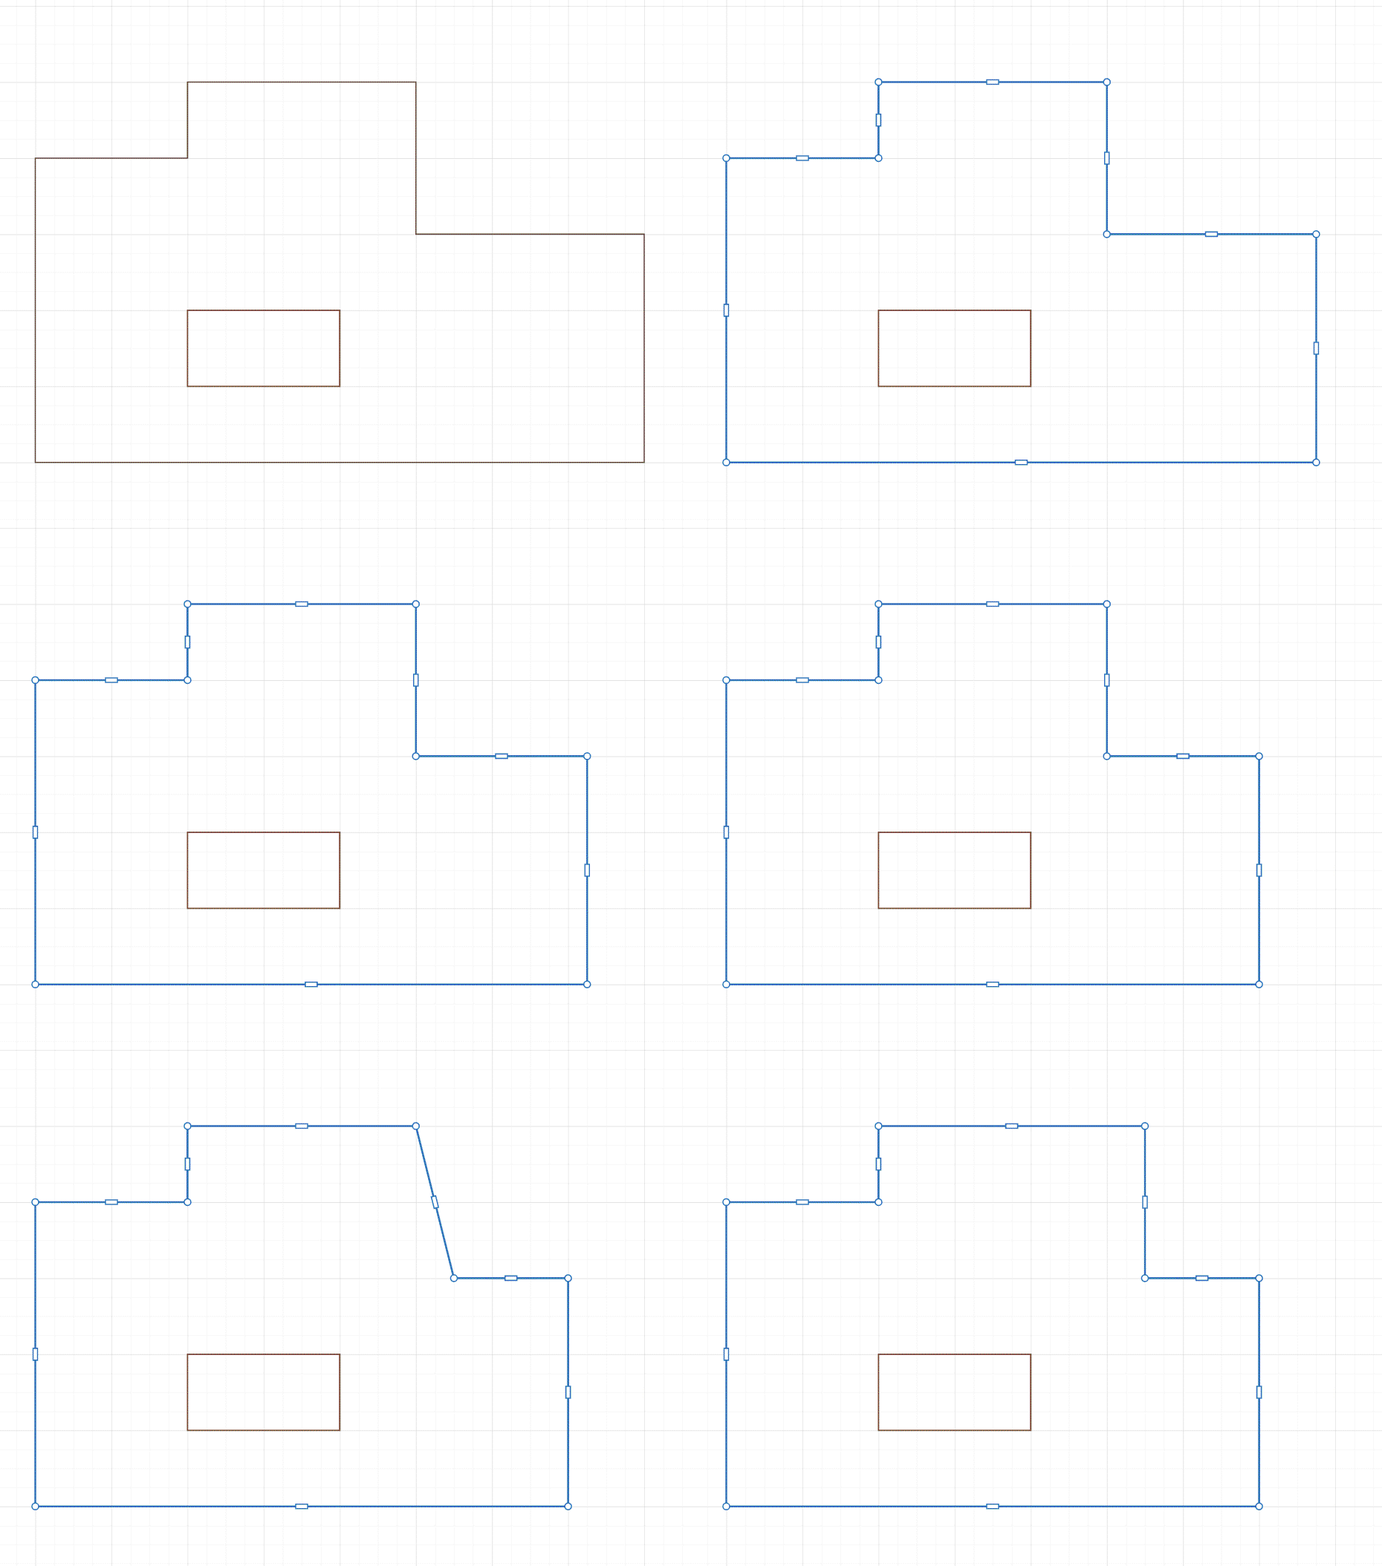
        house_builder5.gif

        project_su200_800.jpg

        Nathaniel P. Wilkerson PE
        Medeek Engineering Inc
        design.medeek.com

        1 Reply Last reply
        Reply Quote 0
        • medeekM
          medeek
          last edited by

          We can also add and delete vertices:

          house_builder6.gif

          Nathaniel P. Wilkerson PE
          Medeek Engineering Inc
          design.medeek.com

          1 Reply Last reply
          Reply Quote 0
          • medeekM
            medeek
            last edited by

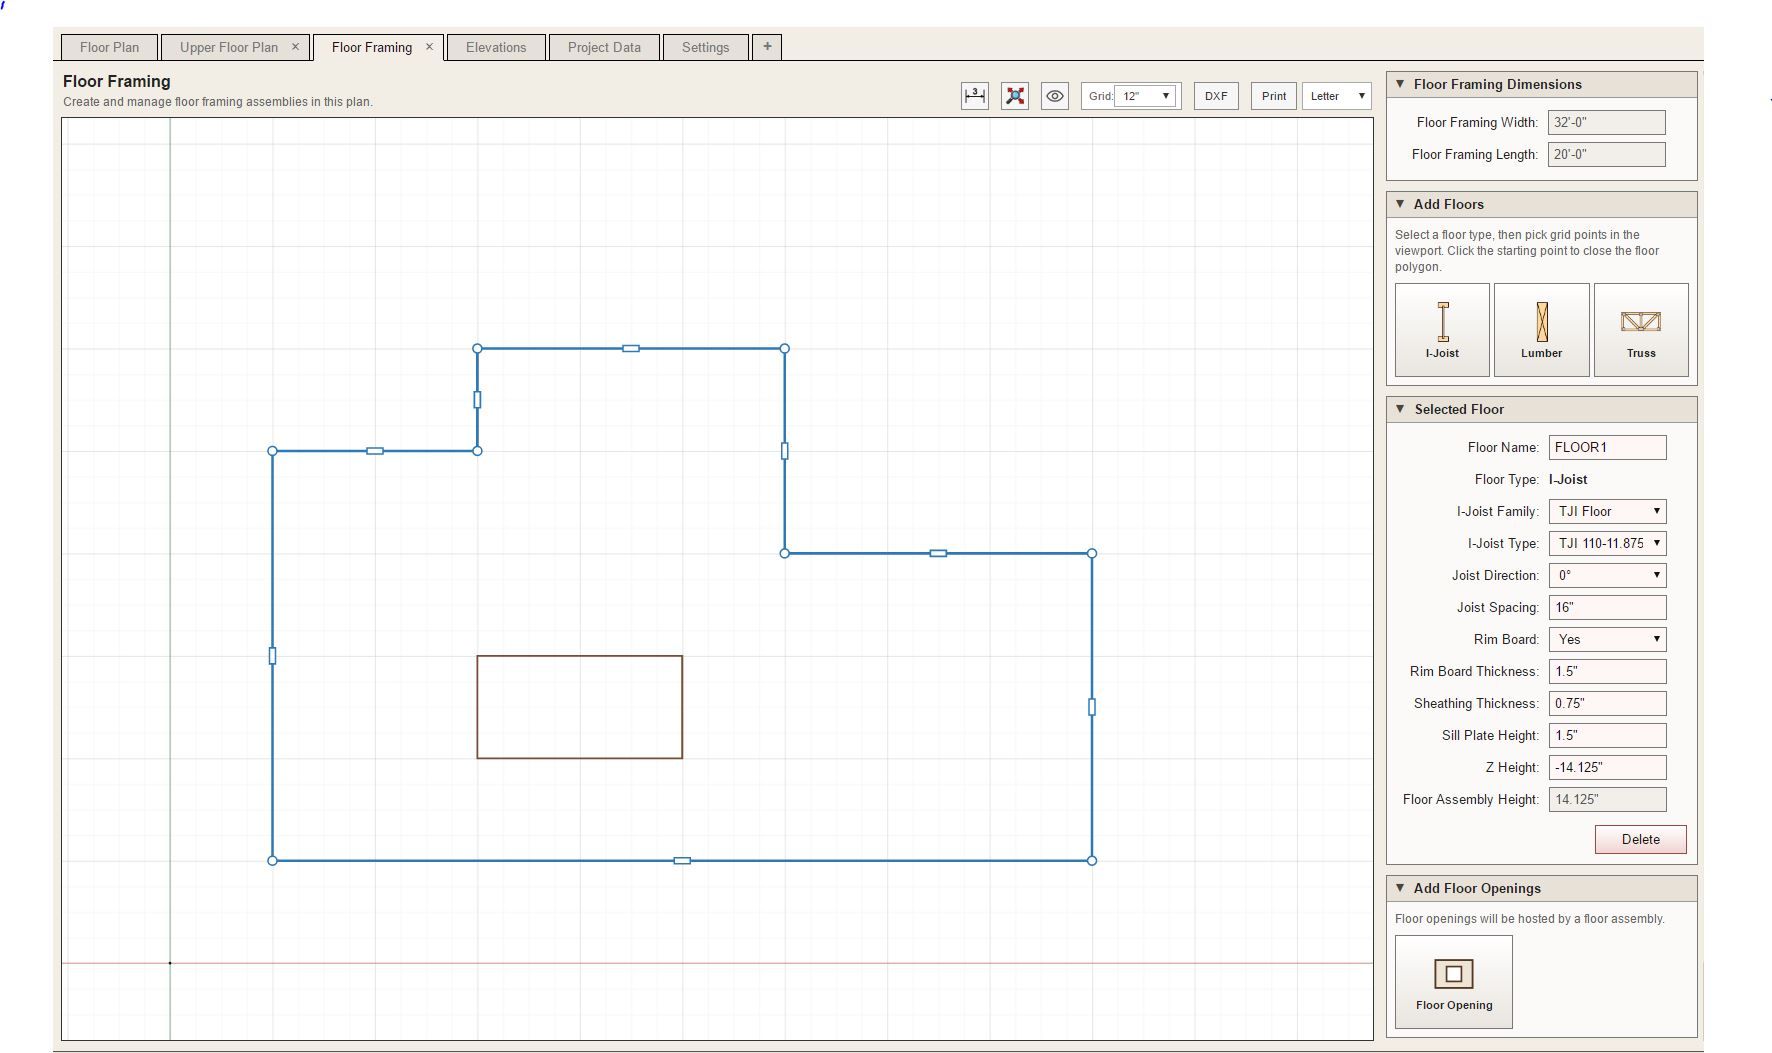
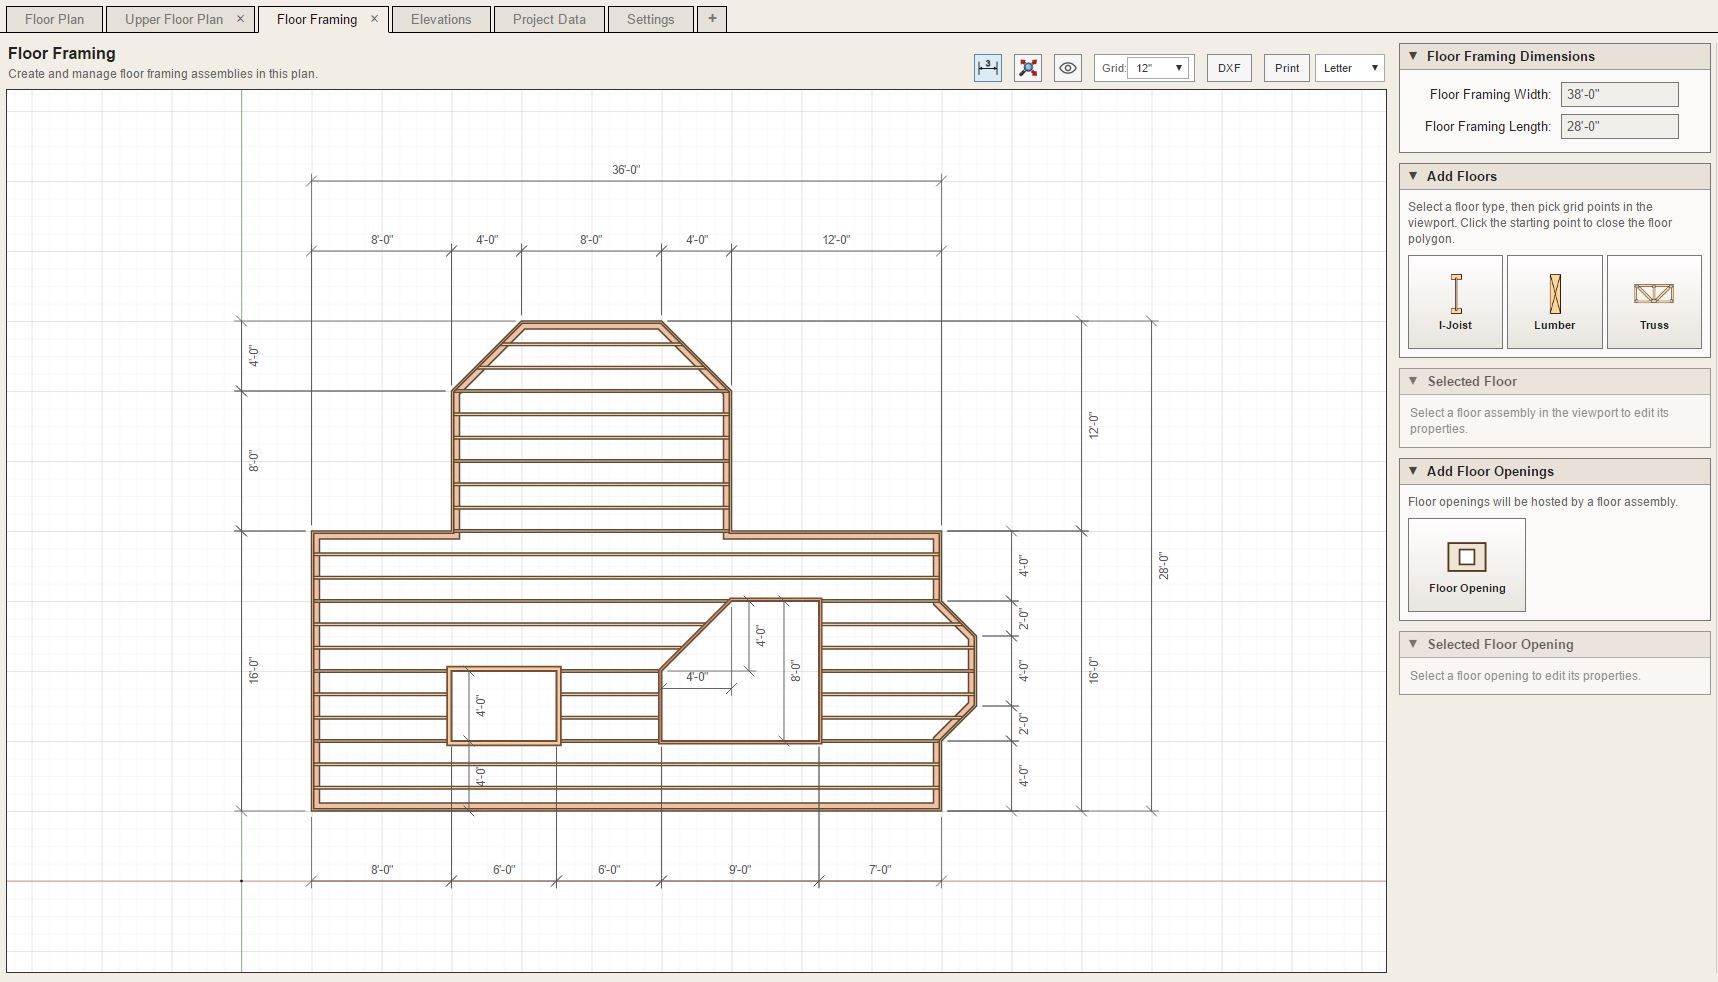
            After adding some geometry: Rim Board, Sill Plate, Opening Headers and Joists.
            project_su208_800.jpg

            Nathaniel P. Wilkerson PE
            Medeek Engineering Inc
            design.medeek.com

            1 Reply Last reply
            Reply Quote 0
            • medeekM
              medeek
              last edited by

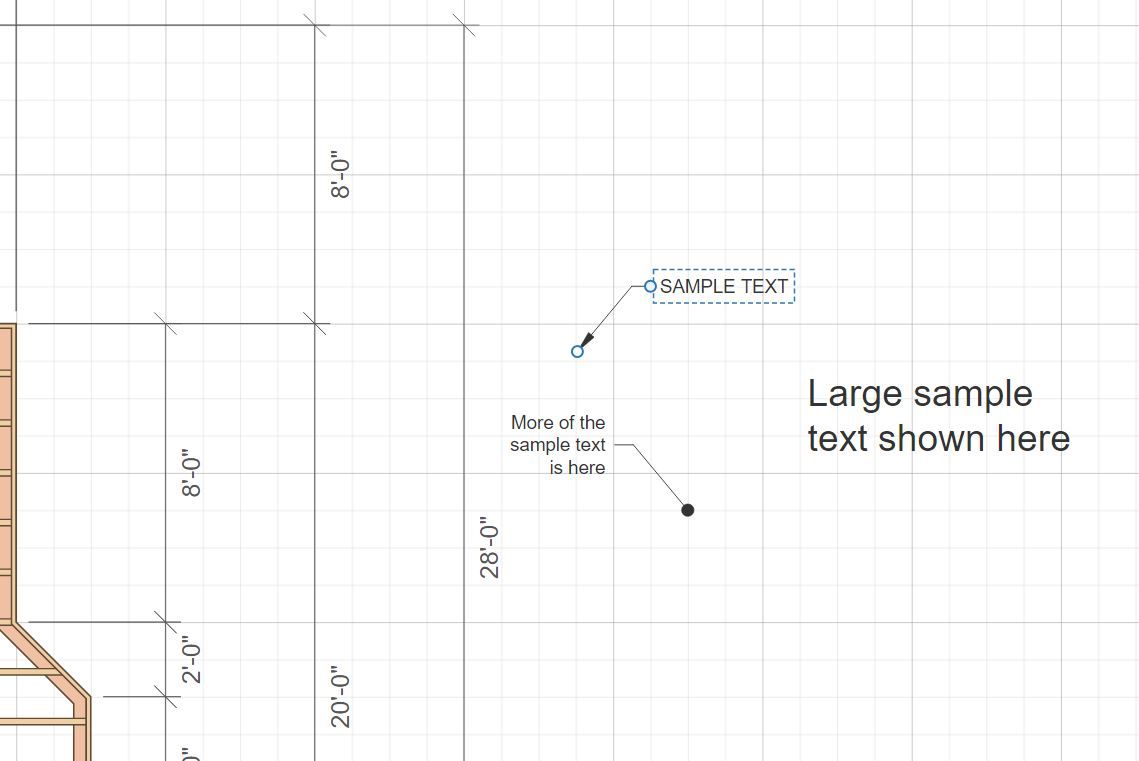
              We also need to be able to create annotations with and without leaders.
              project_su214_800.jpg

              Nathaniel P. Wilkerson PE
              Medeek Engineering Inc
              design.medeek.com

              1 Reply Last reply
              Reply Quote 0
              • medeekM
                medeek
                last edited by

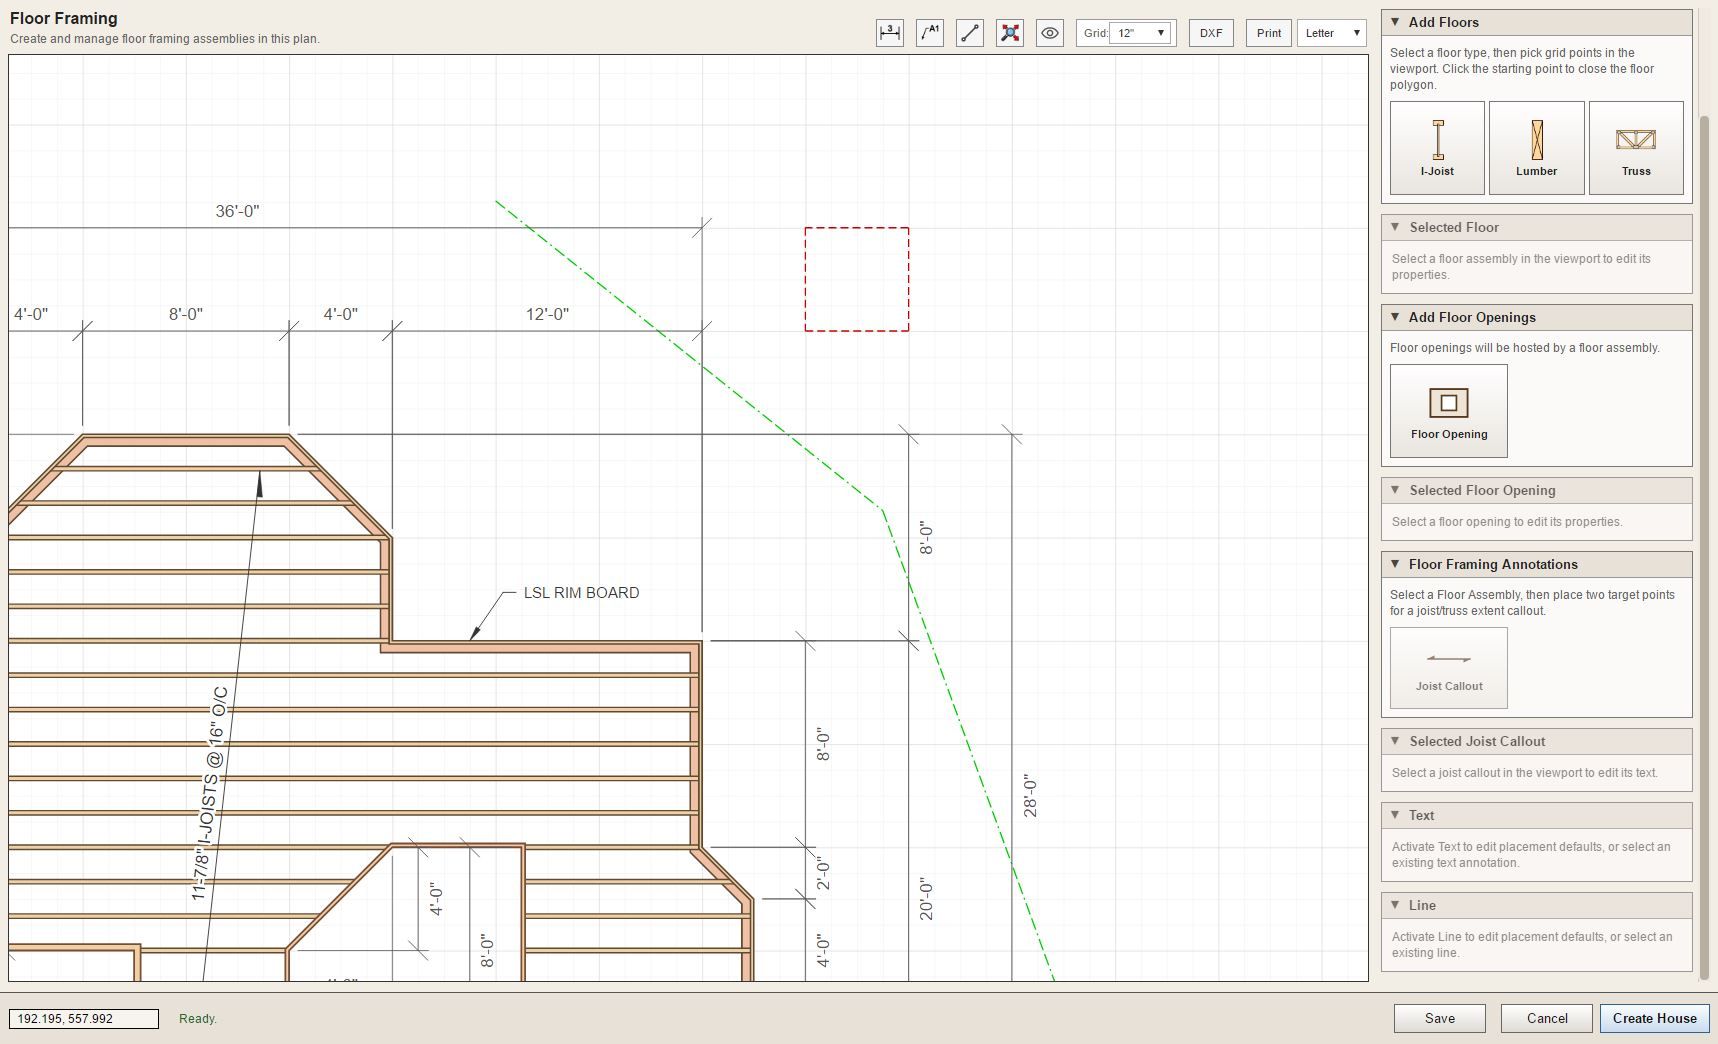
                We also now a have a rudimentary line tool to manually draw in extraneous geometry or create tables etc... The line weight, line type and line color can be set, very similar to AutoCAD.
                project_su222_800.jpg

                Nathaniel P. Wilkerson PE
                Medeek Engineering Inc
                design.medeek.com

                1 Reply Last reply
                Reply Quote 0
                • Rich O BrienR
                  Rich O Brien Moderator
                  last edited by

                  Is this a standalone app?

                  Download the free D'oh Book for SketchUp đź“–

                  medeekM 1 Reply Last reply
                  Reply Quote 0
                  • medeekM
                    medeek
                    last edited by

                    I’ve only invested about a week’s worth of my time and energy into this new House Builder tool/app. I’m excited that I’ve been able to move it along quite quickly, thanks to the work I had already done with Garage Builder. I will need to circle back actually and add some of this increased functionality into the Garage Builder but for now my focus is on the House Builder since it is the more general tool.

                    I am really hoping that this tool will be as useful and well adopted as I think it will be. To that end I am investing quite a bit of time into it and will probably spend at least a couple more weeks sorting out all the intricacies of wiring up complex roofs and multi foundation types. I think we almost have the floor framing portion completed.

                    With the addition of more common drafting style tools (ie. dimensions, callouts, text, text /w leaders and lines) the tool has become much more interactive and the user experience or UI will be of paramount importance. I don’t want this tool to feel clunky so it may require a few iterations to fine tune these tools until they are a “joy to use”.

                    I think I will probably release an update of the plugin even before I’ve waded into the foundations and roofs so that the power users can begin poking and prodding this thing and expose its weaknesses

                    Nathaniel P. Wilkerson PE
                    Medeek Engineering Inc
                    design.medeek.com

                    1 Reply Last reply
                    Reply Quote 0
                    • medeekM
                      medeek @Rich O Brien
                      last edited by

                      @Rich-O-Brien said:

                      Is this a standalone app?

                      No, it is part of the Medeek Project plugin that runs inside of SketchUp.

                      However you do bring up a very interesting point. Other than the one action of "Create Building" where the tool then sends all of the commands to the Medeek API to generate all of the geometry, this entire tool could be its own stand alone app. I am actually considering that.

                      Nathaniel P. Wilkerson PE
                      Medeek Engineering Inc
                      design.medeek.com

                      1 Reply Last reply
                      Reply Quote 0
                      • medeekM
                        medeek
                        last edited by

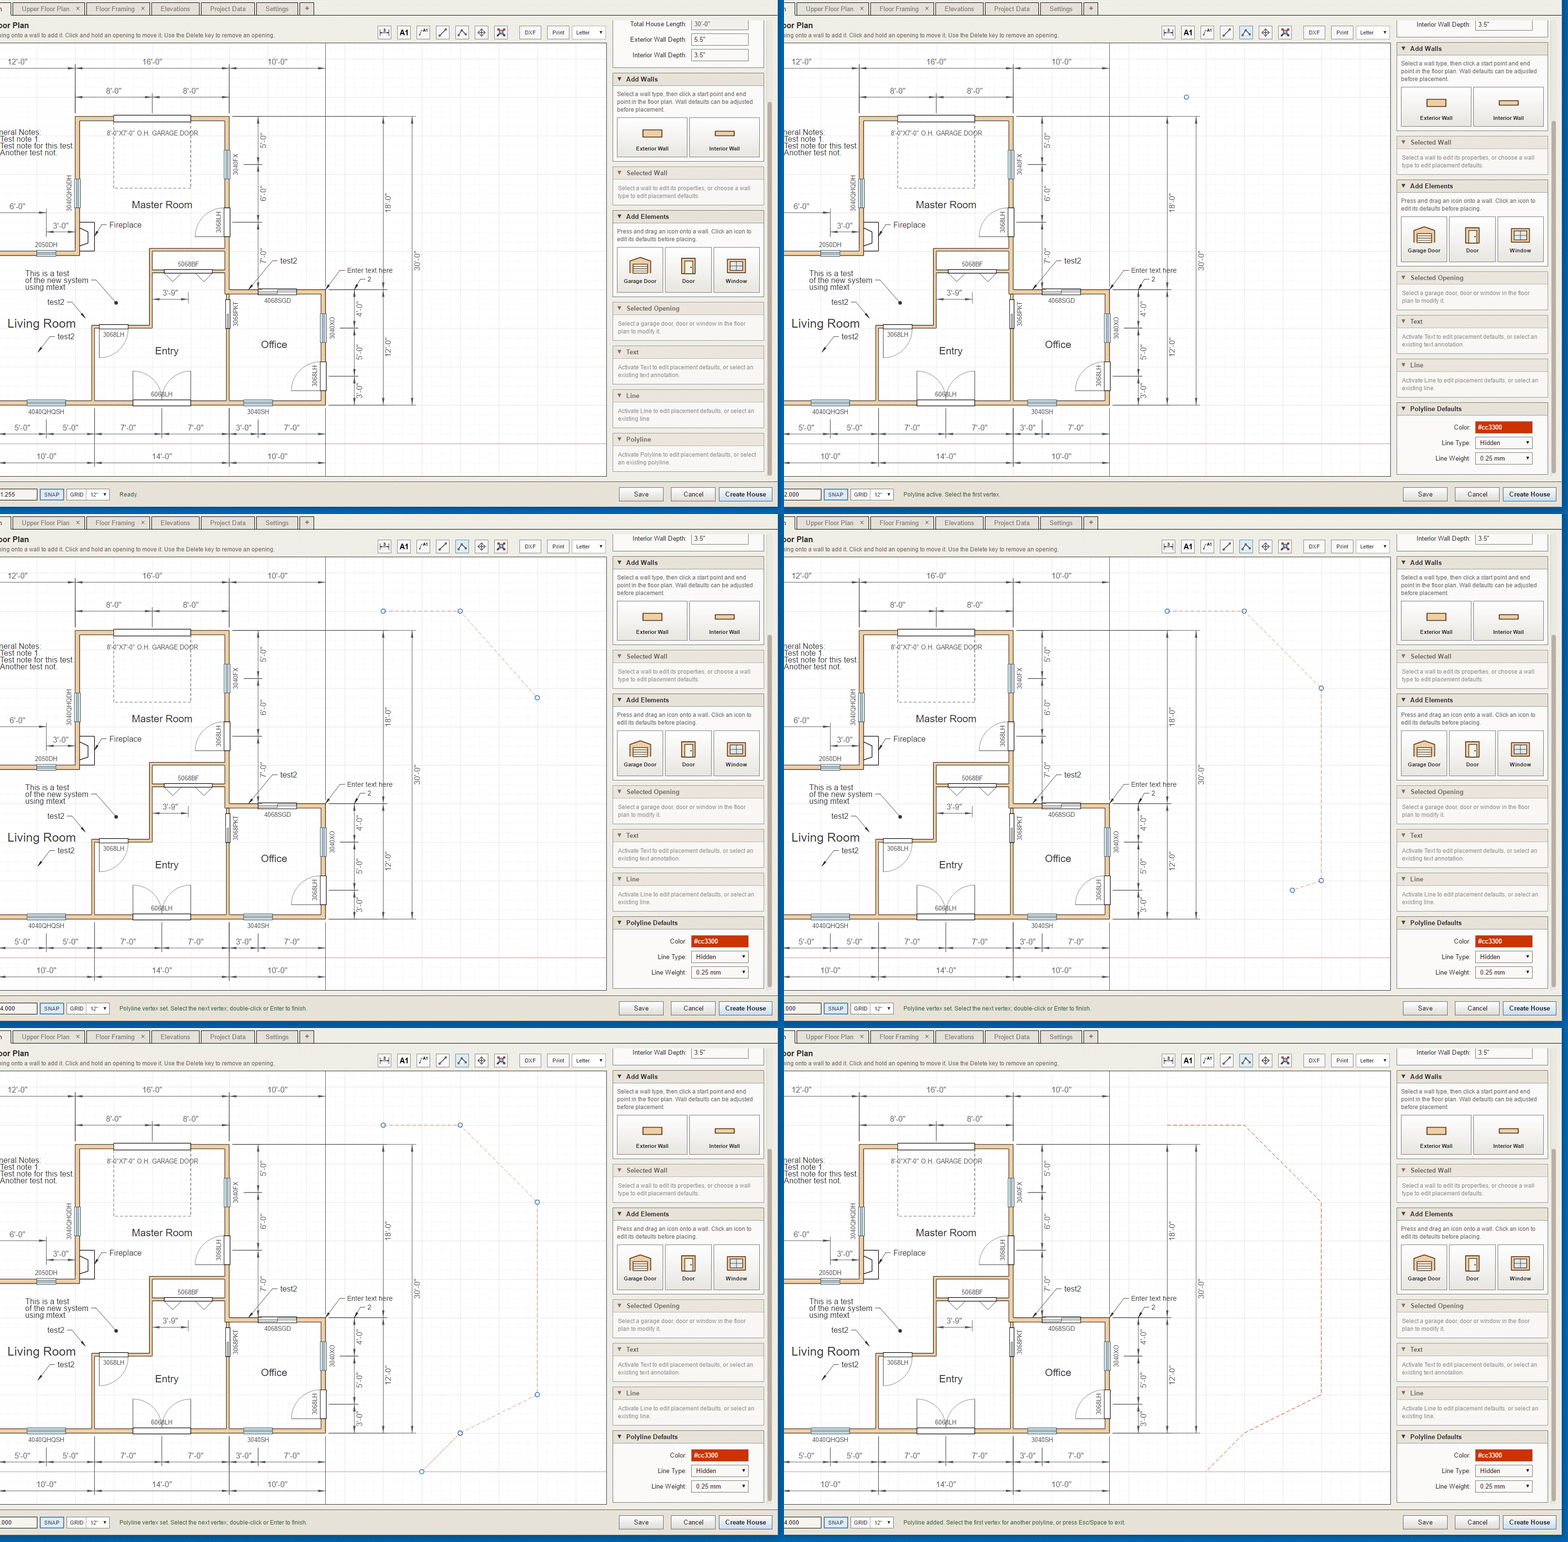
                        I've also decided to add a move/copy tool and a polyline tool.
                        house_builder7.gif

                        Nathaniel P. Wilkerson PE
                        Medeek Engineering Inc
                        design.medeek.com

                        1 Reply Last reply
                        Reply Quote 0
                        • medeekM
                          medeek
                          last edited by

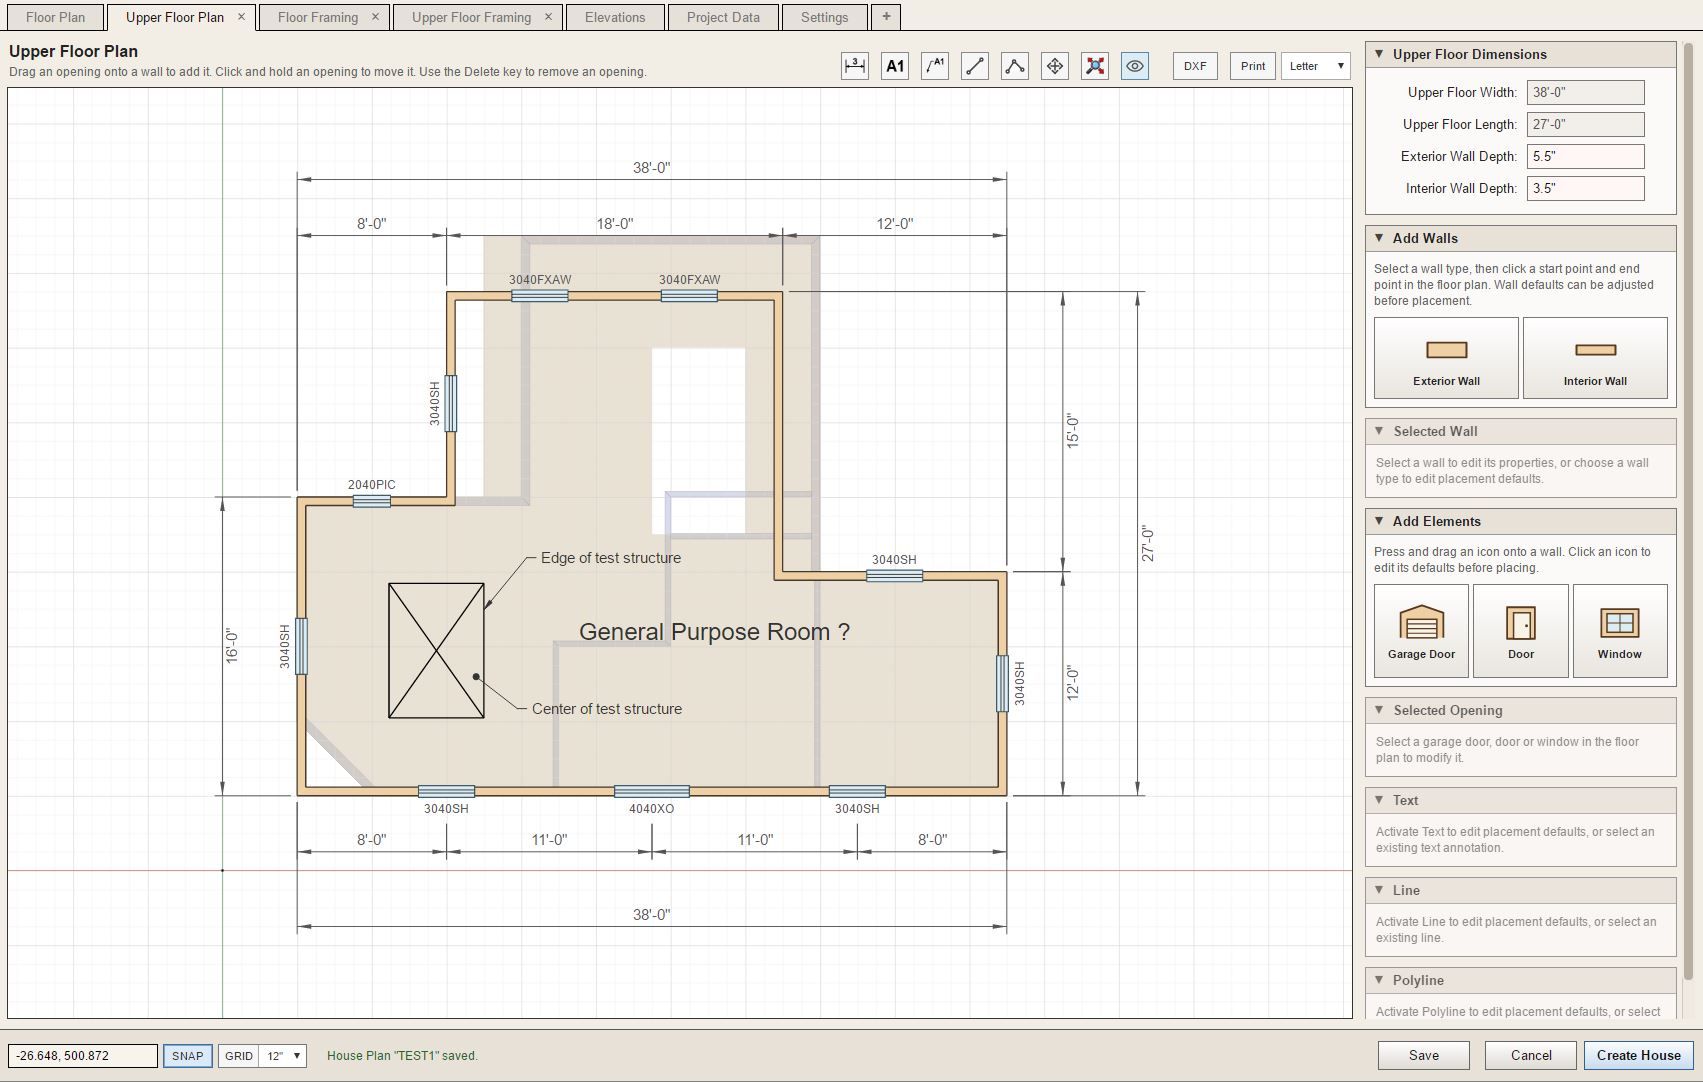
                          Testing the reference underlays for the Upper Floor Plan (level 1 wall framing and level 2 floor framing):
                          project_su238_800.jpg

                          Nathaniel P. Wilkerson PE
                          Medeek Engineering Inc
                          design.medeek.com

                          1 Reply Last reply
                          Reply Quote 0
                          • medeekM
                            medeek
                            last edited by

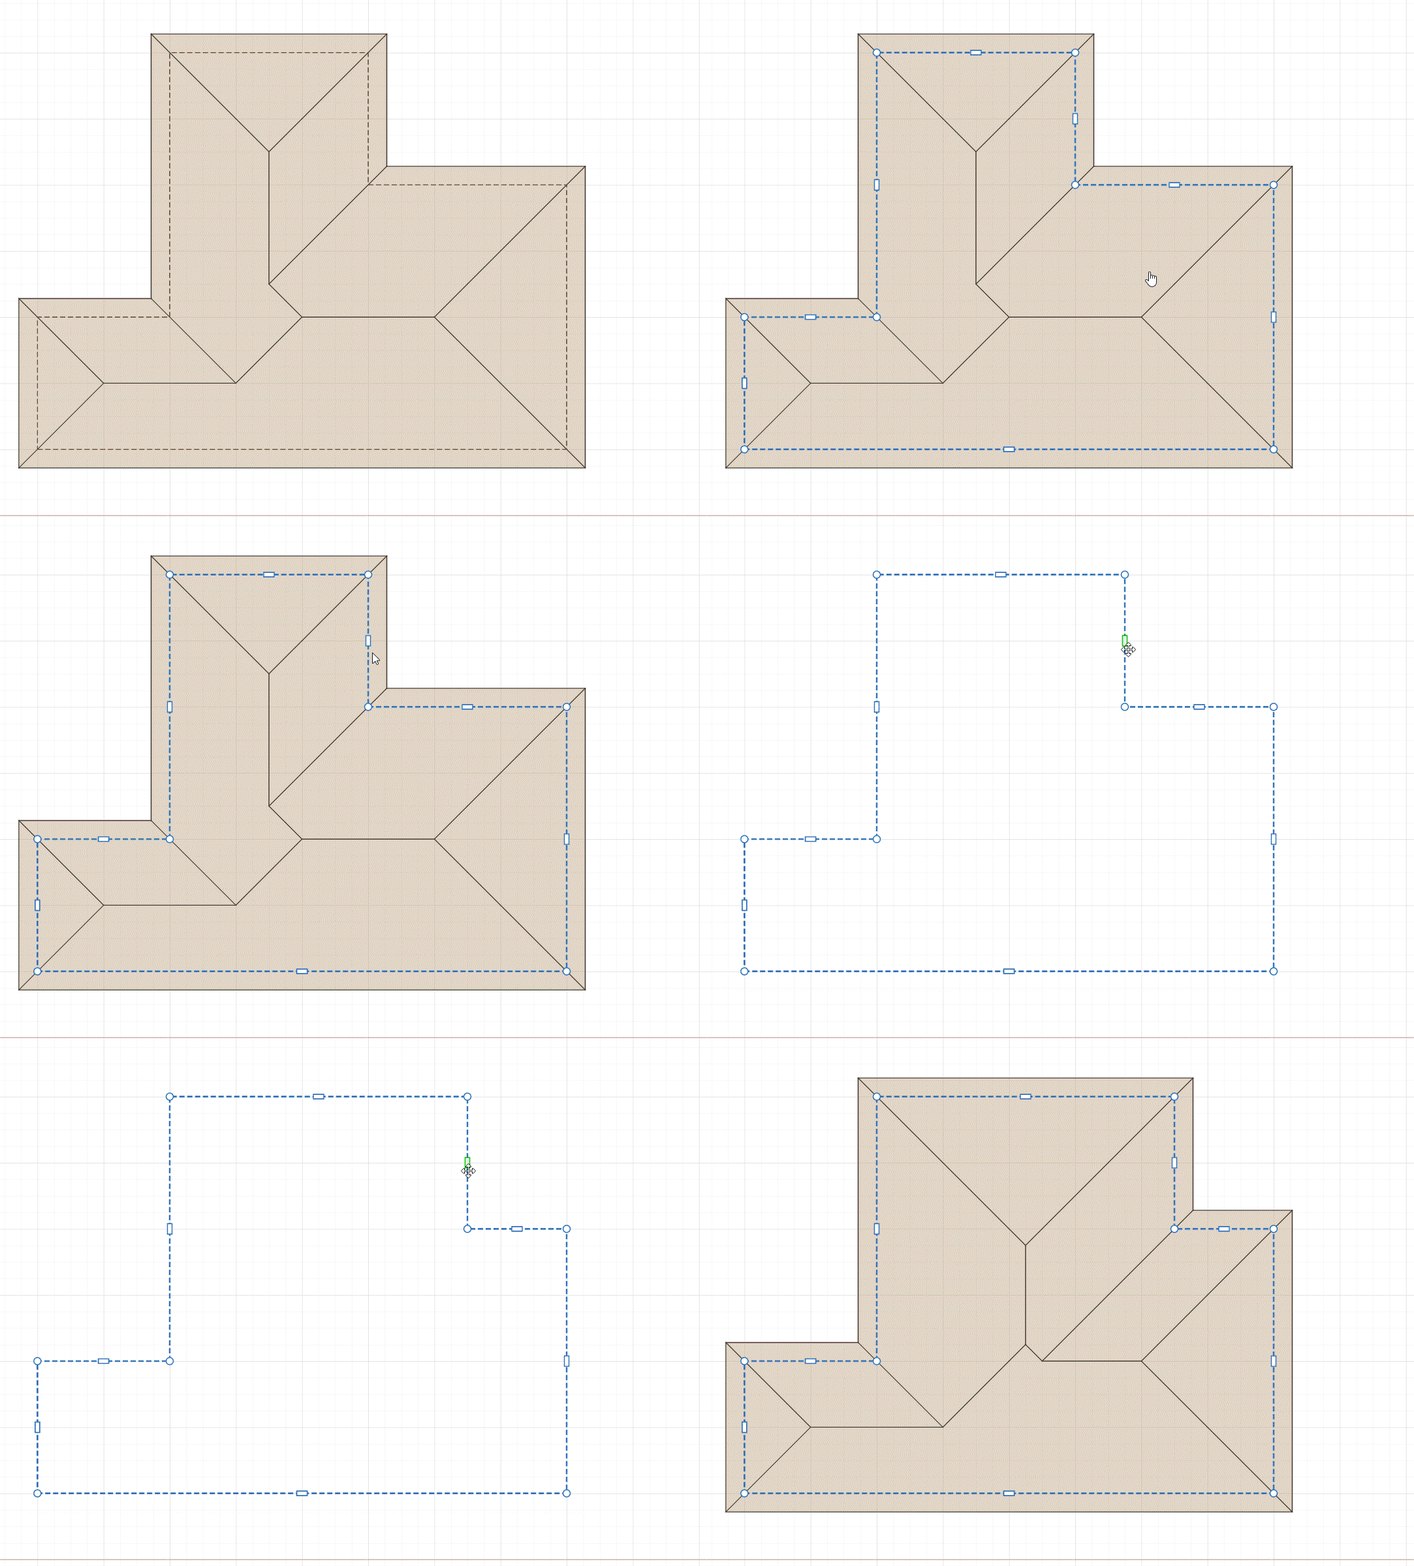
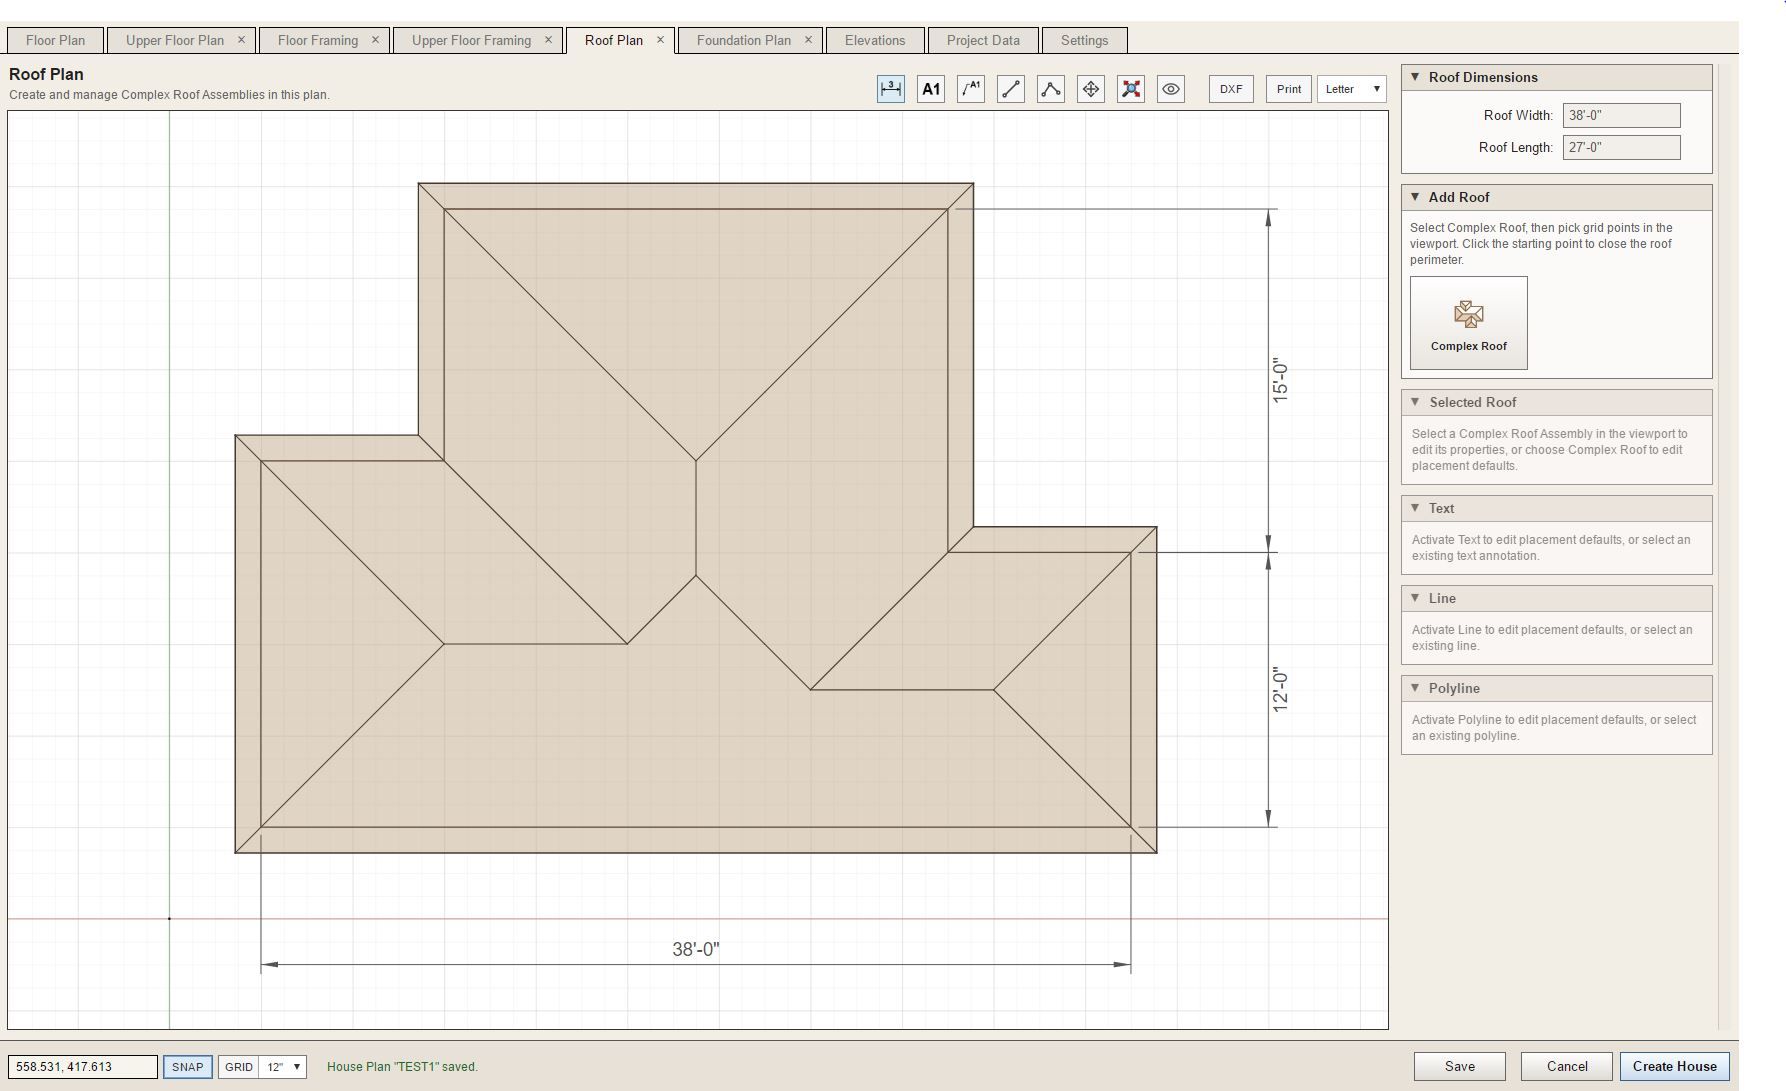
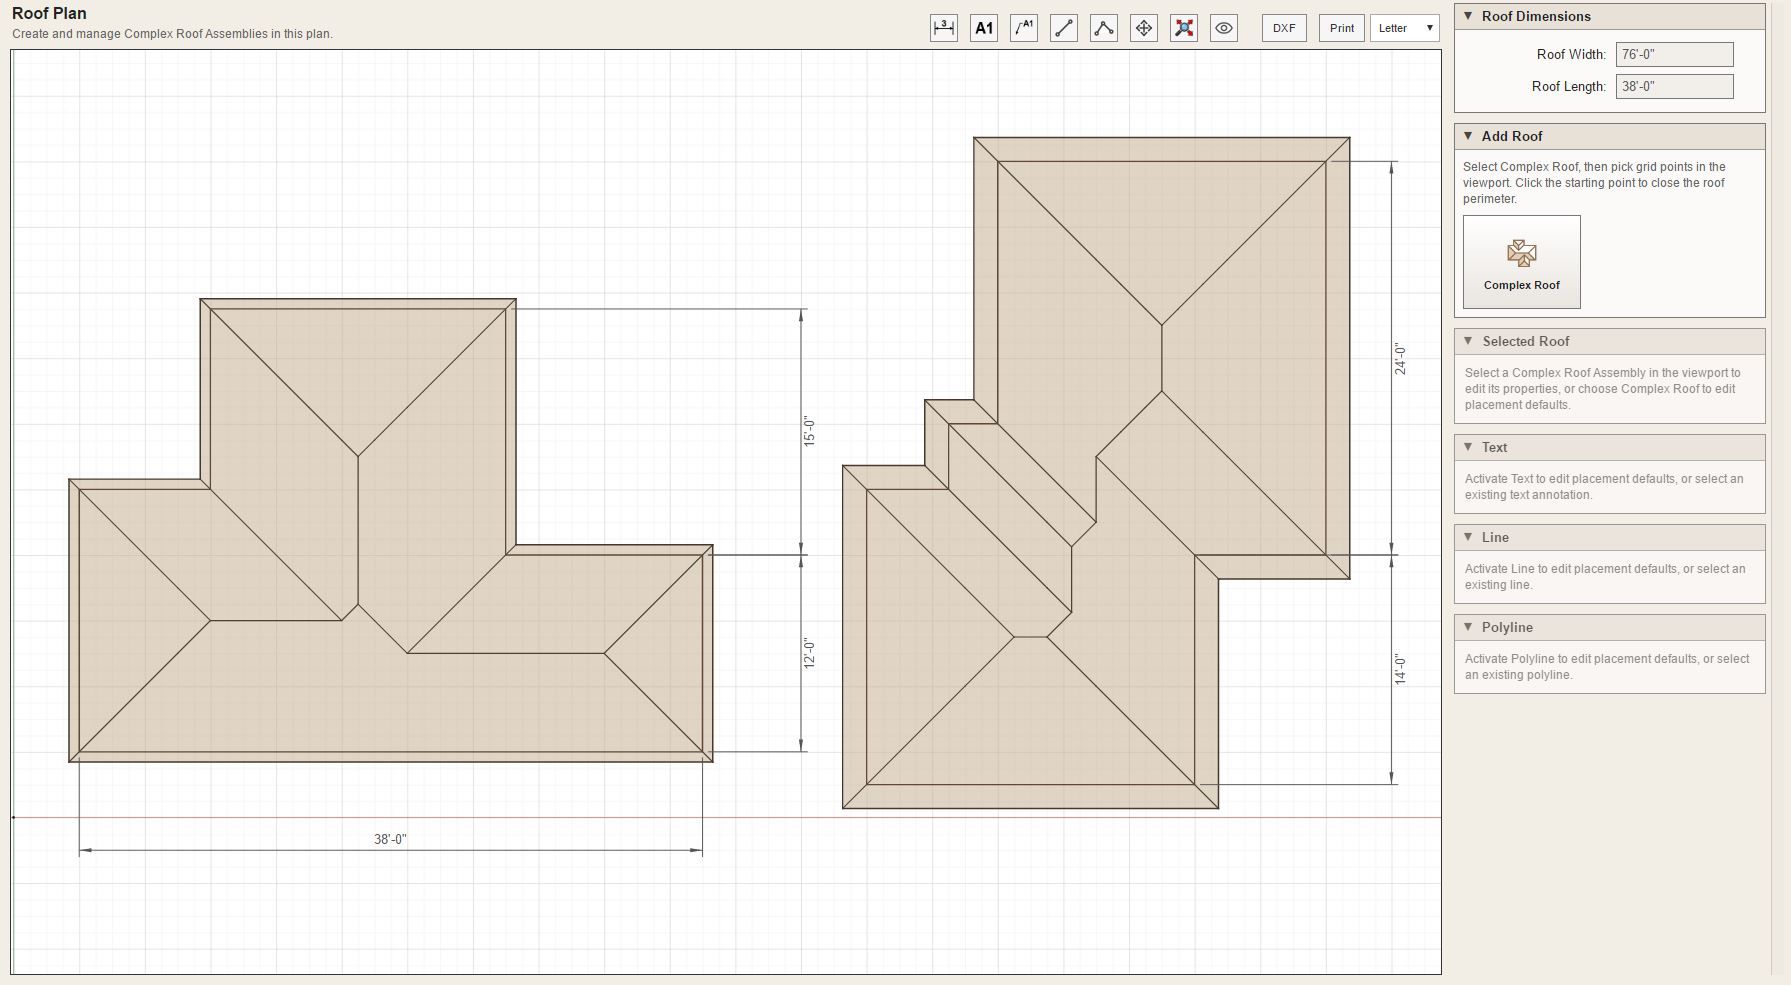
                            First look at some complex roofs in the Roof Plan tab:

                            I will need to stress test it further to see if we can break it. The solver algorithm is borrowed directly from the new weighted straight skeleton solver I implemented about a month ago in the Truss plugin, no point in reinventing the wheel.
                            project_su244_800.jpg

                            project_su246_800.jpg

                            Nathaniel P. Wilkerson PE
                            Medeek Engineering Inc
                            design.medeek.com

                            1 Reply Last reply
                            Reply Quote 0
                            • medeekM
                              medeek
                              last edited by

                              Editing a complex roof:

                              house_builder10.gif

                              Nathaniel P. Wilkerson PE
                              Medeek Engineering Inc
                              design.medeek.com

                              1 Reply Last reply
                              Reply Quote 0
                              • medeekM
                                medeek
                                last edited by

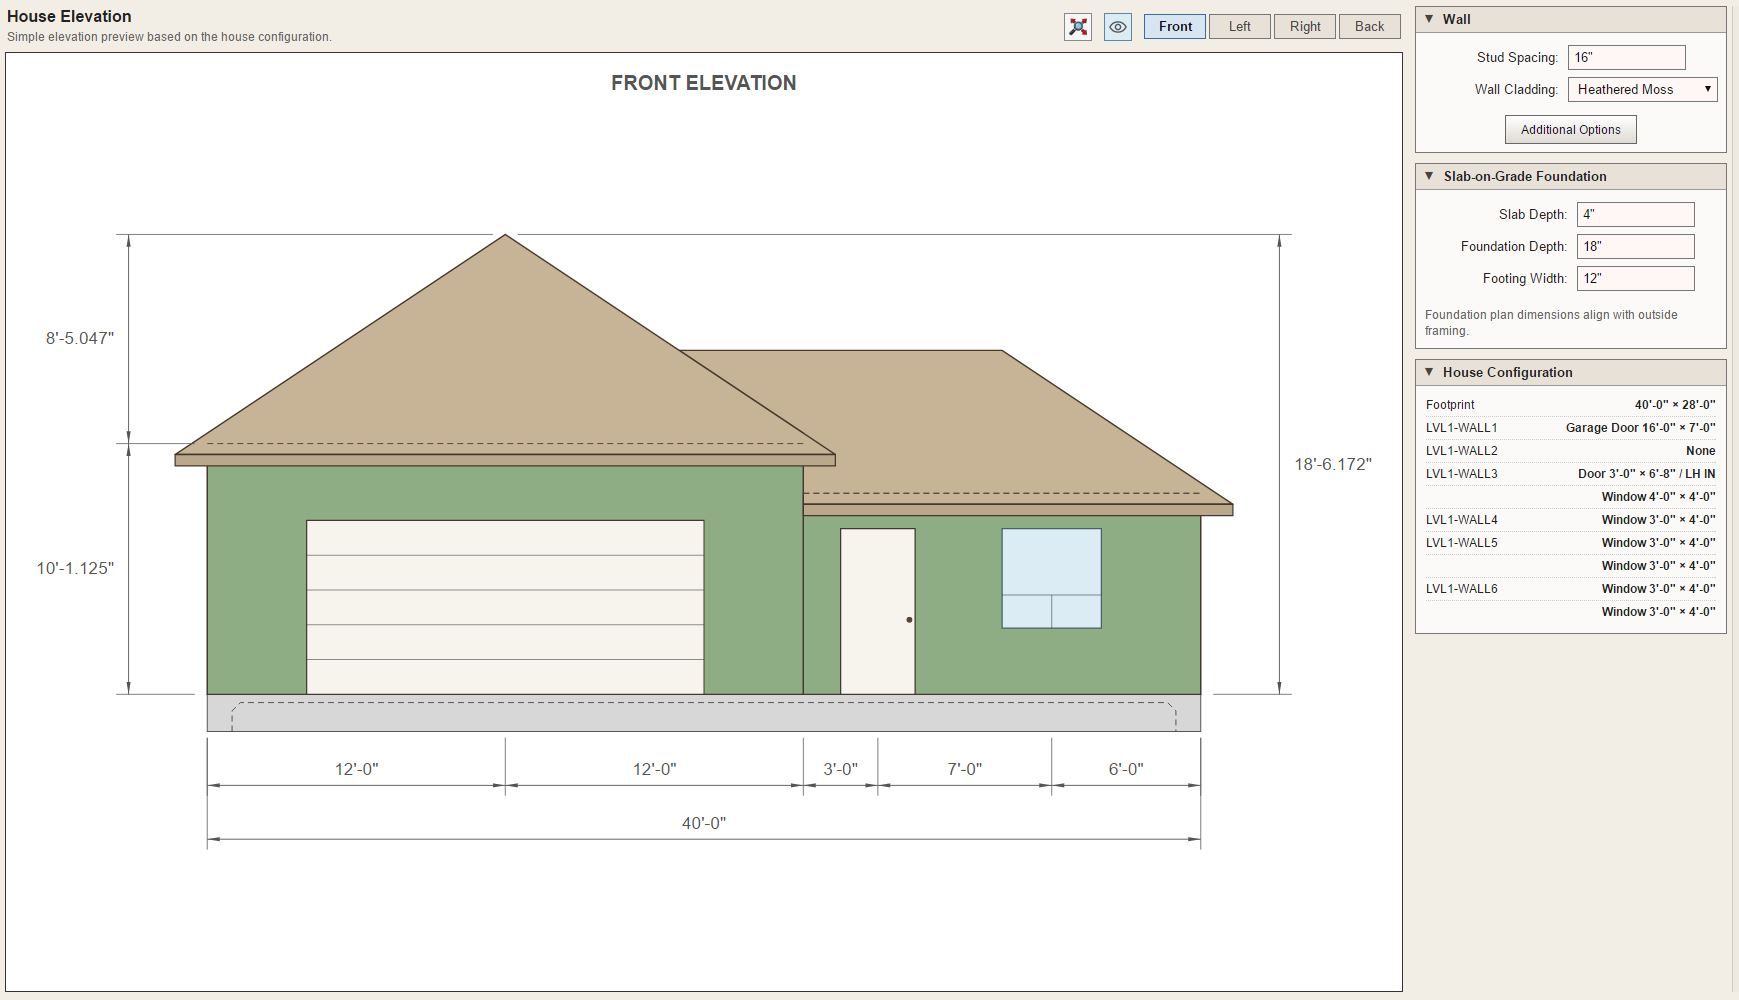
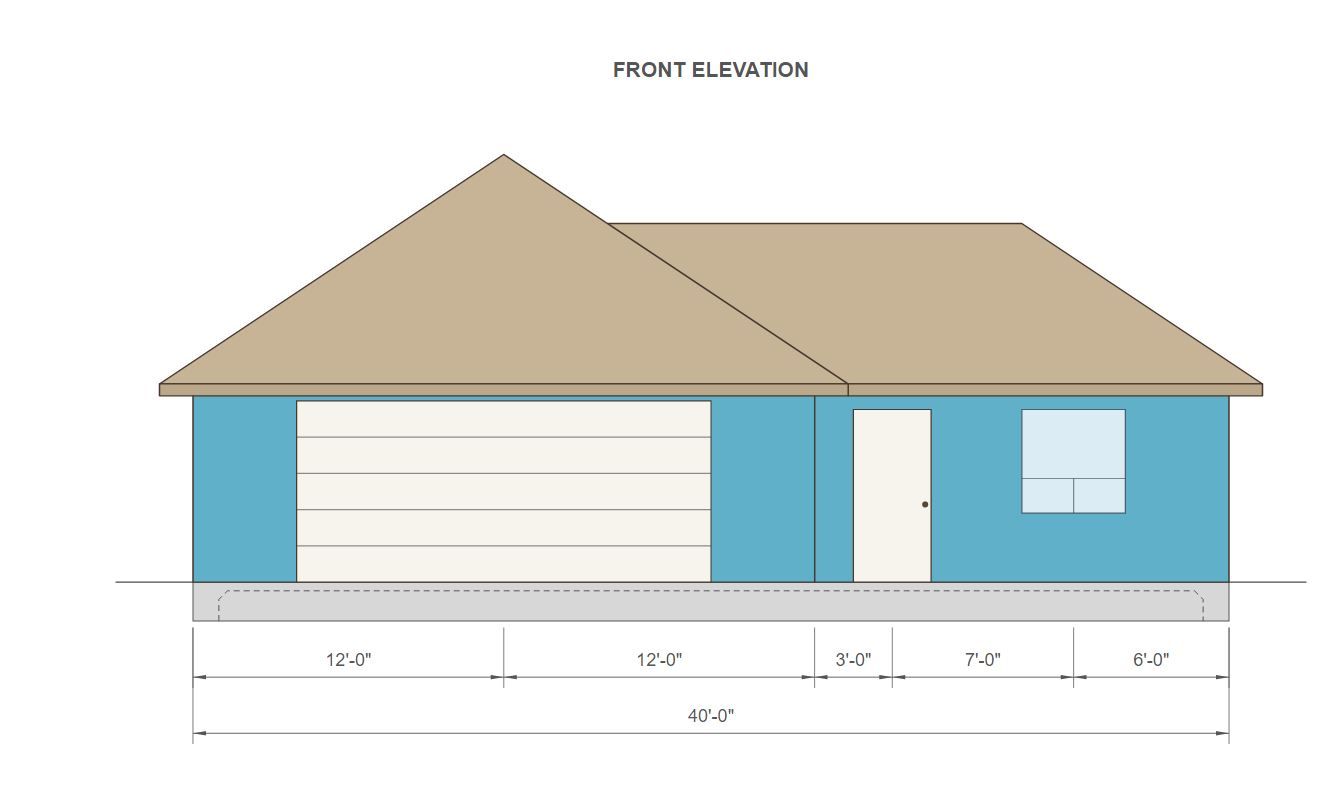
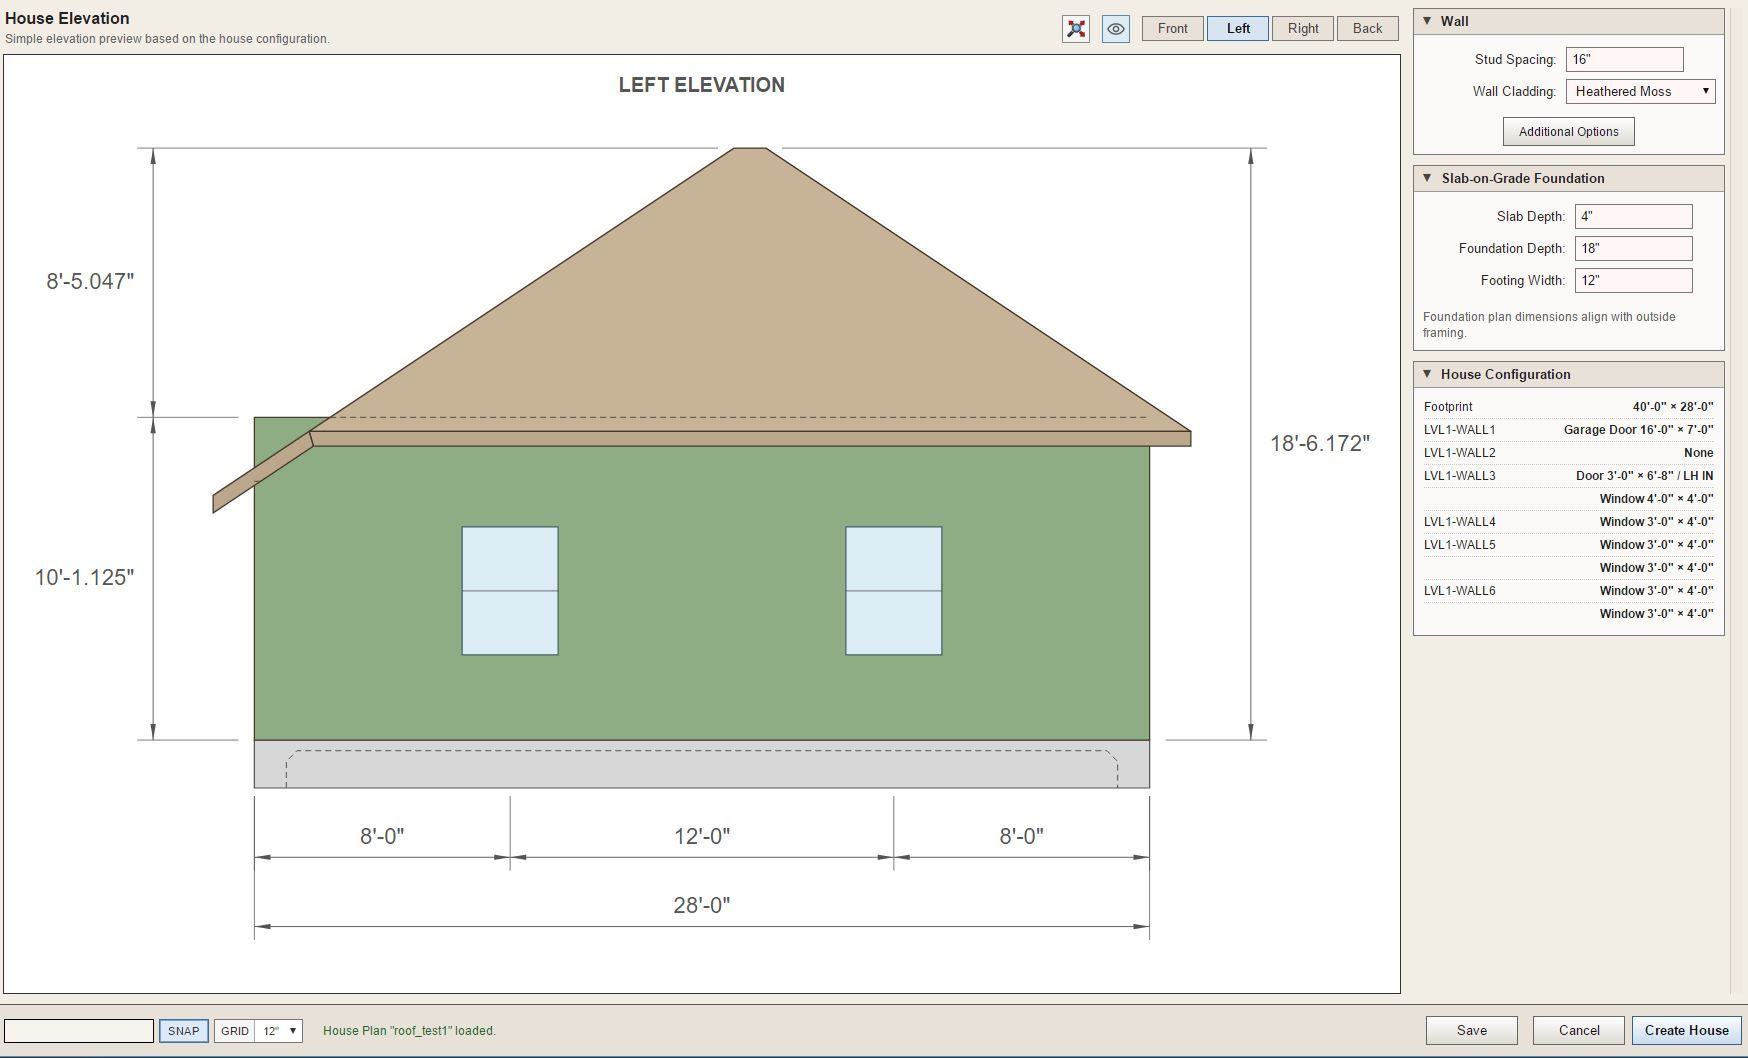
                                First look at an elevation view of a simple house plan with a complex roof:
                                project_su253_800.jpg

                                Nathaniel P. Wilkerson PE
                                Medeek Engineering Inc
                                design.medeek.com

                                1 Reply Last reply
                                Reply Quote 0
                                • medeekM
                                  medeek
                                  last edited by

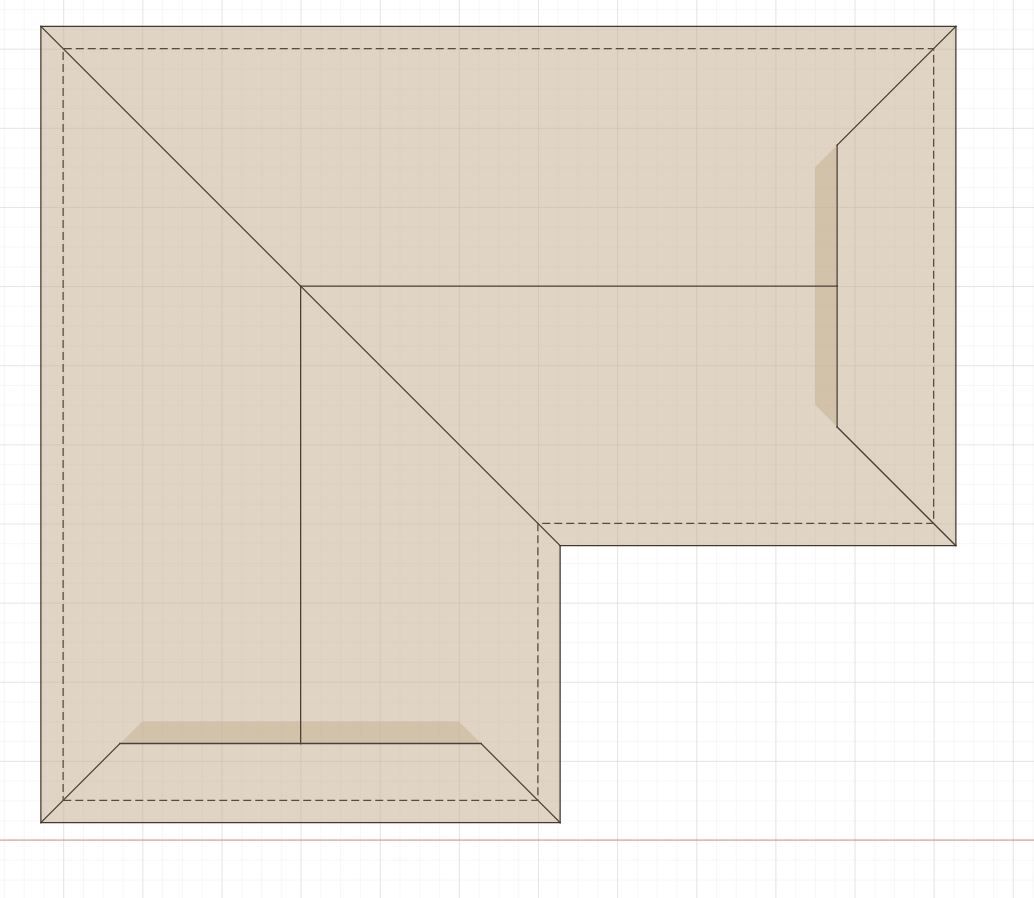
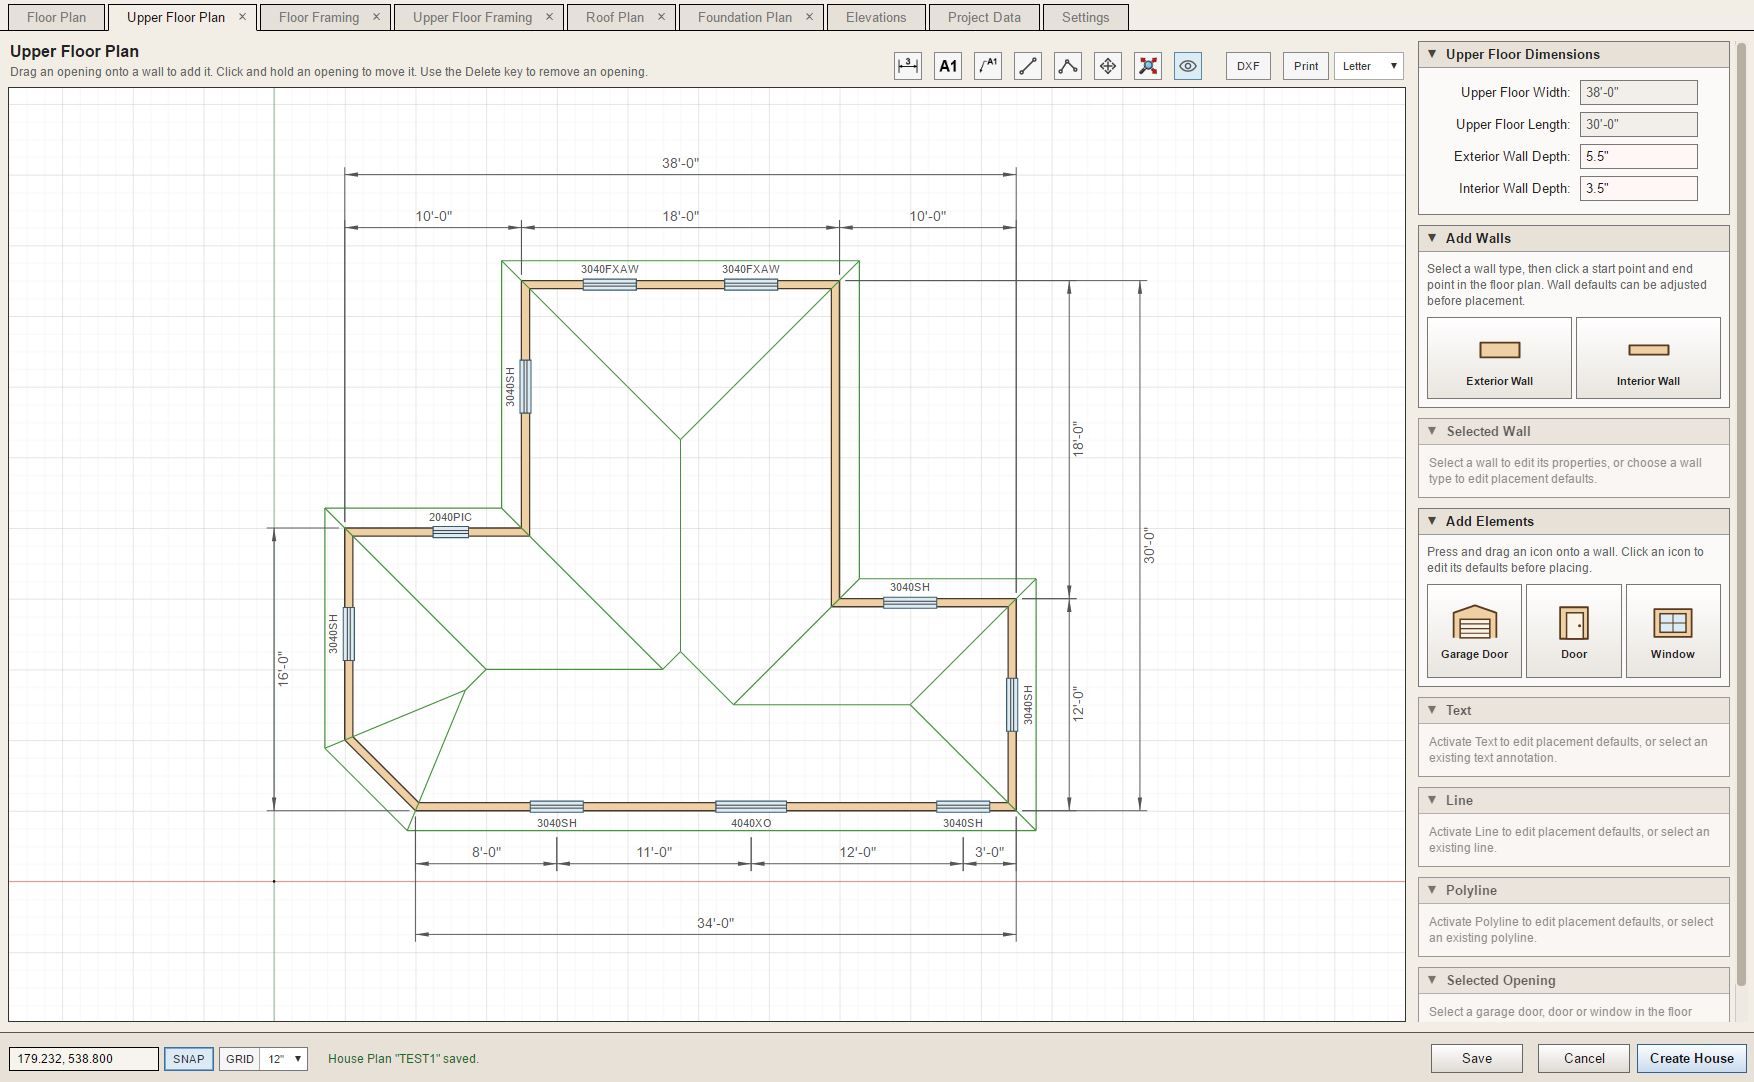
                                  The roof overlay has now been added to the Floor Plan and the Upper Floor Plan:
                                  project_su257_800.jpg

                                  Nathaniel P. Wilkerson PE
                                  Medeek Engineering Inc
                                  design.medeek.com

                                  1 Reply Last reply
                                  Reply Quote 1
                                  • medeekM
                                    medeek
                                    last edited by

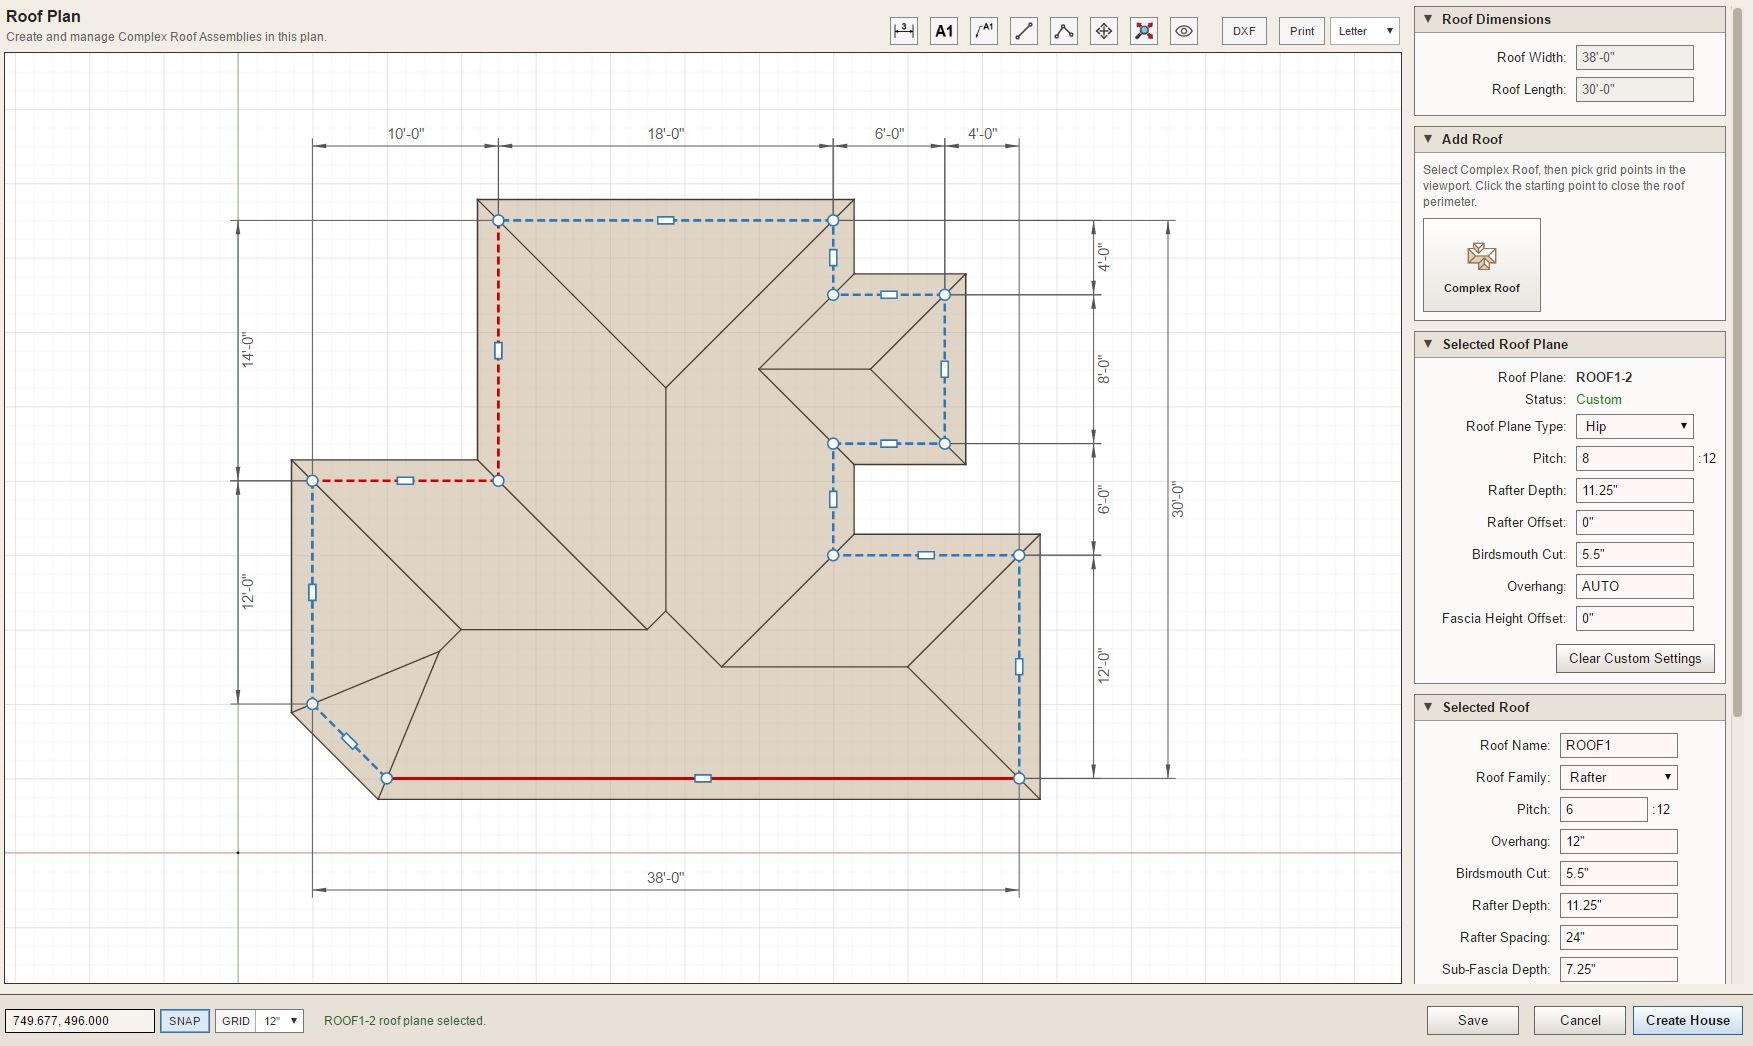
                                    Complex roofs is still a work in progress, no surprise there. The interface will mirror the Truss plugin since we already know how that works. When a roof is selected the "custom" roof planes (edges) will display in red rather than blue. A selected edge will switch to a solid color and the right hand menu will display the settings for that roof plane.
                                    project_su273_800.jpg

                                    The same settings that are available in the Truss plugin will appear for the selected "roof plane type".

                                    Nathaniel P. Wilkerson PE
                                    Medeek Engineering Inc
                                    design.medeek.com

                                    1 Reply Last reply
                                    Reply Quote 1
                                    • medeekM
                                      medeek
                                      last edited by

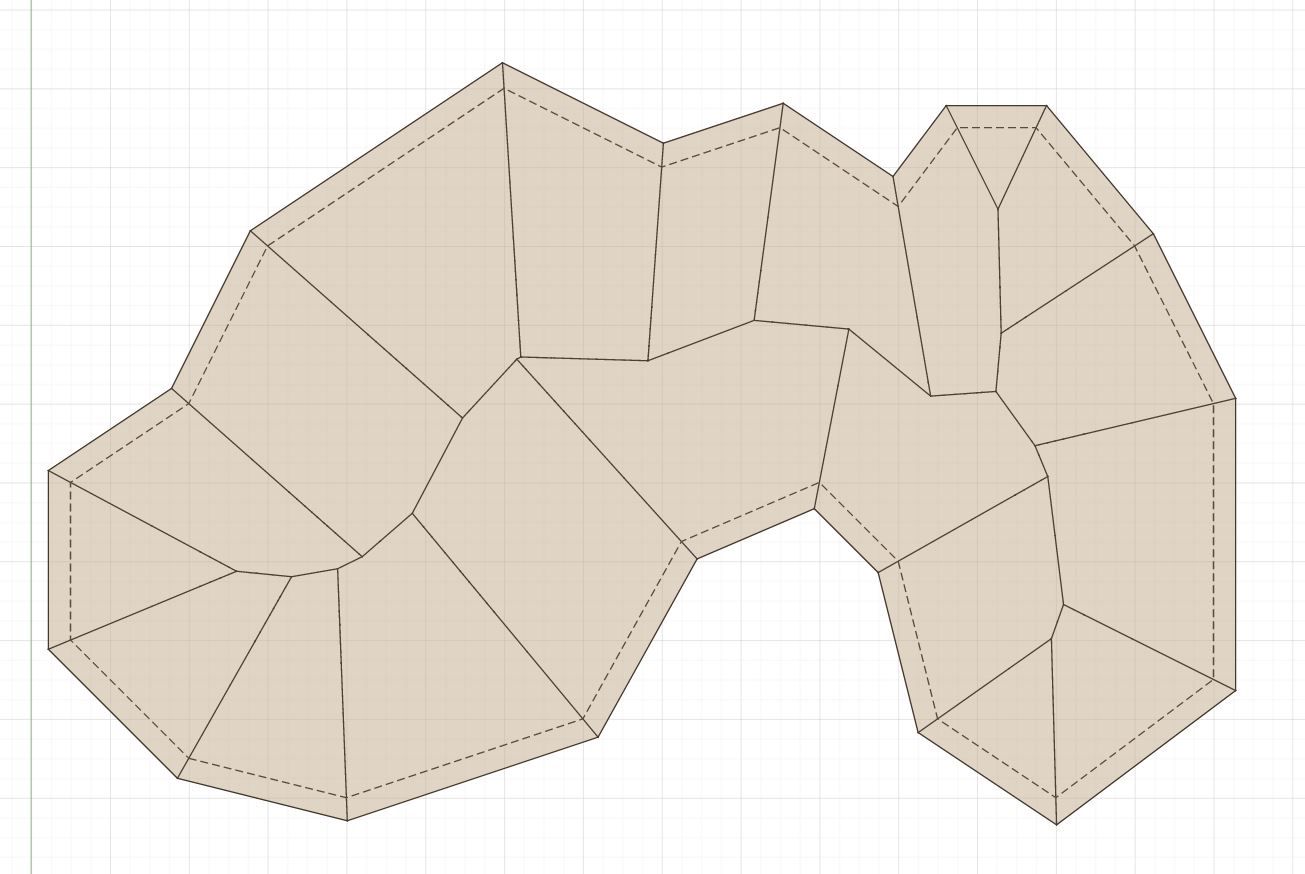
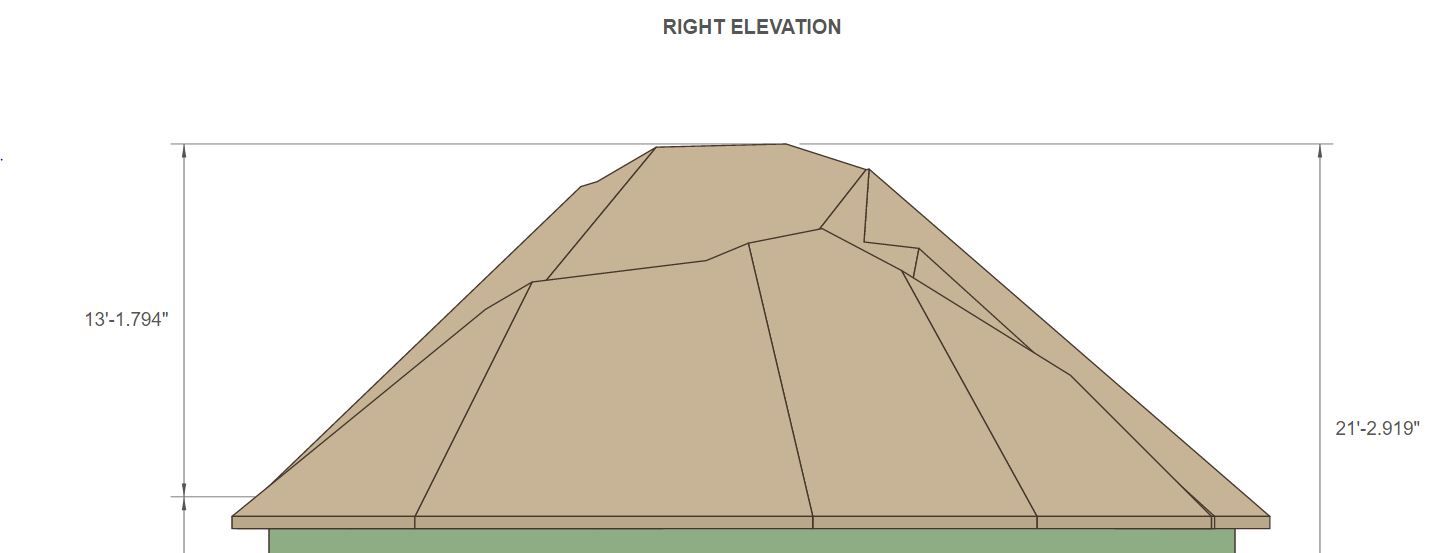
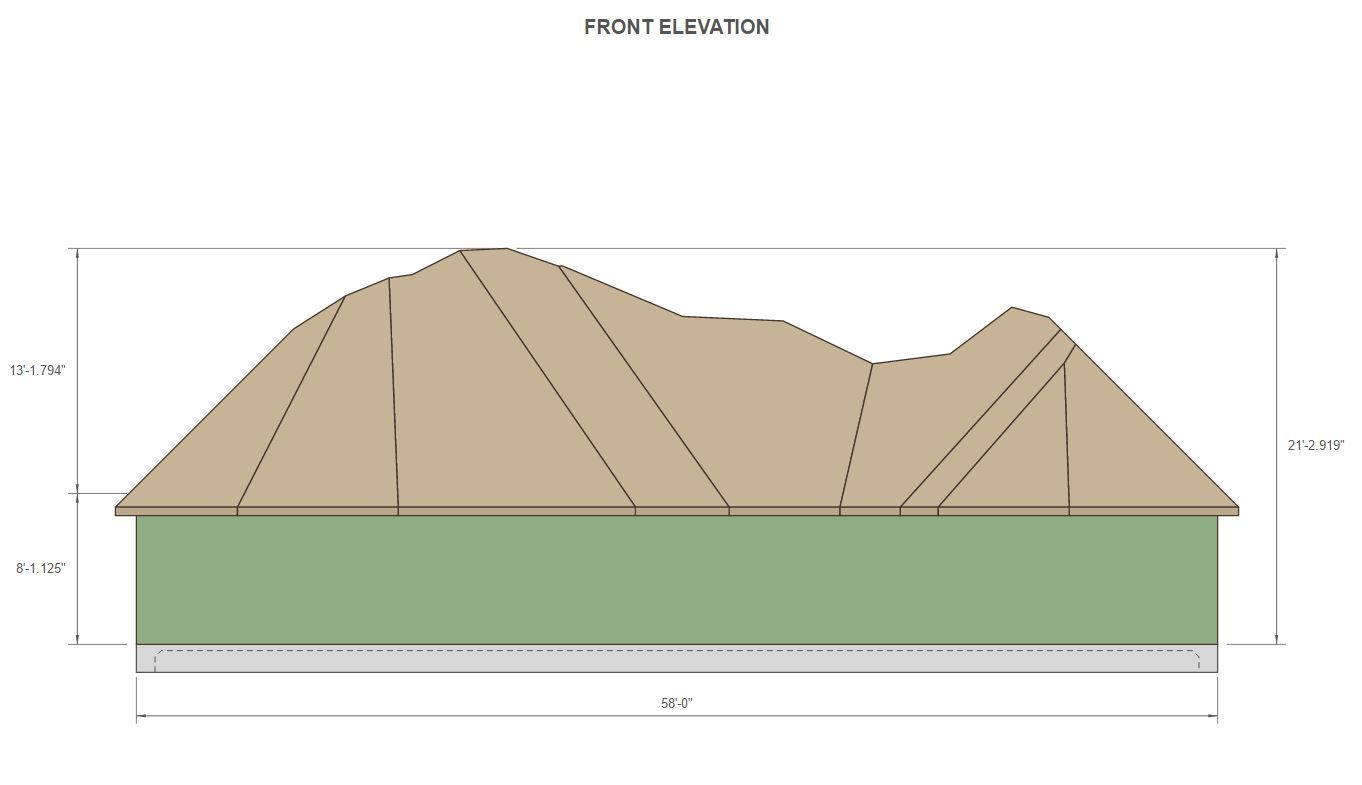
                                      And just for fun:

                                      project_su281_800.jpg

                                      project_su282_800.jpg

                                      project_su283_800.jpg

                                      I call this the "Mountain House". A sufficiently motivated framer (lots of money) could stick build this, I'm quite convinced.

                                      Nathaniel P. Wilkerson PE
                                      Medeek Engineering Inc
                                      design.medeek.com

                                      1 Reply Last reply
                                      Reply Quote 0
                                      • medeekM
                                        medeek
                                        last edited by

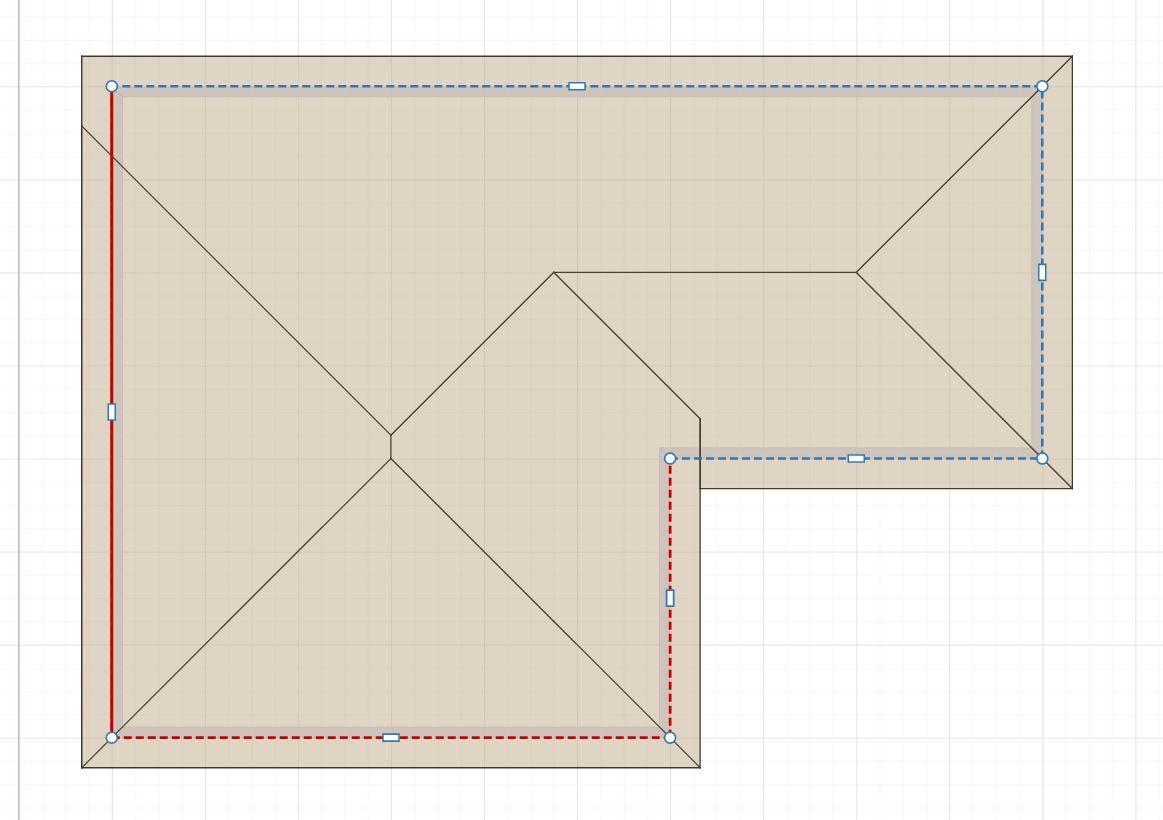
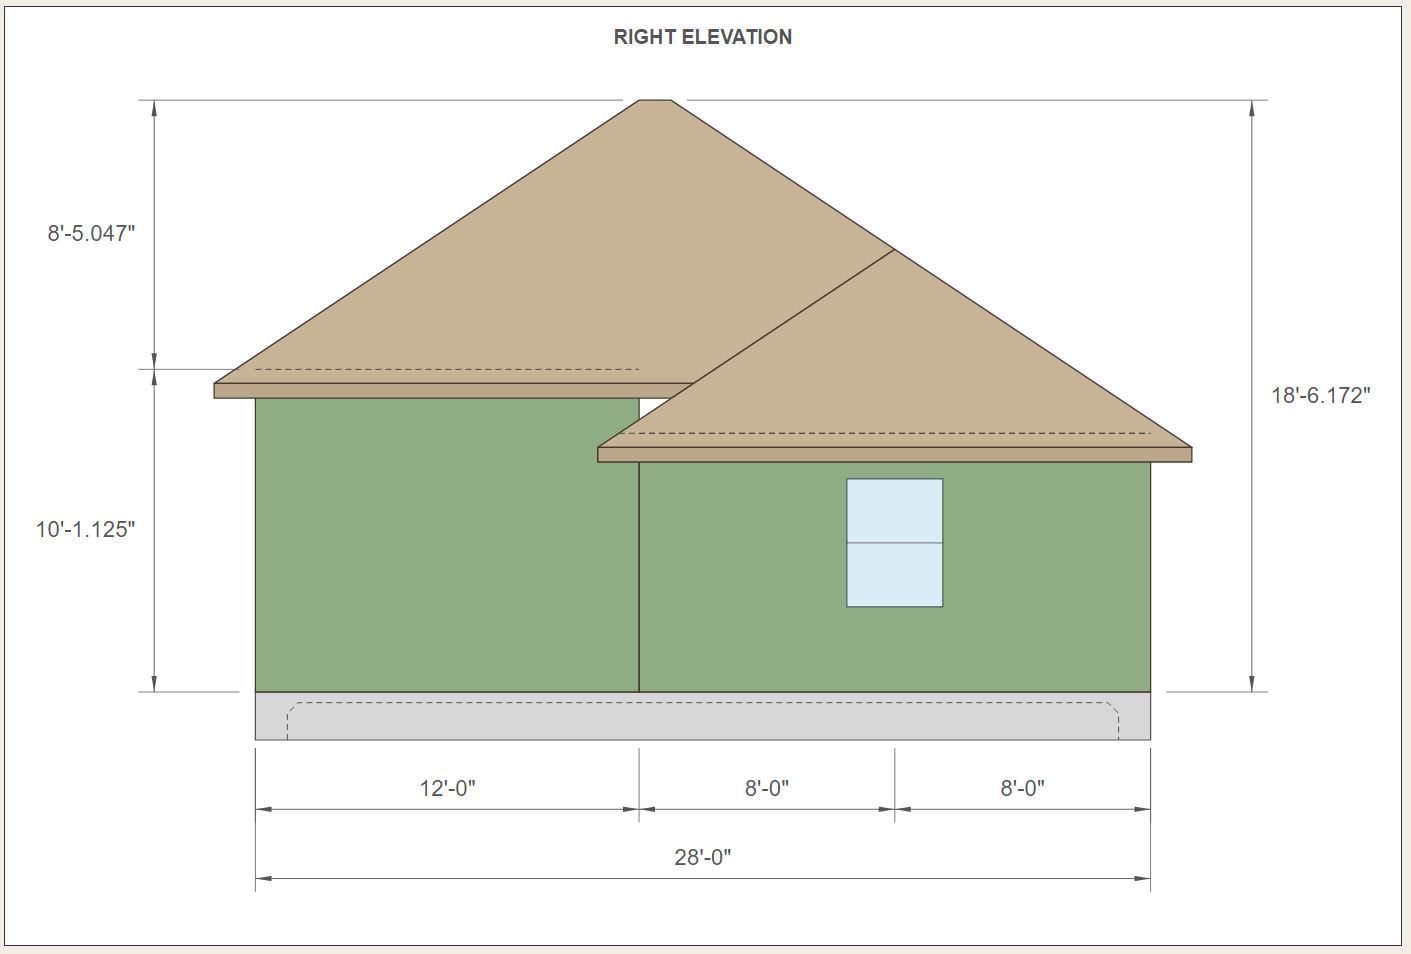
                                        Next is a test of the raised fascia offset:
                                        project_su284_800.jpg

                                        project_su287_800.jpg

                                        My question is what do we do in the field at this sort of corner?
                                        project_su286_800.jpg

                                        Also the same sort of thing at the re-entrant corner.
                                        project_su288_800.jpg

                                        Nathaniel P. Wilkerson PE
                                        Medeek Engineering Inc
                                        design.medeek.com

                                        1 Reply Last reply
                                        Reply Quote 0
                                        • medeekM
                                          medeek
                                          last edited by

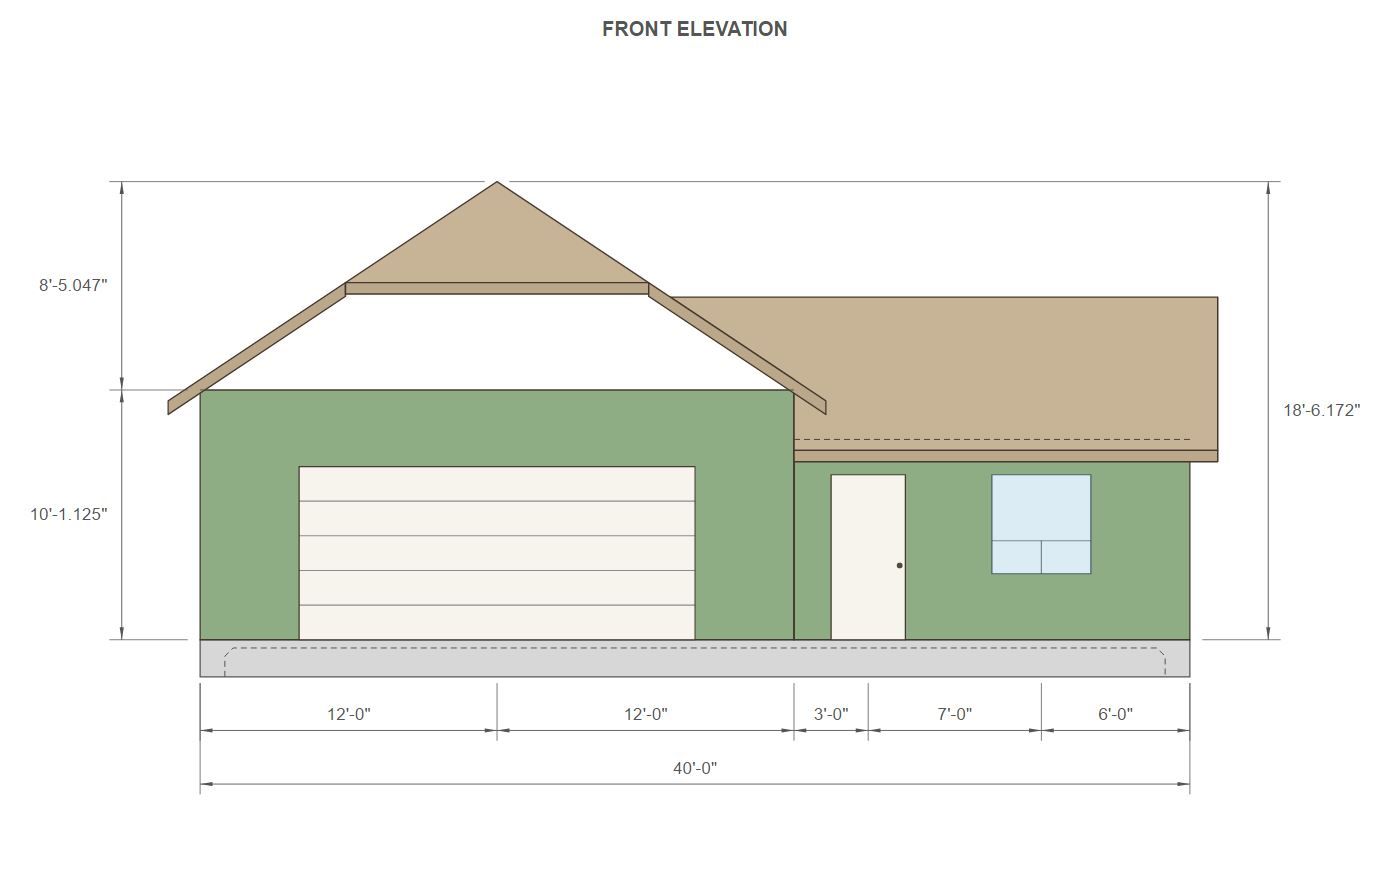
                                          Looks like we will also need to add in hip walls for these "half hip" type roofs:
                                          project_su293_800.jpg

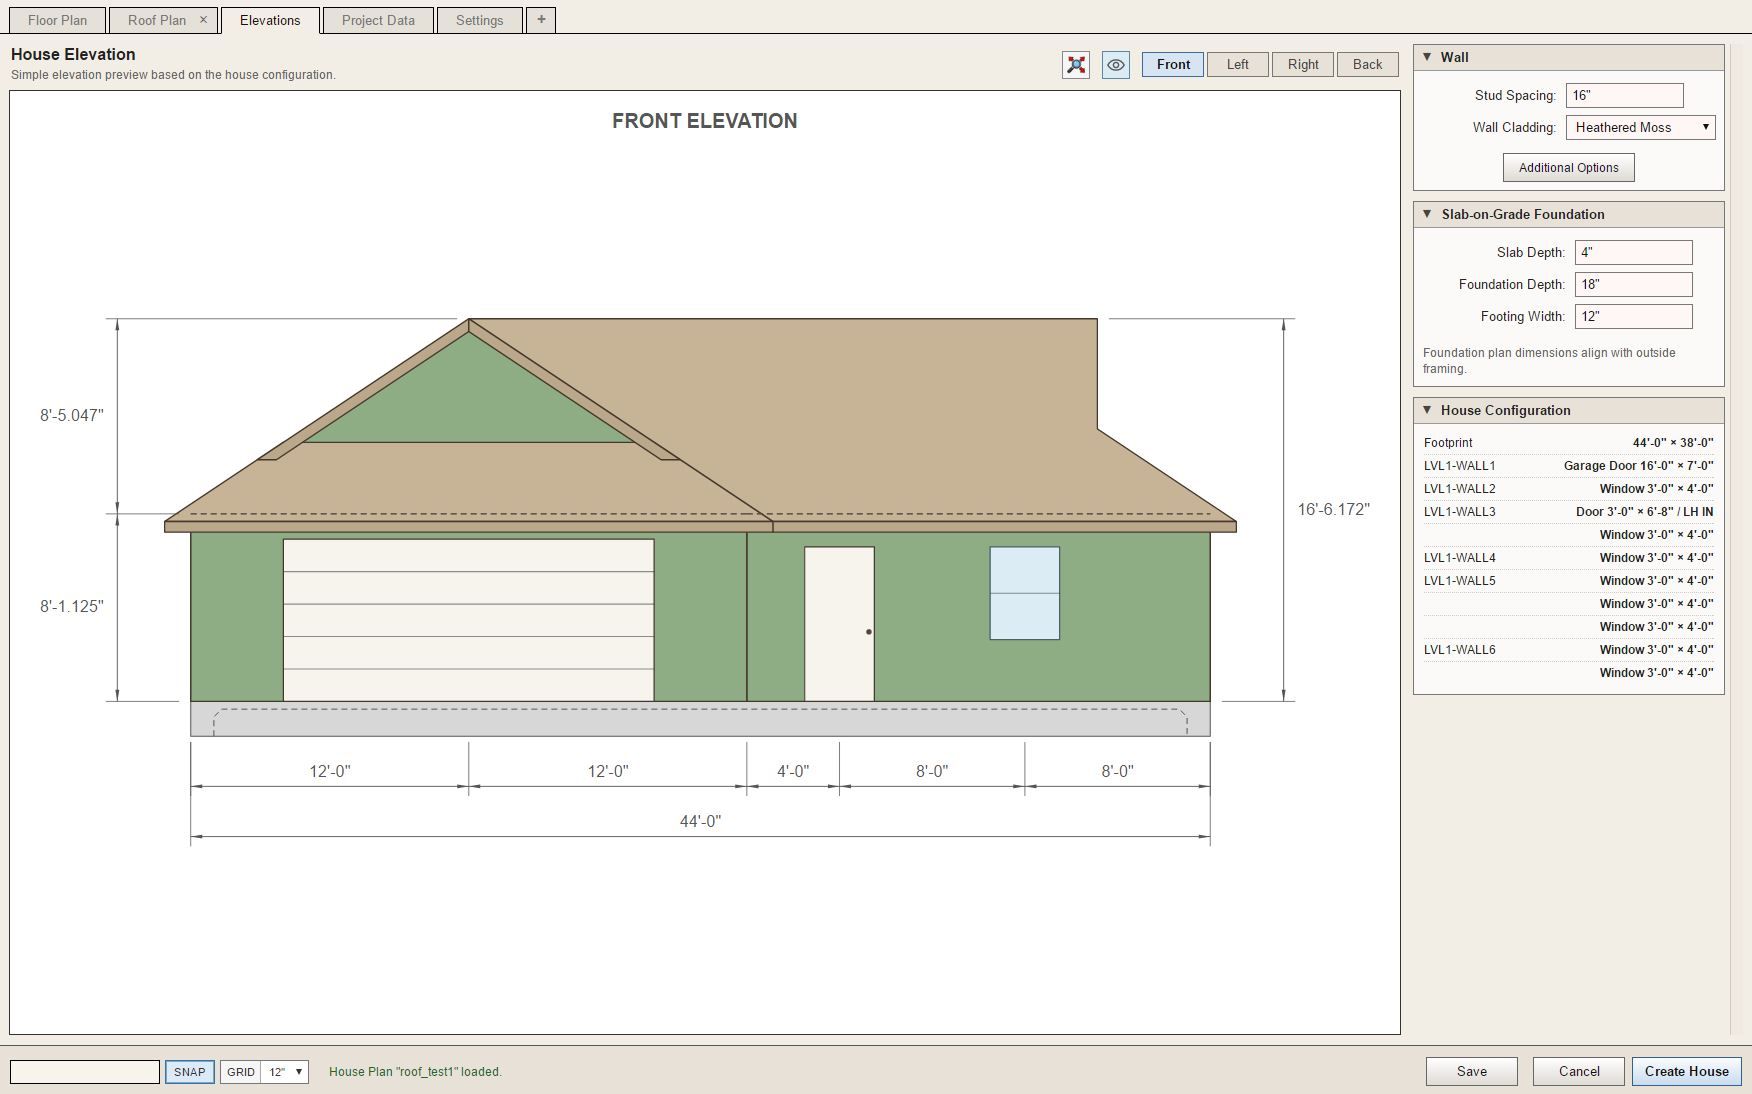
                                          I've also added in the Dutch Gable option for roof planes as well:
                                          project_su303_800.jpg

                                          project_su299_800.jpg

                                          This almost completes my work on complex roof in the house builder. Of course some additional work remains in connecting the House Builder to the Truss plugin's API. I will also need to enable the API with some new methods for complex roofs, but that work is relatively straightforward.

                                          Tomorrow I will look at the Roof Plan tab and probably add in a few more roof specific annotation options. Then from there we double check that the Print and DXF functions are wired up correctly.

                                          And then finally we move on to Foundations.

                                          However, this additional work on complex roofs has exposed the fact that I need to enable additional wall types in this app.

                                          Nathaniel P. Wilkerson PE
                                          Medeek Engineering Inc
                                          design.medeek.com

                                          1 Reply Last reply
                                          Reply Quote 0
                                          • medeekM
                                            medeek
                                            last edited by

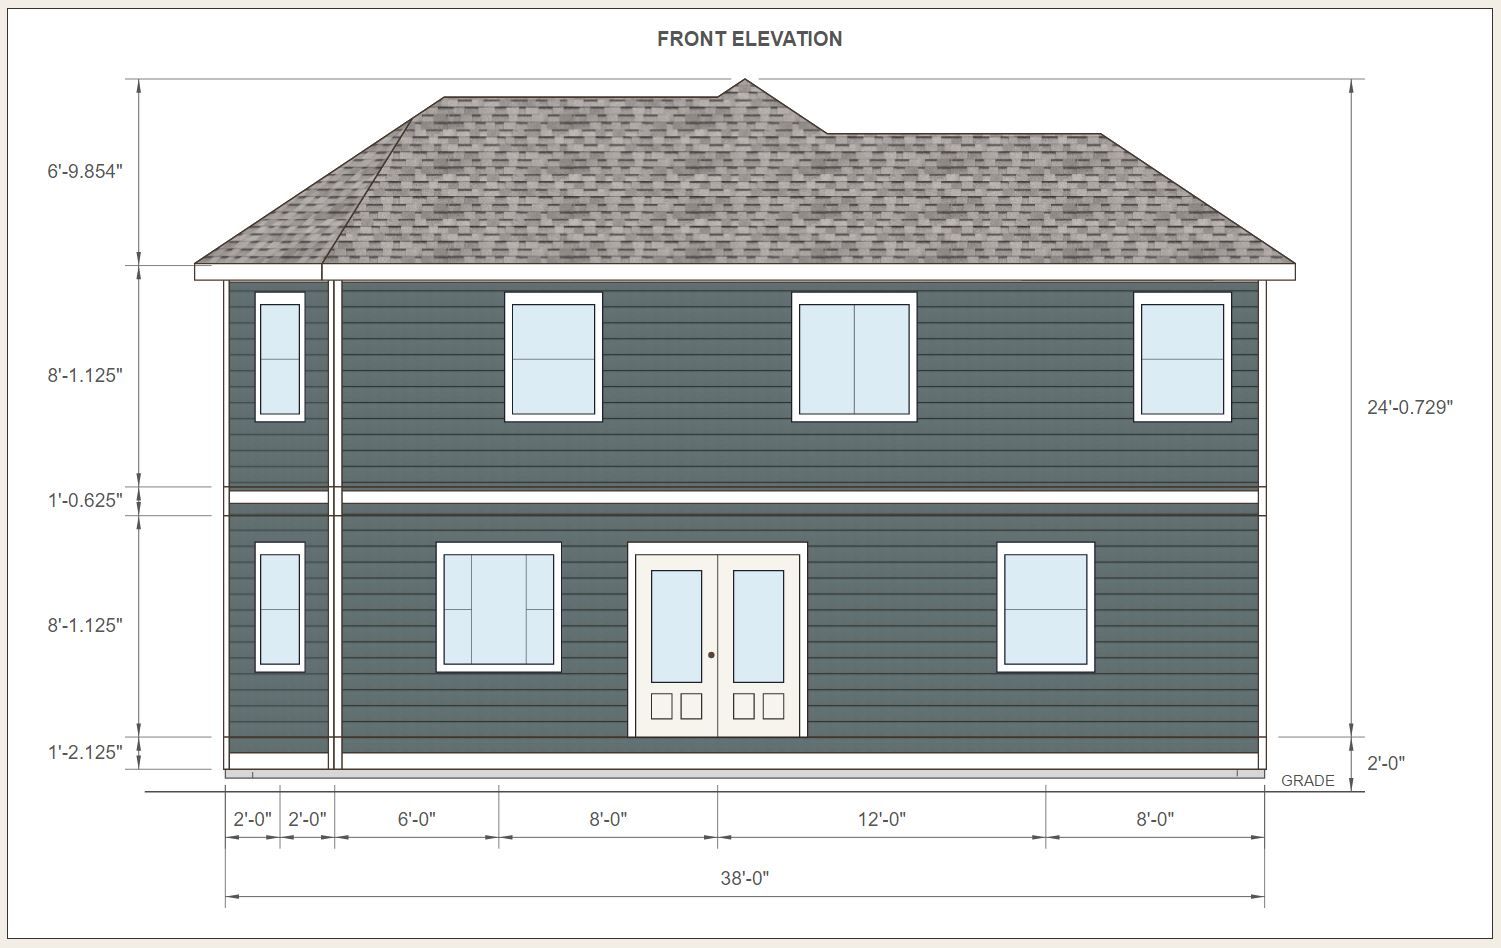
                                            First look at some exterior trim applied to a couple "test houses". Corner trim, band board, skirt board and frieze board.
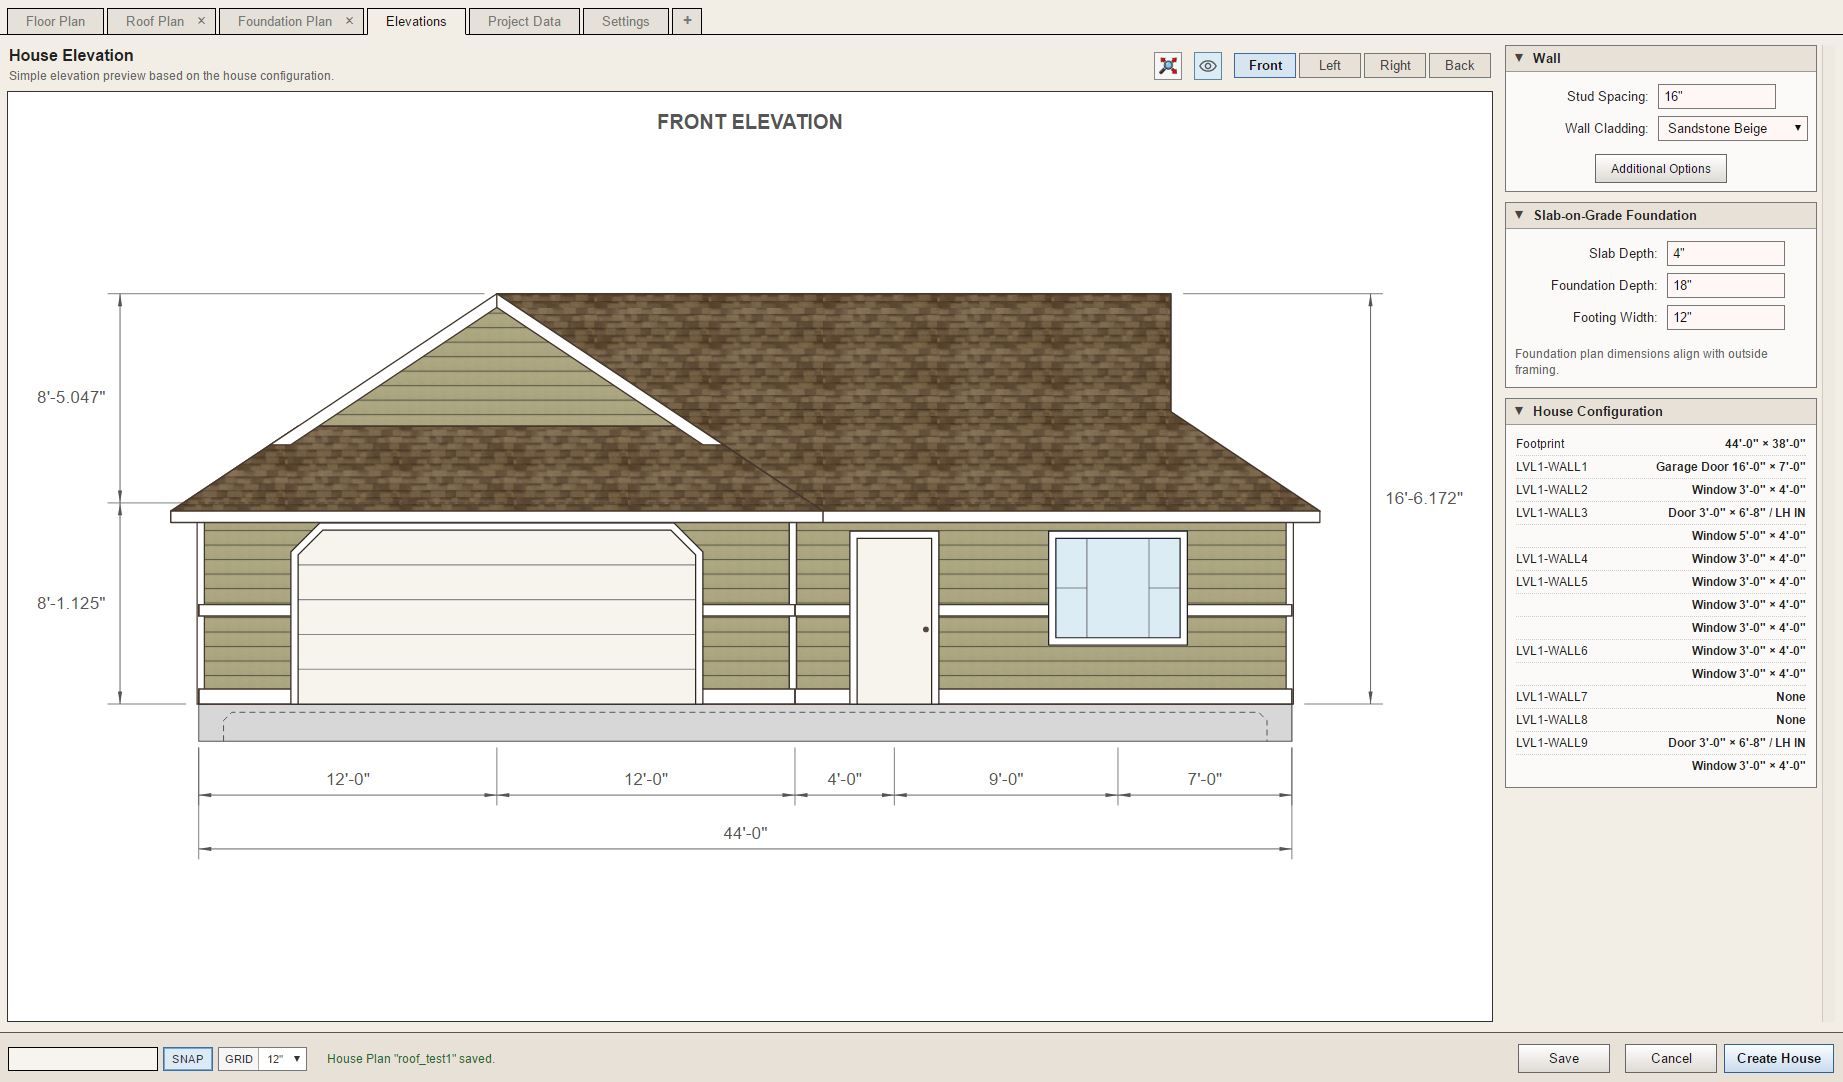
                                            project_su319_800.jpg

                                            project_su320_800.jpg

                                            Nathaniel P. Wilkerson PE
                                            Medeek Engineering Inc
                                            design.medeek.com

                                            1 Reply Last reply
                                            Reply Quote 1

                                            Hello! It looks like you're interested in this conversation, but you don't have an account yet.

                                            Getting fed up of having to scroll through the same posts each visit? When you register for an account, you'll always come back to exactly where you were before, and choose to be notified of new replies (either via email, or push notification). You'll also be able to save bookmarks and upvote posts to show your appreciation to other community members.

                                            With your input, this post could be even better đź’—

                                            Register Login
                                            • 1
                                            • 2
                                            • 3
                                            • 4
                                            • 5
                                            • 4 / 5
                                            • First post
                                              Last post
                                            Buy SketchPlus
                                            Buy SUbD
                                            Buy WrapR
                                            Buy eBook
                                            Buy Modelur
                                            Buy Vertex Tools
                                            Buy SketchCuisine
                                            Buy FormFonts

                                            Advertisement