sketchucation logo sketchucation
    • Login
    Oops, your profile's looking a bit empty! To help us tailor your experience, please fill in key details like your SketchUp version, skill level, operating system, and more. Update and save your info on your profile page today!
    Mac User? | Join the Rayscaper Beta for Mac Learn More

    I am Finally BUILDING!!!

    Scheduled Pinned Locked Moved Corner Bar
    101 Posts 23 Posters 19.4k Views 23 Watching
    Loading More Posts
    • Oldest to Newest
    • Newest to Oldest
    • Most Votes
    Reply
    • Reply as topic
    Log in to reply
    This topic has been deleted. Only users with topic management privileges can see it.
    • Chris FullmerC
      Chris Fullmer
      last edited by

      That's awesome David! It is looking great, I like the updates. Keep them coming,

      Chris

      Lately you've been tan, suspicious for the winter.
      All my Plugins I've written

      1 Reply Last reply
      Reply Quote 0
      • david_hD
        david_h
        last edited by

        So . ..I we went thru the 4-2ay inspection yesterday. Got dinged on a few things--mostly having to do with switching from stick frame to trusses -- but all in all it went okay.

        We start drywall and sheathing this week, once I get the inspectors satisfied with the corrections.

        It's goin' sooooo fast! but my wife is thrilled and that's the most important thing.

        If I make it look easy...It is probably easy

        1 Reply Last reply
        Reply Quote 0
        • david_hD
          david_h
          last edited by

          Well the 4 way re-do is done. These dingbat inspectors had to actually Make up stuff to ding me on because the house is so well built, if I say so myself. These 2 city inspector idiots actually argued -- with each other no less -- about whether or not my attic style bedroom --which is huge BTW -- allowed enough head room. They have to justify their existence and their paycheck I suppose. Seriously, I think I have the only house going up in my pretty small town, so these guys really need something to do. So rather than 1 guy, they send 2. Instead of spending 20 minutes checking off items from the previous list, they spend 2 1/2 hours trying to find new stuff. . . .This is the room they groused about.
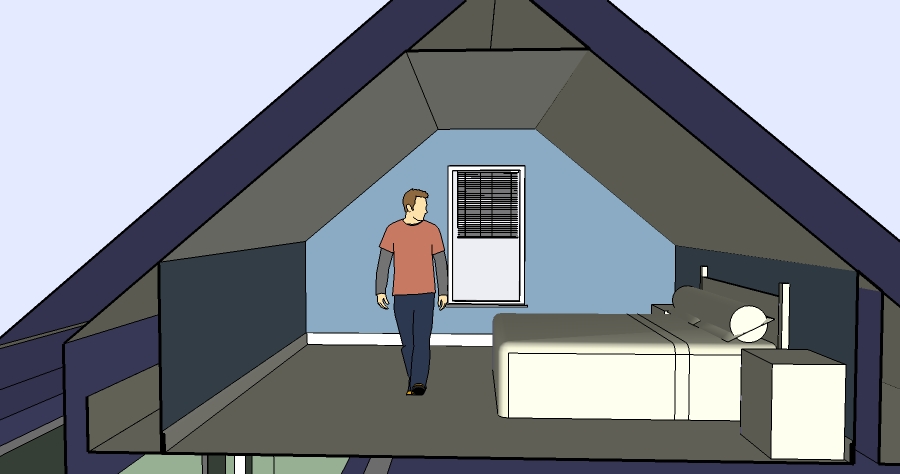
          bedroom section.jpg

          My builder: Excuse me. . you approved the drawings. We built it as per plan and now you're wondering whether we need to rebuild it? Are you kidding me? Bedrooms like this have existed for centuries.

          Inspector: I can do it. . .It's my job.

          My builder: I don't think so. . .

          It went on like that for 20 minutes.

          But, the house passed, and we are now insulating, sheathing and start dry wall probably first of the week.

          Its great.

          If I make it look easy...It is probably easy

          1 Reply Last reply
          Reply Quote 0
          • N
            notareal
            last edited by

            Inspectors 🀣 I kind of got a similar experience... Our fire regulations do define exit routes quite detailed, what are minimum dimension for windows used as exit, how they should open and so...
            Anyhow I had forget some safety lock on (or stopper) that prevents window open too much on a window that is used as fire exit. Naturally they did give me a notification that window did not open properly. When re-examination was done later (now it did open properly as the stopper was removed) inspector was trying to give a notification about missing stopper!

            Welcome to try Thea Render, Thea support | kerkythea.net -team member

            1 Reply Last reply
            Reply Quote 0
            • TIGT
              TIG Moderator
              last edited by

              In the UK there used to be strict rules about 'rooms in the roof' - half the floor area had to have a ceiling of 7'6" [2.3m] or higher whilst the rest was to be at least 5' [1.5m]clear - you could not count anything under 5' as usable floor area: the opening window[s] then had to be 1/20th of the floor ares and their glazed area[s] 1/10th [measured on the floor itself - excluding skirting boards ?]; for all windows a zone of space outside of the window 5'/1.5m wide [irrespective of the glazed width] at the sill [or 4'/1.2m] up, taken up to the glazing head and thereafter extending up at 45 degrees out 12'/3.6m and 12'/3.6m width, the outer rectangle of the zone at least overlapping the centerline of the window by some extent, all this discounting overhanging eaves/canopies/similar projections up to 5'/1.5m out...

              Then they scrapped minimum heights etc and it became something of a free for all - only 2m minimum height below a beam/lintel you had to pass under and on stairs etc [1.5m measured perpendicular to pitch] etc... It's much more sensible. But there are new rules about cleaning widows, glass-safety, fire-escape windows - sill-height/clear-width/-height etc etc πŸ˜’

              TIG

              1 Reply Last reply
              Reply Quote 0
              • david_hD
                david_h
                last edited by

                Oh no question. Yeah. . .we had to have 70% of the floor area under 7'6" or greater. However, that isn't the case here, because A) the room is actually about a foot higher than as shown here cuz of the switch to roof trusses, but also, the color tie is at 8'6. the room more than qualifies.

                If I make it look easy...It is probably easy

                1 Reply Last reply
                Reply Quote 0
                • david_hD
                  david_h
                  last edited by

                  All the walls insulated. One day. These guys are movin'!

                  D

                  If I make it look easy...It is probably easy

                  1 Reply Last reply
                  Reply Quote 0
                  • david_hD
                    david_h
                    last edited by

                    Sheathing started today as well as tape and mud. very exciting. Paint colors are chosen and so are many of the light fixtures.
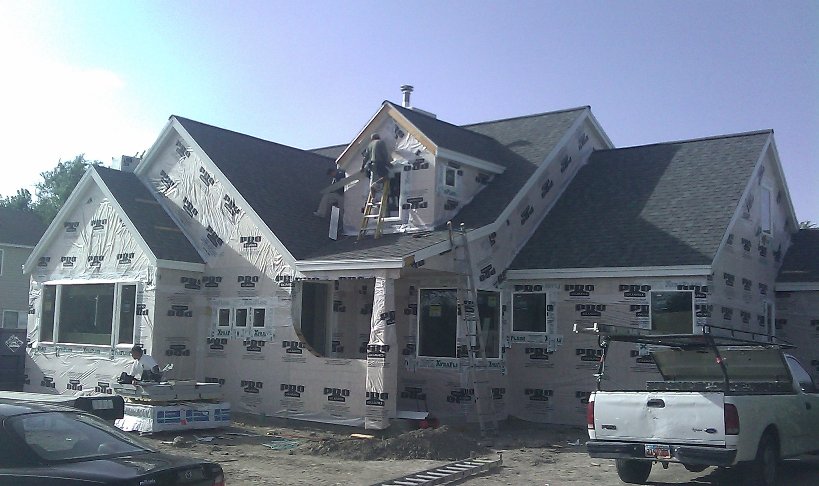

                    IMAG0032.jpg


                    Kitchen Ceiling

                    If I make it look easy...It is probably easy

                    1 Reply Last reply
                    Reply Quote 0
                    • JClementsJ
                      JClements
                      last edited by

                      Dave, I really like the style/design of the house. It reminds me of the style of the house I grew up in in S.E. Portland, Oregon (no, I don't know Tanya Harding πŸ˜• )

                      What neck of the woods is your new home?

                      John | Illustrator | Beaverton, Oregon

                      1 Reply Last reply
                      Reply Quote 0
                      • david_hD
                        david_h
                        last edited by

                        I live just south of Salt Lake City. . Murray UT be exact. Thanks for the interest. I am having a little heartburn this morning tho because the siding is up and they forgot the window trim. .Geez. . .you try to leave town for a few days for Basecamp . . . so I am trying to get my contractor on the phone.


                        murray.PNG

                        If I make it look easy...It is probably easy

                        1 Reply Last reply
                        Reply Quote 0
                        • david_hD
                          david_h
                          last edited by

                          Well, My contractor said. . "oops!" so they will fix it. Good. I am so tired of losing sleep over this. My wife / my client said to me last night

                          "I am not just excited to move into this house because you designed it. I am not just excited to spend our first holiday season in the new house. I am just excited to have this done because I am sick of worrying about this and that and every little detail. It's exhausting."

                          Hear. Hear.

                          πŸ’š

                          If I make it look easy...It is probably easy

                          1 Reply Last reply
                          Reply Quote 0
                          • david_hD
                            david_h
                            last edited by

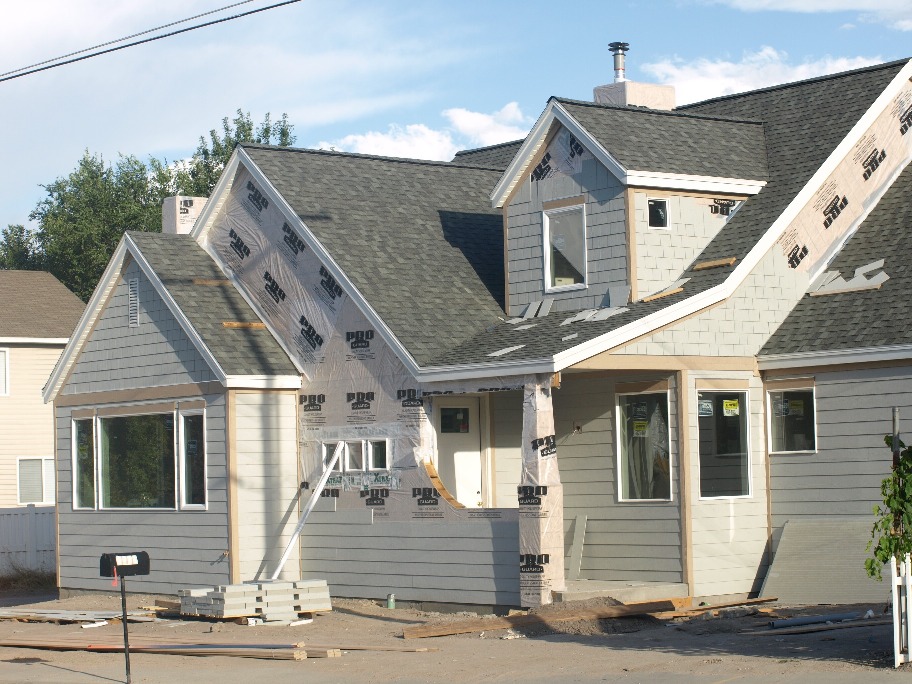
                            P9090005.JPGAs of this morning. . .Siding and flooring. They need to go back and put trim around the windows, but it's going to be great! 😍

                            If I make it look easy...It is probably easy

                            1 Reply Last reply
                            Reply Quote 0
                            • R
                              Ross Macintosh
                              last edited by

                              Look'n sweet!

                              1 Reply Last reply
                              Reply Quote 0
                              • dermotcollD
                                dermotcoll
                                last edited by

                                Looking really good David. I cant wait to see the kitchen installation.

                                When you burn your arse - you gotta sit on the blisters!!

                                1 Reply Last reply
                                Reply Quote 0
                                • david_hD
                                  david_h
                                  last edited by

                                  Me neither. The cabinets will probably be finished this week. They'll be Installed in a few weeks. They are finishing up the slate floor this weekend.


                                  slate floor


                                  west bedroom dormer

                                  If I make it look easy...It is probably easy

                                  1 Reply Last reply
                                  Reply Quote 0
                                  • Chris FullmerC
                                    Chris Fullmer
                                    last edited by

                                    A slate floor, 'eh? going all hoity-toity on us?

                                    Lately you've been tan, suspicious for the winter.
                                    All my Plugins I've written

                                    1 Reply Last reply
                                    Reply Quote 0
                                    • david_hD
                                      david_h
                                      last edited by

                                      I am going Hoity. .. but not Toity.

                                      Slate. . .it's my wife's call. She loves slate and only wants to wet mop to clean.

                                      D

                                      If I make it look easy...It is probably easy

                                      1 Reply Last reply
                                      Reply Quote 0
                                      • david_hD
                                        david_h
                                        last edited by

                                        Finish carpentry is underway. Base and case, shelving, stairs. . .FIREPLACES!!!!

                                        If I make it look easy...It is probably easy

                                        1 Reply Last reply
                                        Reply Quote 0
                                        • boofredlayB
                                          boofredlay
                                          last edited by

                                          Looking good my friend.

                                          http://www.coroflot.com/boofredlay

                                          1 Reply Last reply
                                          Reply Quote 0
                                          • urgenU
                                            urgen
                                            last edited by

                                            ... very good work,
                                            ................and very good result. thank you! πŸ‘

                                            --pupil forever...------

                                            1 Reply Last reply
                                            Reply Quote 0

                                            Hello! It looks like you're interested in this conversation, but you don't have an account yet.

                                            Getting fed up of having to scroll through the same posts each visit? When you register for an account, you'll always come back to exactly where you were before, and choose to be notified of new replies (either via email, or push notification). You'll also be able to save bookmarks and upvote posts to show your appreciation to other community members.

                                            With your input, this post could be even better πŸ’—

                                            Register Login
                                            • 1
                                            • 2
                                            • 3
                                            • 4
                                            • 5
                                            • 6
                                            • 4 / 6
                                            • First post
                                              Last post
                                            Buy SketchPlus
                                            Buy SUbD
                                            Buy WrapR
                                            Buy eBook
                                            Buy Modelur
                                            Buy Vertex Tools
                                            Buy SketchCuisine
                                            Buy FormFonts

                                            Advertisement