Medeek Project
-
Tutorial 9 - Electrical Plans (14.41 min.)
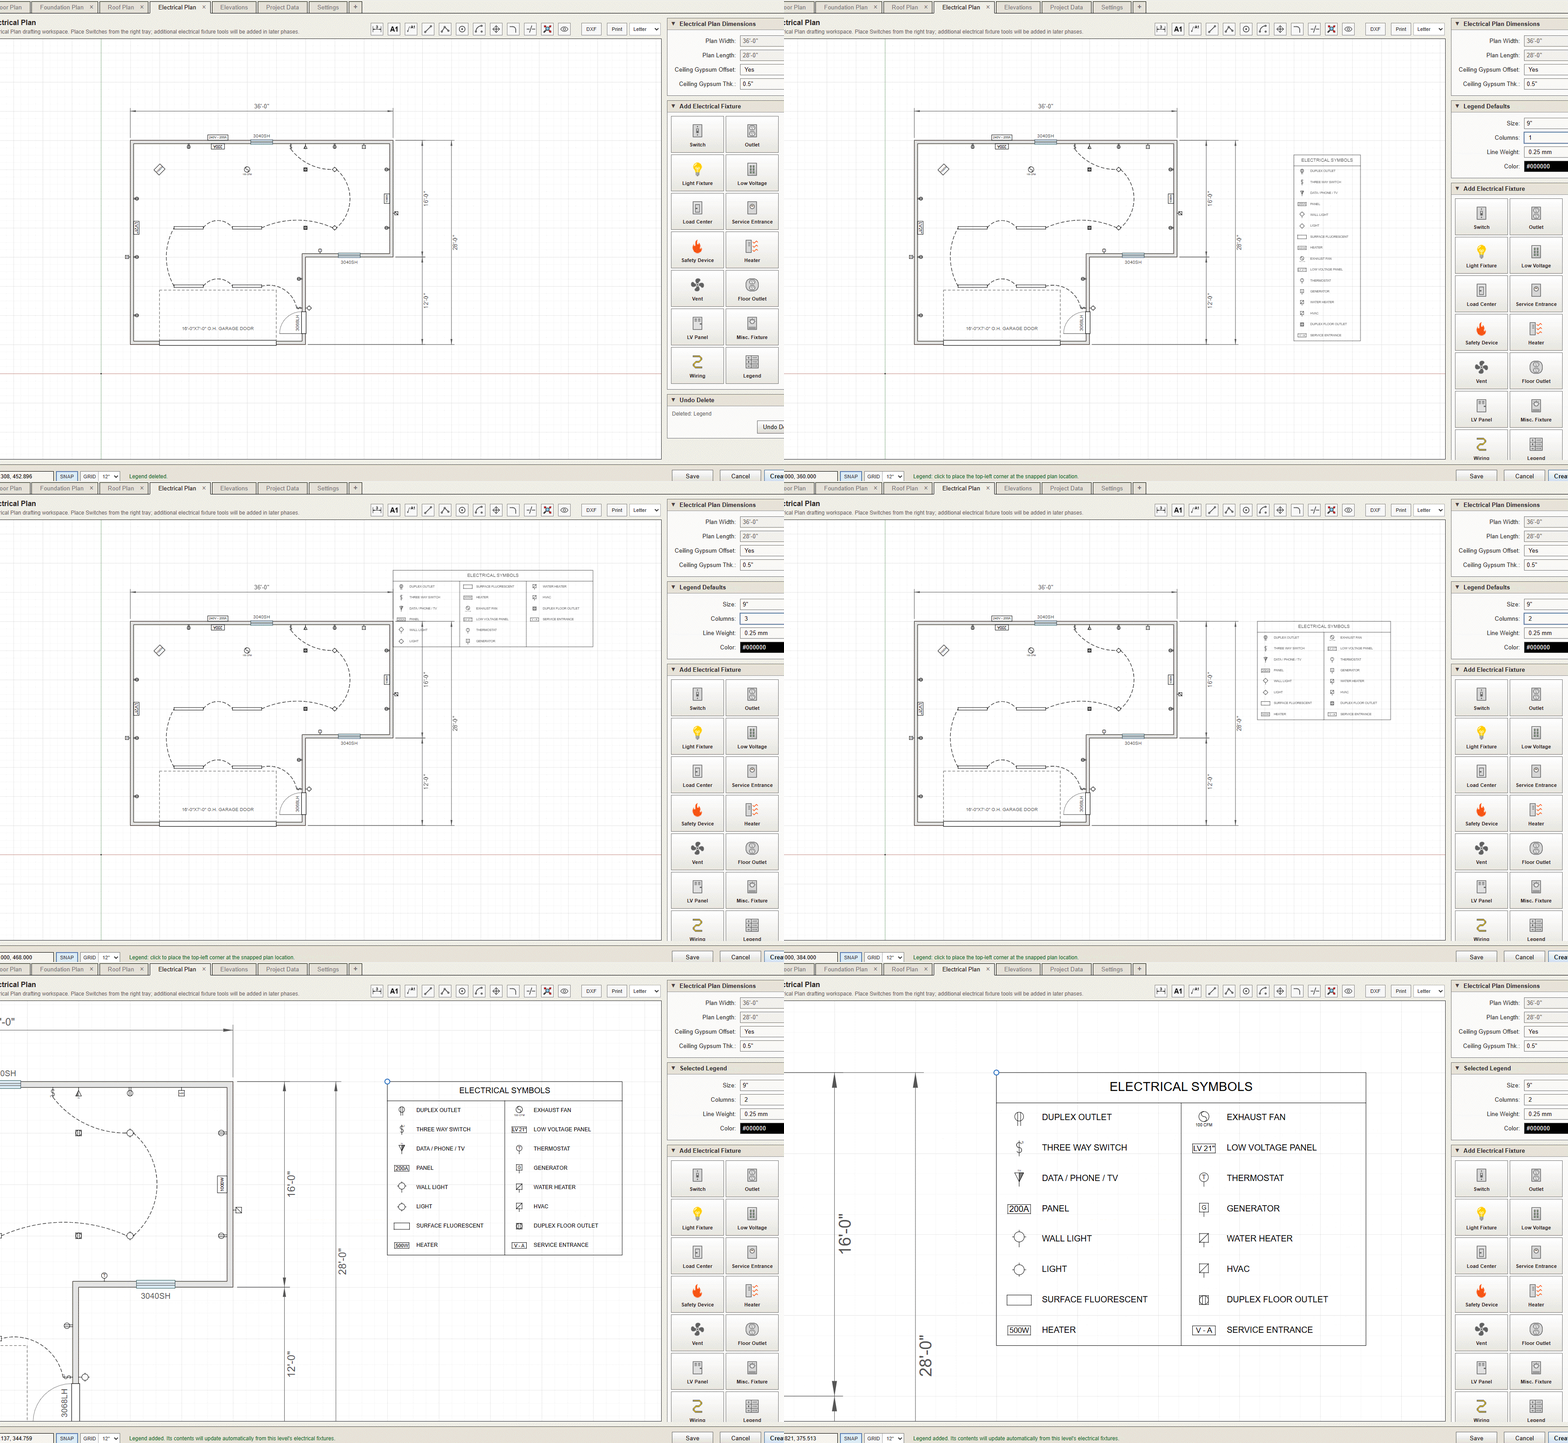
Unfortunately I forgot to show the electrical legend in this tutorial.
-
Here is a quick demo of the electrical legend in action:
-
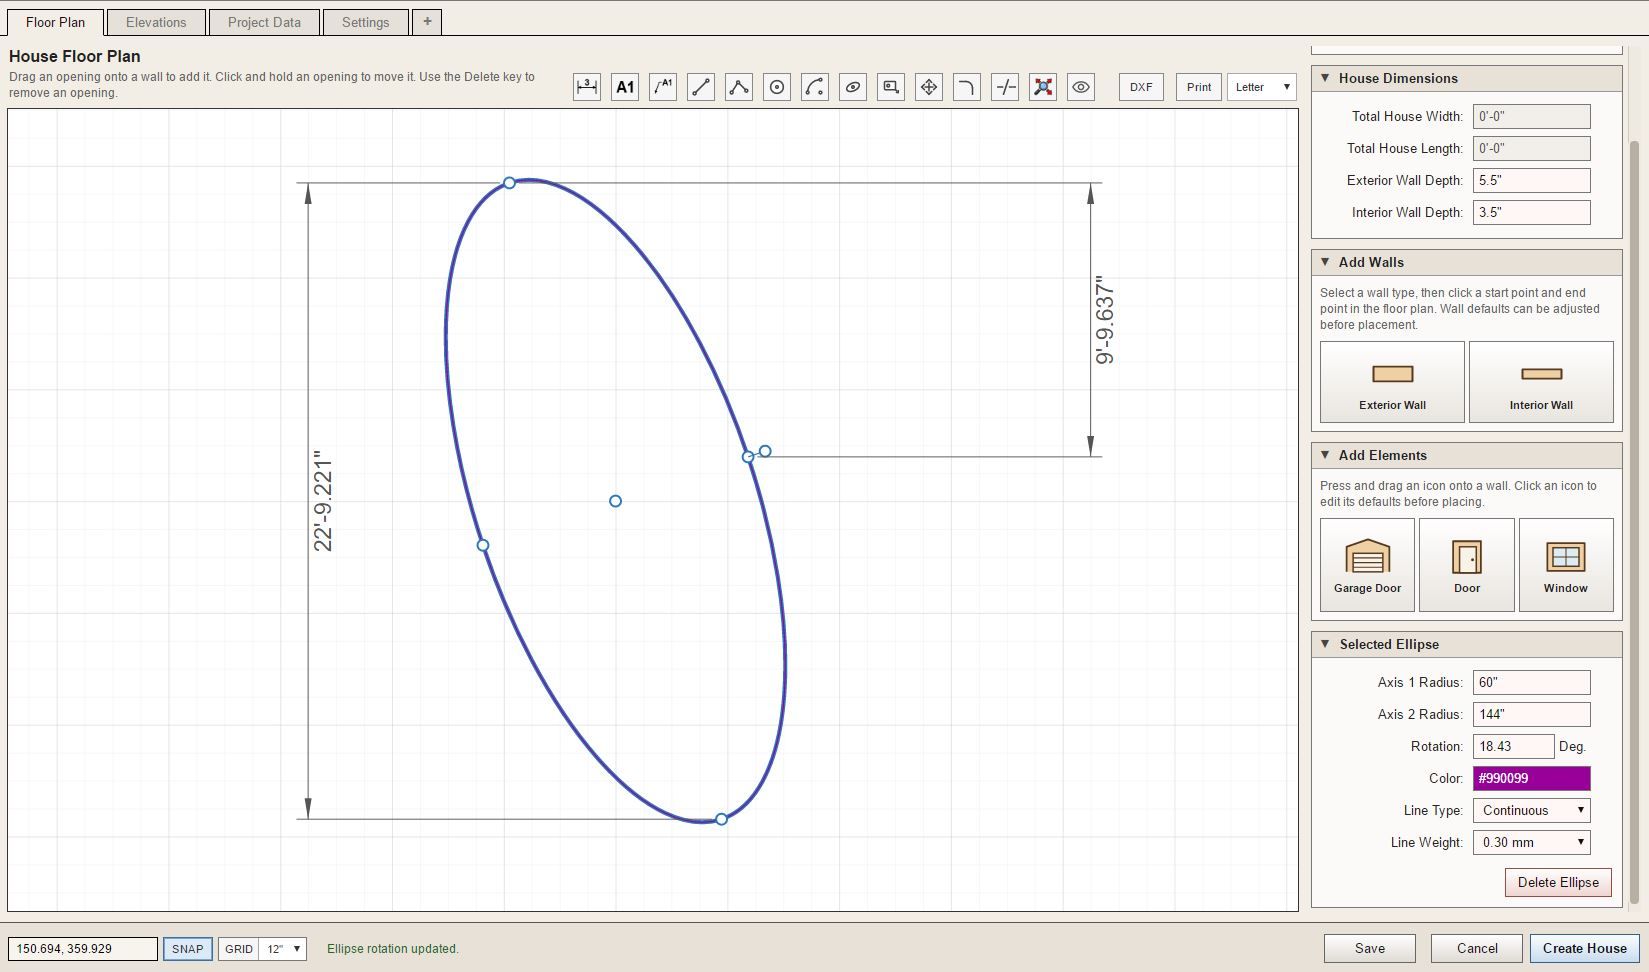
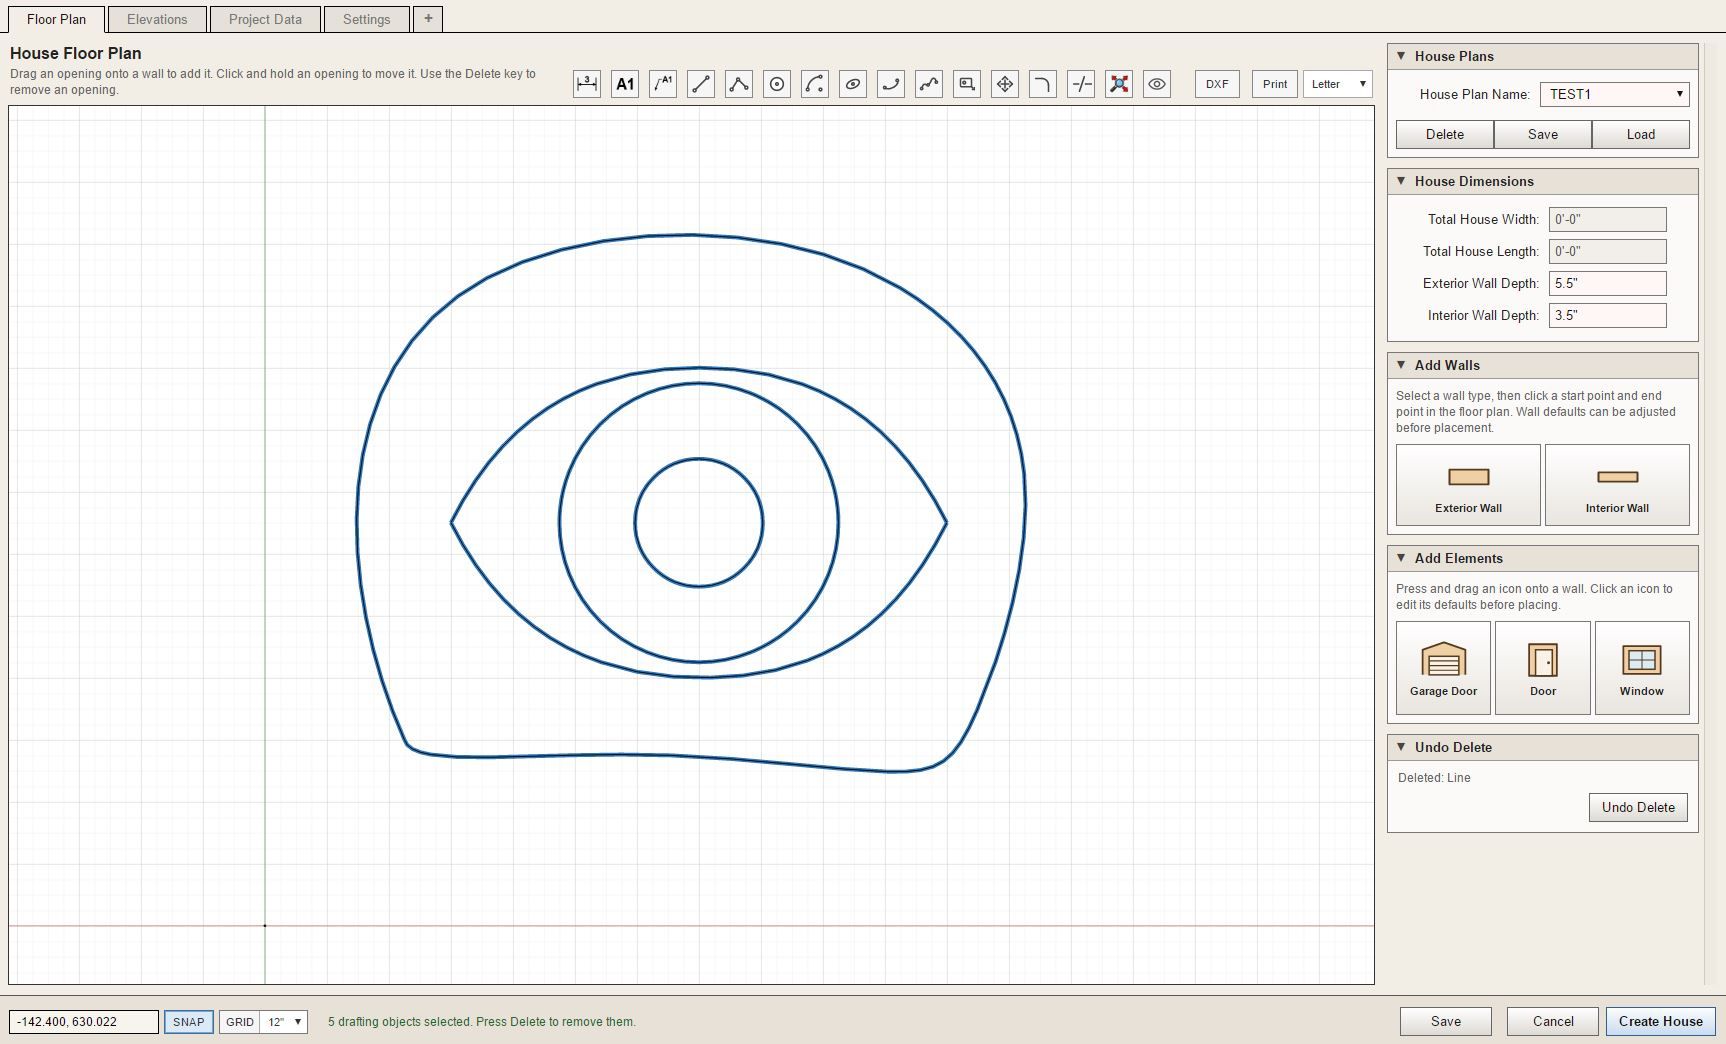
I got the block editor and the DXF import utility mostly put together today and then proceeded to import some of my old AutoCad architectural blocks into the House Builder. I quickly realized that many of my bathroom blocks involved actual ellipses (for sinks) and spline curves (for toilets) so now I am adding in ellipses, elliptical arcs and splines.
-
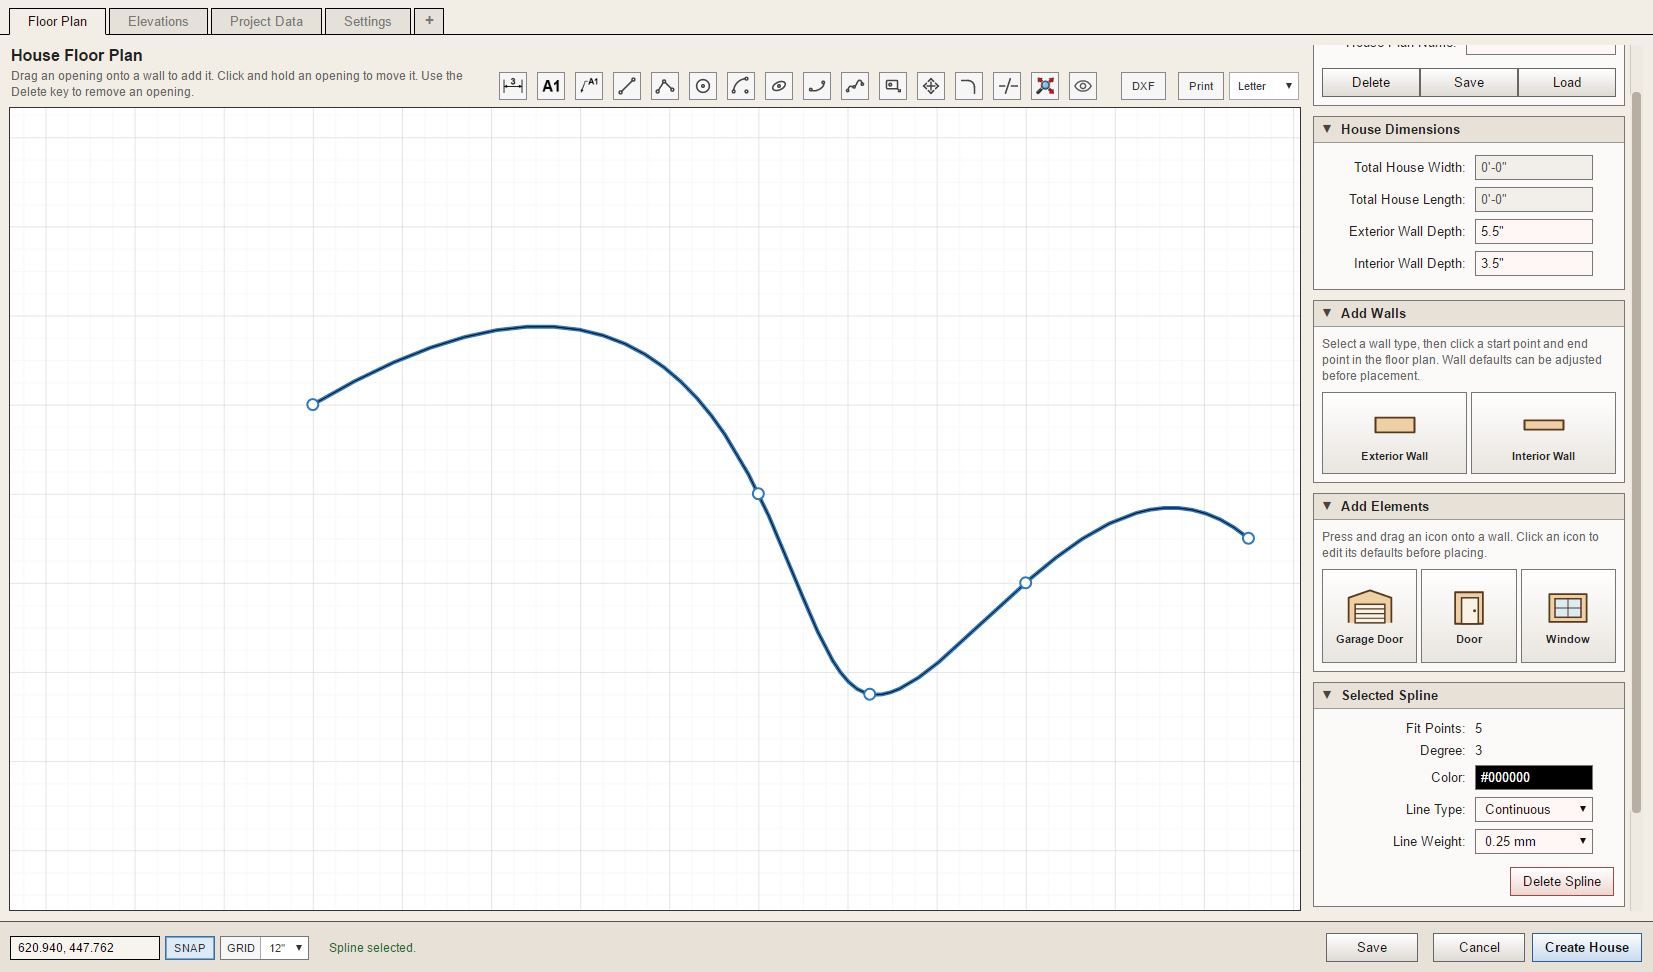
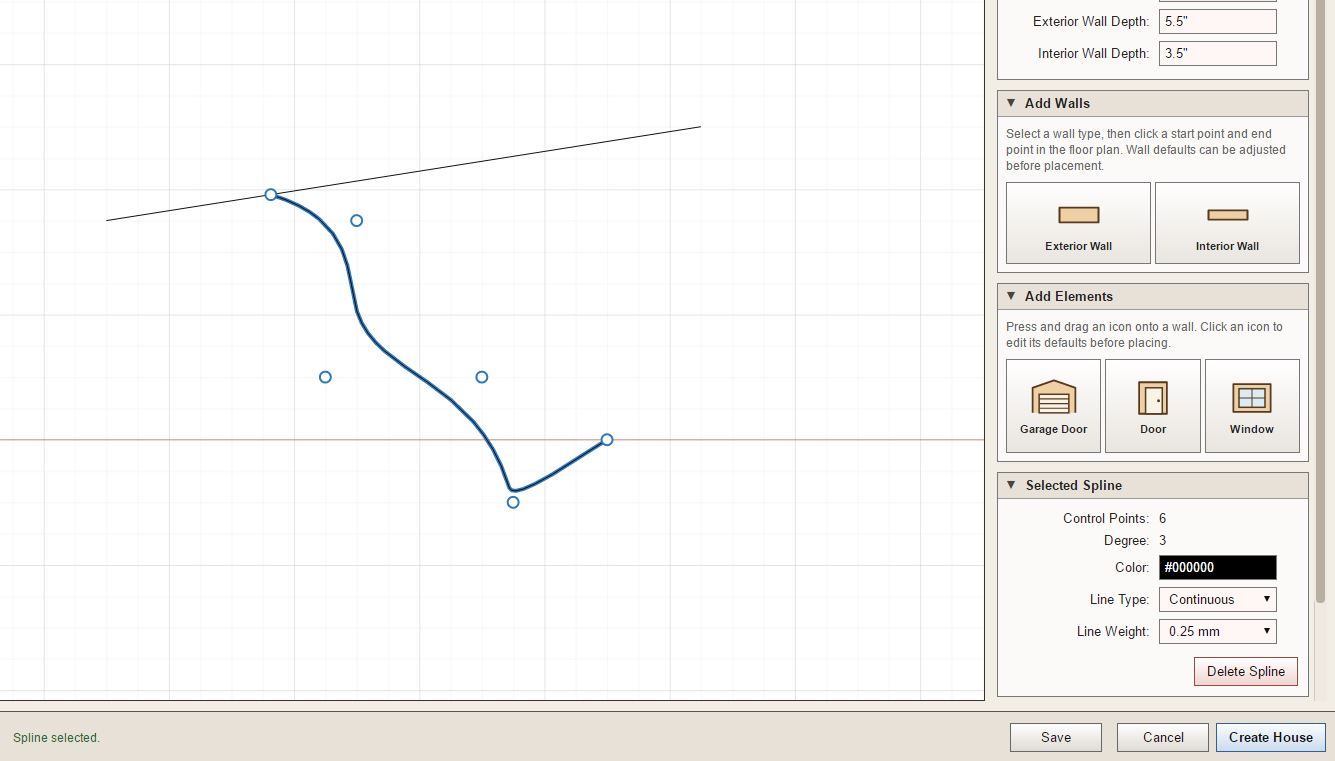
Splines are very interesting. I think I’ve got them working now.
-
I will be running a Thanksgiving promotion beginning Nov. 2nd until Dec. 1st with 30% off of the regular mdkBIM bundle price (permanent license) using the coupon code GIVETHANKS26.
This will reduce the bundle price from $330.00 USD to $231.00 USD. This promo code does not apply to any of the extensions purchased separately. As part of this promotion a permanent license for the Electrical, HVAC and Engineering plugins will also be included upon request at no additional cost. The offer ends on Dec.1st and no rain checks will issued thereafter.
-
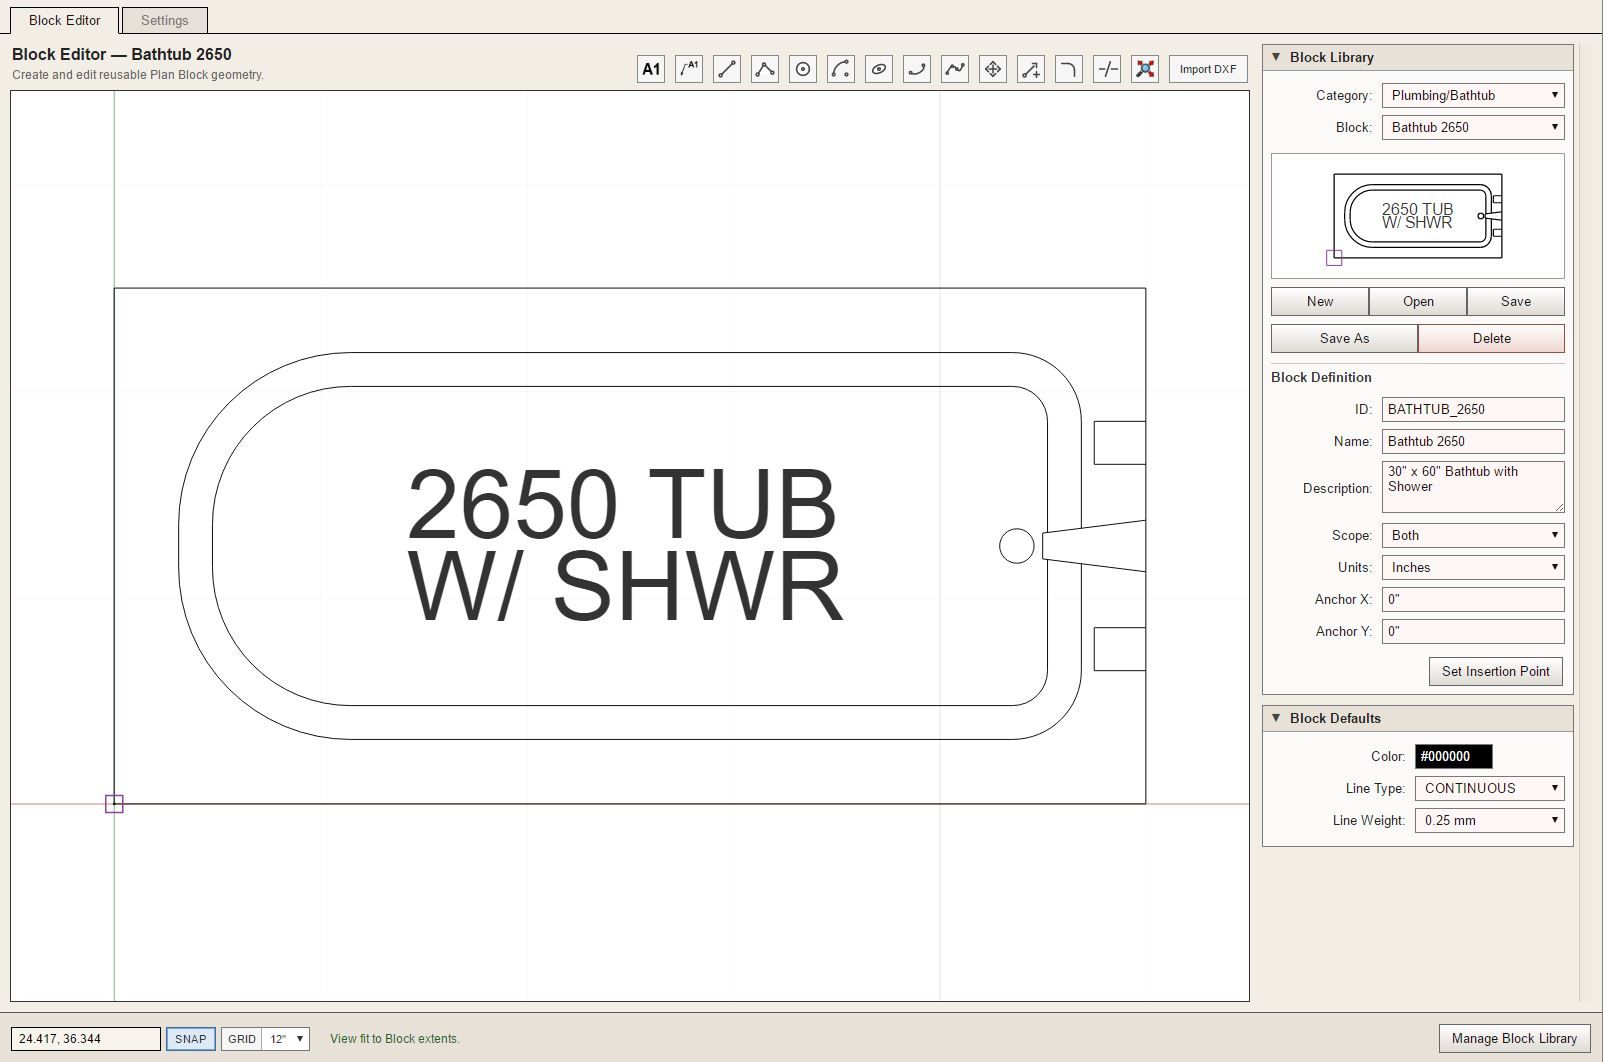
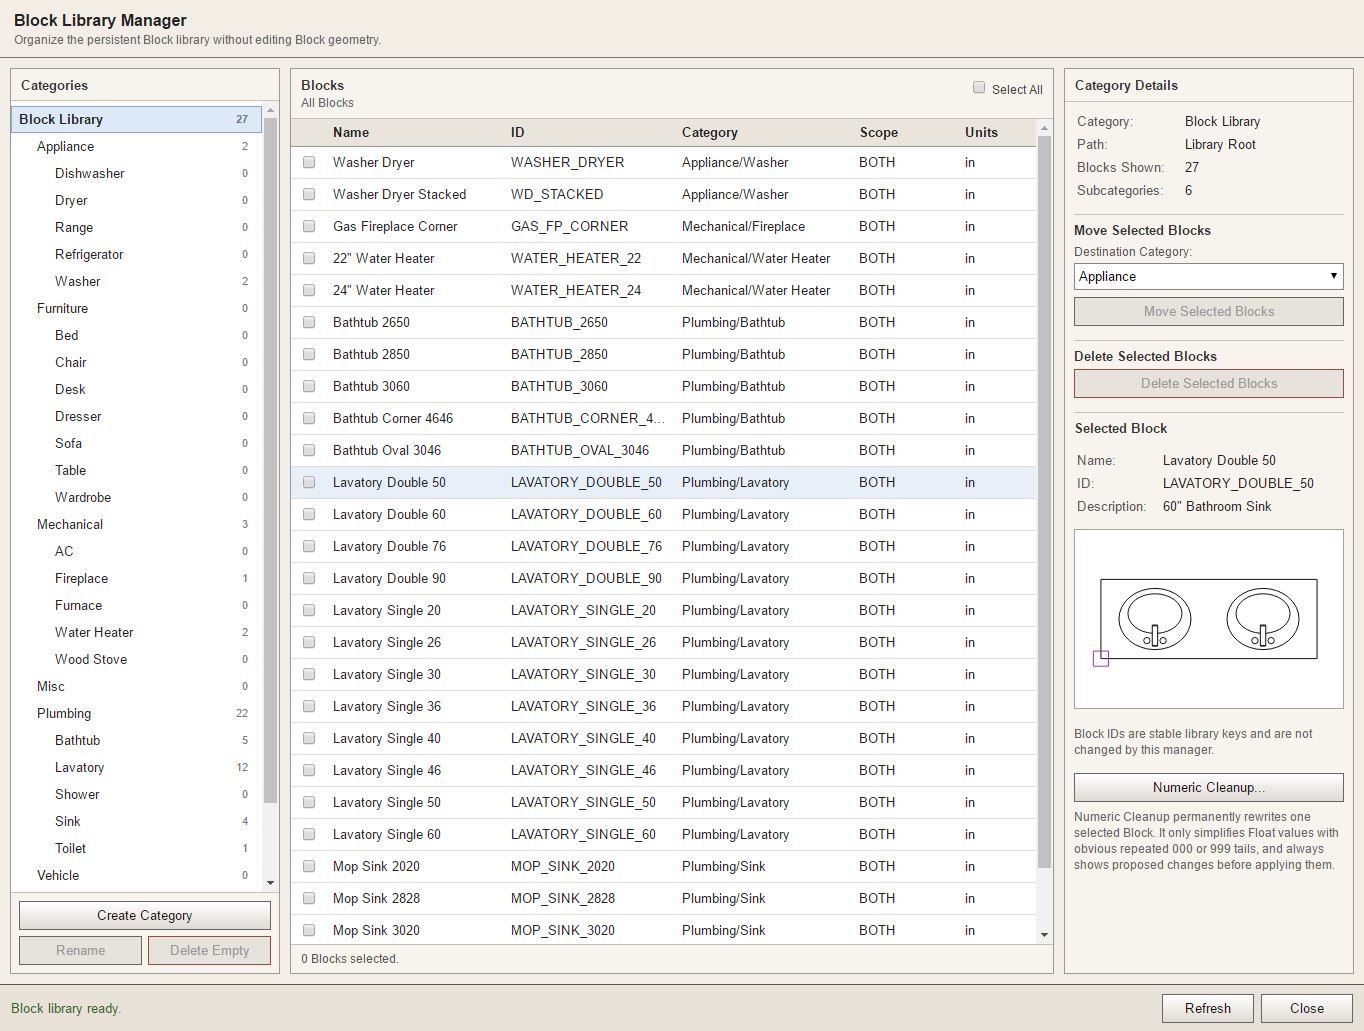
First look at the Block Editor and Block Library Manager.
-
Version 1.3.2 - 11.04.2026
- Enabled blocks within the House Builder.
- Created a Block Editor and Block Manager for House Builder blocks.
- Added the following drafting primitives to the House Builder toolbar: Ellipses, Elliptical Arcs, Spline, and Blocks.
- Added the following modify tools to the House Builder toolbar: Move w/ Base Point, Rotate, and Mirror.
- Addressed a number UI and performance bugs in both the House Builder and Block Editor.
-
Tutorial 10 - Block Editor (19.42 min.)
-
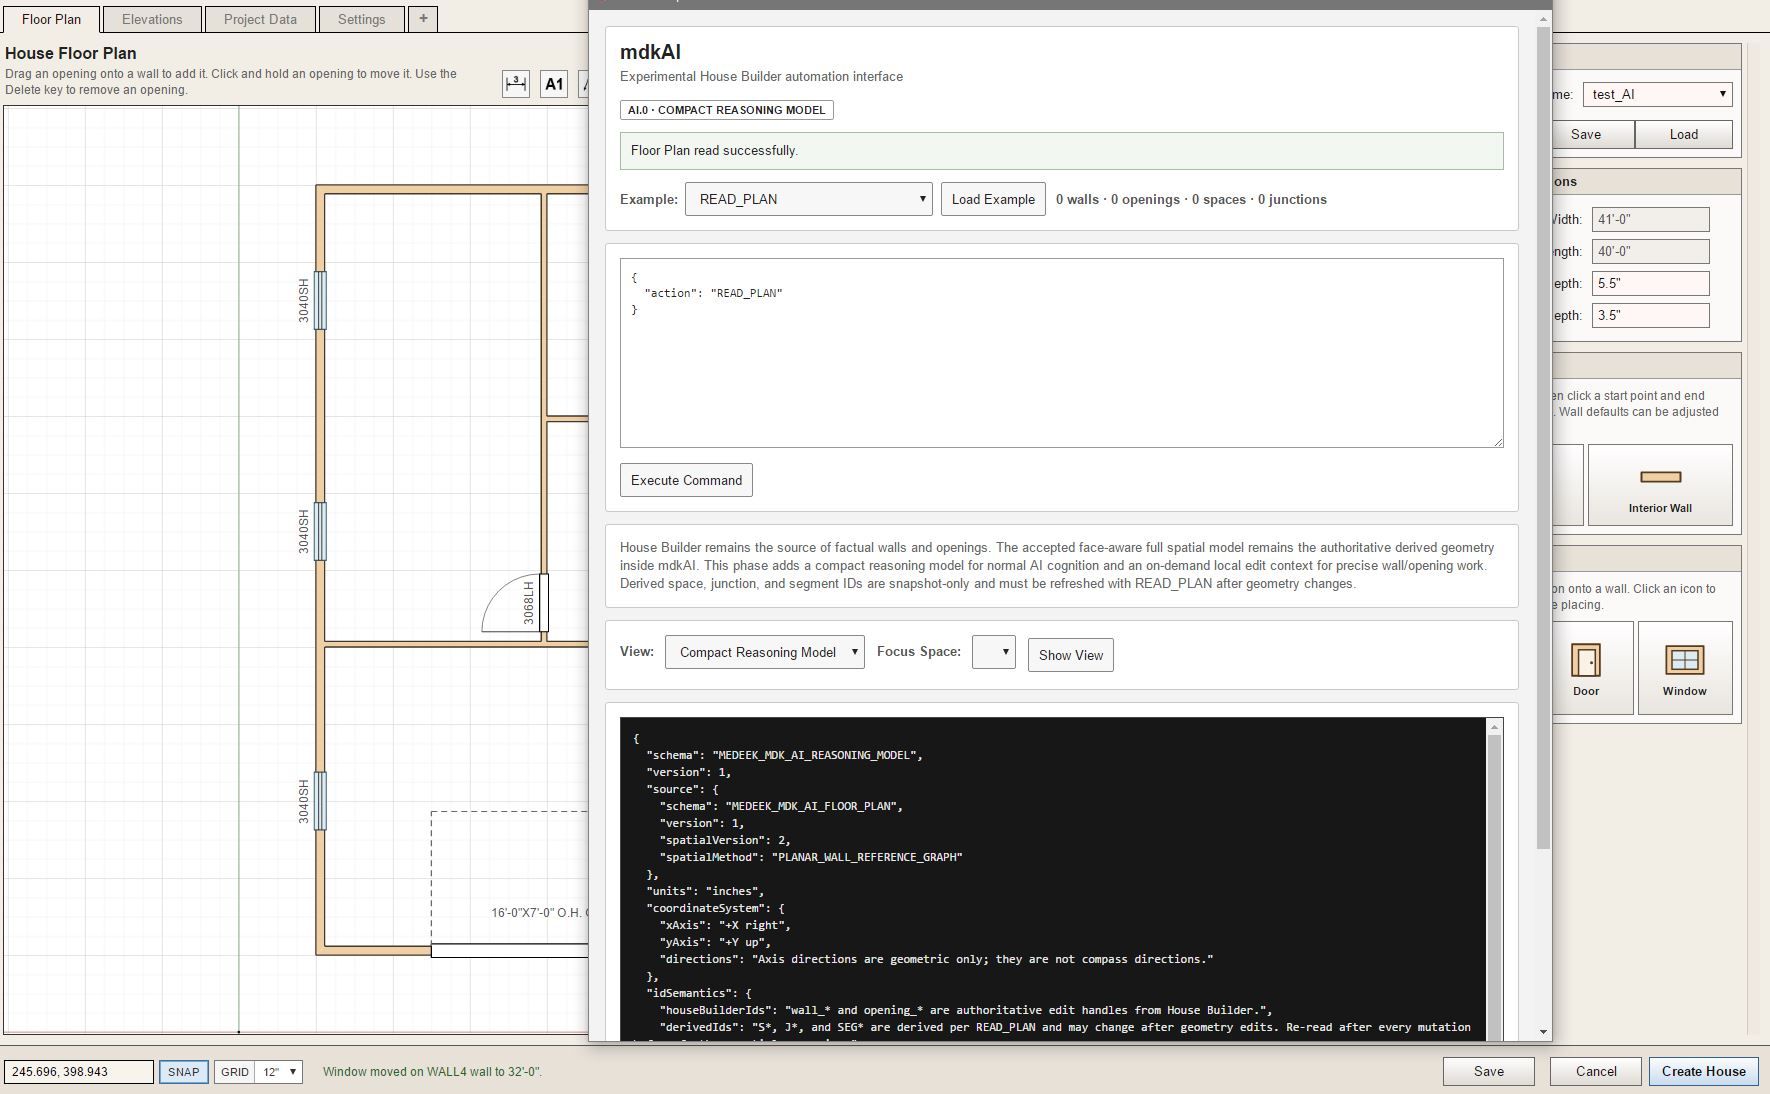
I have had some requests by users for some sort of AI integration within the plugins. That was actually the reason for my fairly recent addition of the Medeek API a few months ago. However the API alone is only an adapter so that AI can connect (MCP server) to the extensions. I have not yet created an actual AI integrated tool or plugin. I may give this some further consideration however it will be experimental at first.
I'm not even sure that an AI can realistically understand a floor plan very well and what it means to do proper "space planning". If it can then I will be genuinely surprised but it remains to be seen. If it can't then all of our jobs are safe for while longer.
-
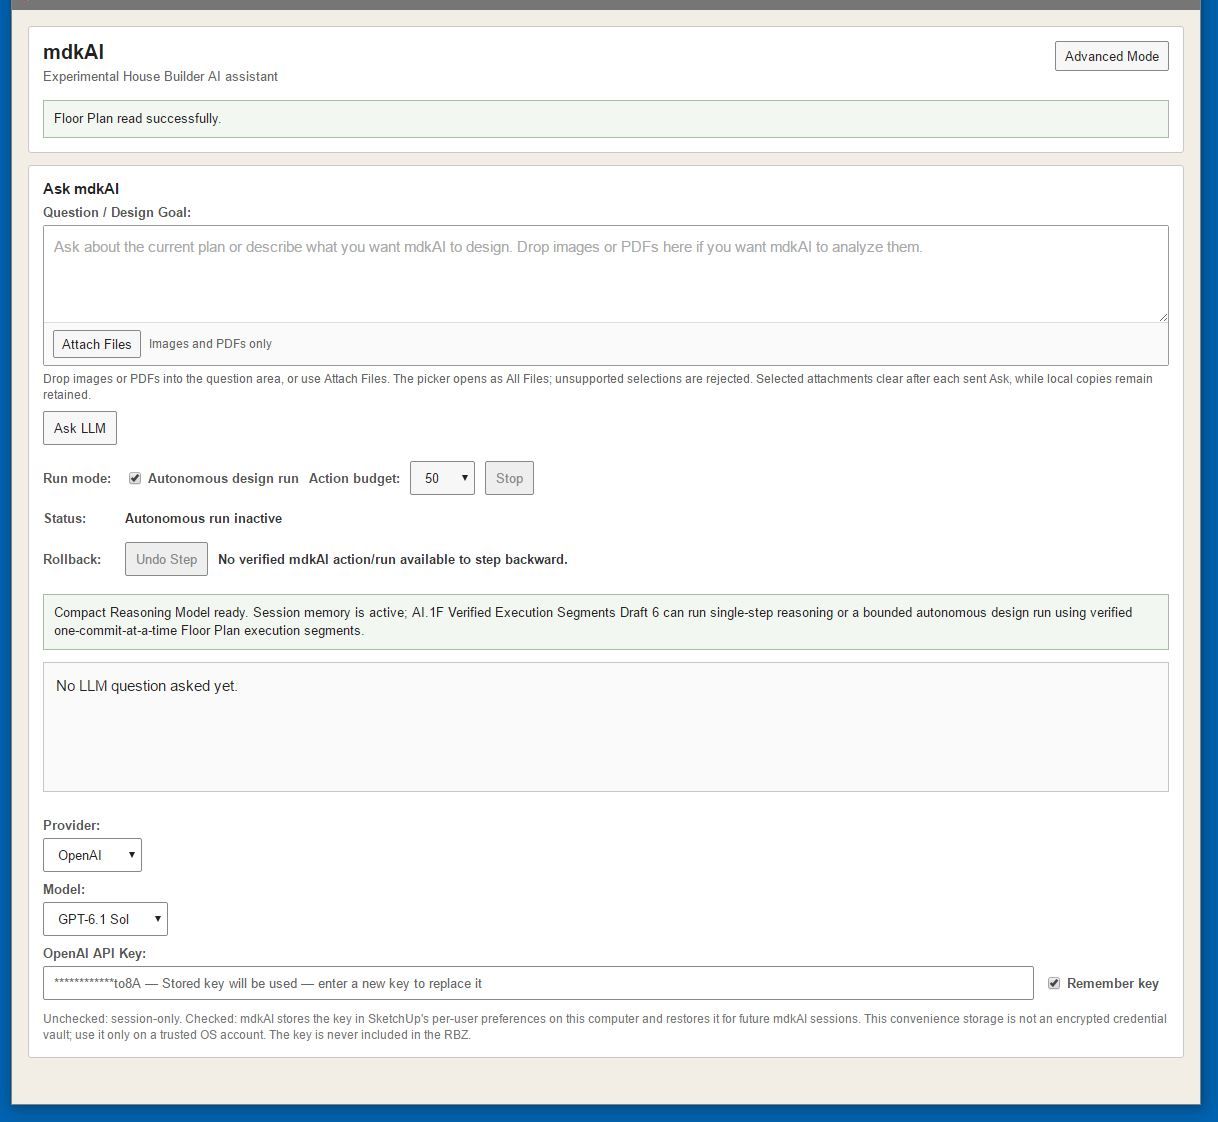
I've spent about three days putting together an experimental AI harness for the House Builder it is actually quite interesting to see it run. Even more interesting than actually running this AI tool is actually having spent the time to develop it.
Ultimately I had to us AI to build the AI harness and the reason behind this is that I don't actually know how an AI reasons or thinks about a problem, or what information it wants or needs. So the best way to design this harness was to ask ChatGPT (GPT 6 Astra) what tools or information would an LLM best understand and work with. After some back and forth and and a few false starts we arrived at a minimal and efficient toolset with which the AI/LLM could manipulate the model inside of the House Builder (Floor Plan only for now). I would call this development project a collaboration, however most of the edge cases were detected by me and then rectified by the AI. It honestly feels like I have an employee now, I will say it does seem a bit strange.
For something like this to work you have to build a "spatial model" that the AI can understand and fully comprehend, a clear and concise picture of what it is dealing with. In other words it needs to be able to manipulate the model and then instantly get feedback (especially if there are errors or it tries to do something illegal). Also when it does do something illegal you need to explain why it was illegal in very definite terms, otherwise it cannot recover.
Bottom line is that the harness is paramount to providing a successful connection between the AI engine and the House Builder interface. If this is not created carefully and provides logical and concise data, the AI will be running blind and will makes all kinds of unforced errors. This was even more apparent when I tested weaker models like Luna and Haiku.
To be able to run this tool you will need to have an API key with at least one provider (OpenAI or Anthropic). Personally I prefer OpenAI's API implementation over Anthropic, but they are close in performance. I also think OpenAI's cost per token is considerably cheaper than Anthropic's right now, so that is something worth taking into consideration.
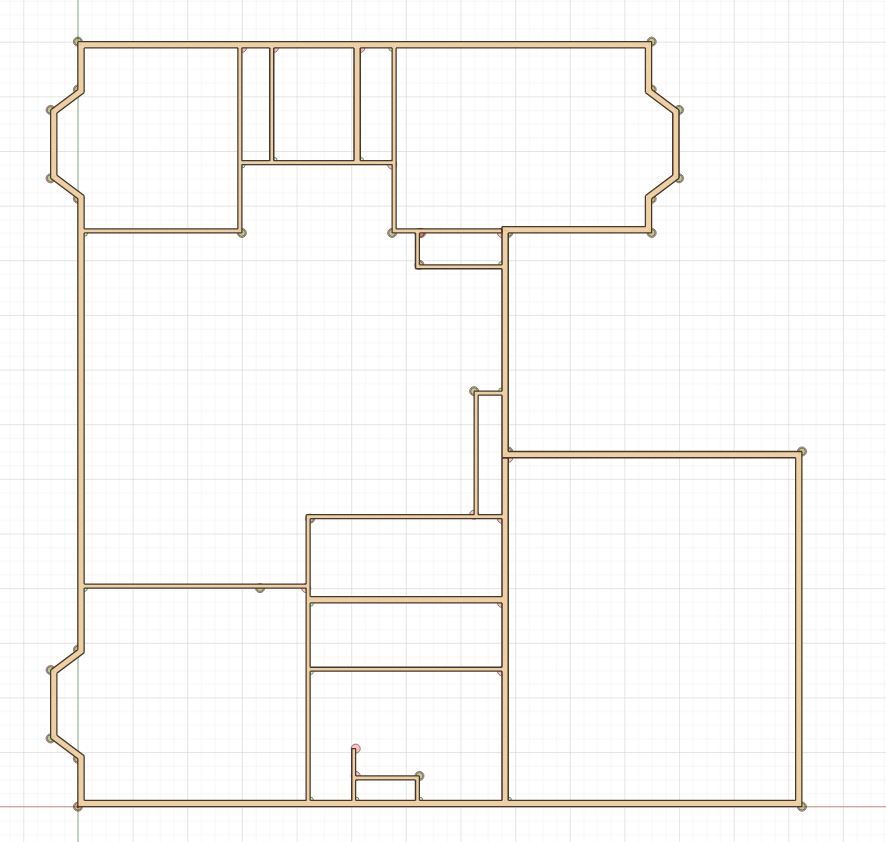
My honest assessment at this point: I don't think AI has the experience and reasoning to do really effective architectural space planning. It can follow directions well enough and handle simple structures but I don't think it is yet capable of designing your next "dream home". So for now, we are still safe, but in a year or two I may have to revisit this assessment.
-
Could this work with local AI models?


Hello! It looks like you're interested in this conversation, but you don't have an account yet.
Getting fed up of having to scroll through the same posts each visit? When you register for an account, you'll always come back to exactly where you were before, and choose to be notified of new replies (either via email, or push notification). You'll also be able to save bookmarks and upvote posts to show your appreciation to other community members.
With your input, this post could be even better 💗
Register Login


Advertisement