sketchucation logo sketchucation
    • Login
    Oops, your profile's looking a bit empty! To help us tailor your experience, please fill in key details like your SketchUp version, skill level, operating system, and more. Update and save your info on your profile page today!
    Mac User? | Join the Rayscaper Beta for Mac Learn More

    Medeek Project

    Scheduled Pinned Locked Moved Plugins
    113 Posts 3 Posters 15.4k Views 4 Watching
    Loading More Posts
    • Oldest to Newest
    • Newest to Oldest
    • Most Votes
    Reply
    • Reply as topic
    Log in to reply
    This topic has been deleted. Only users with topic management privileges can see it.
    • medeekM
      medeek
      last edited by

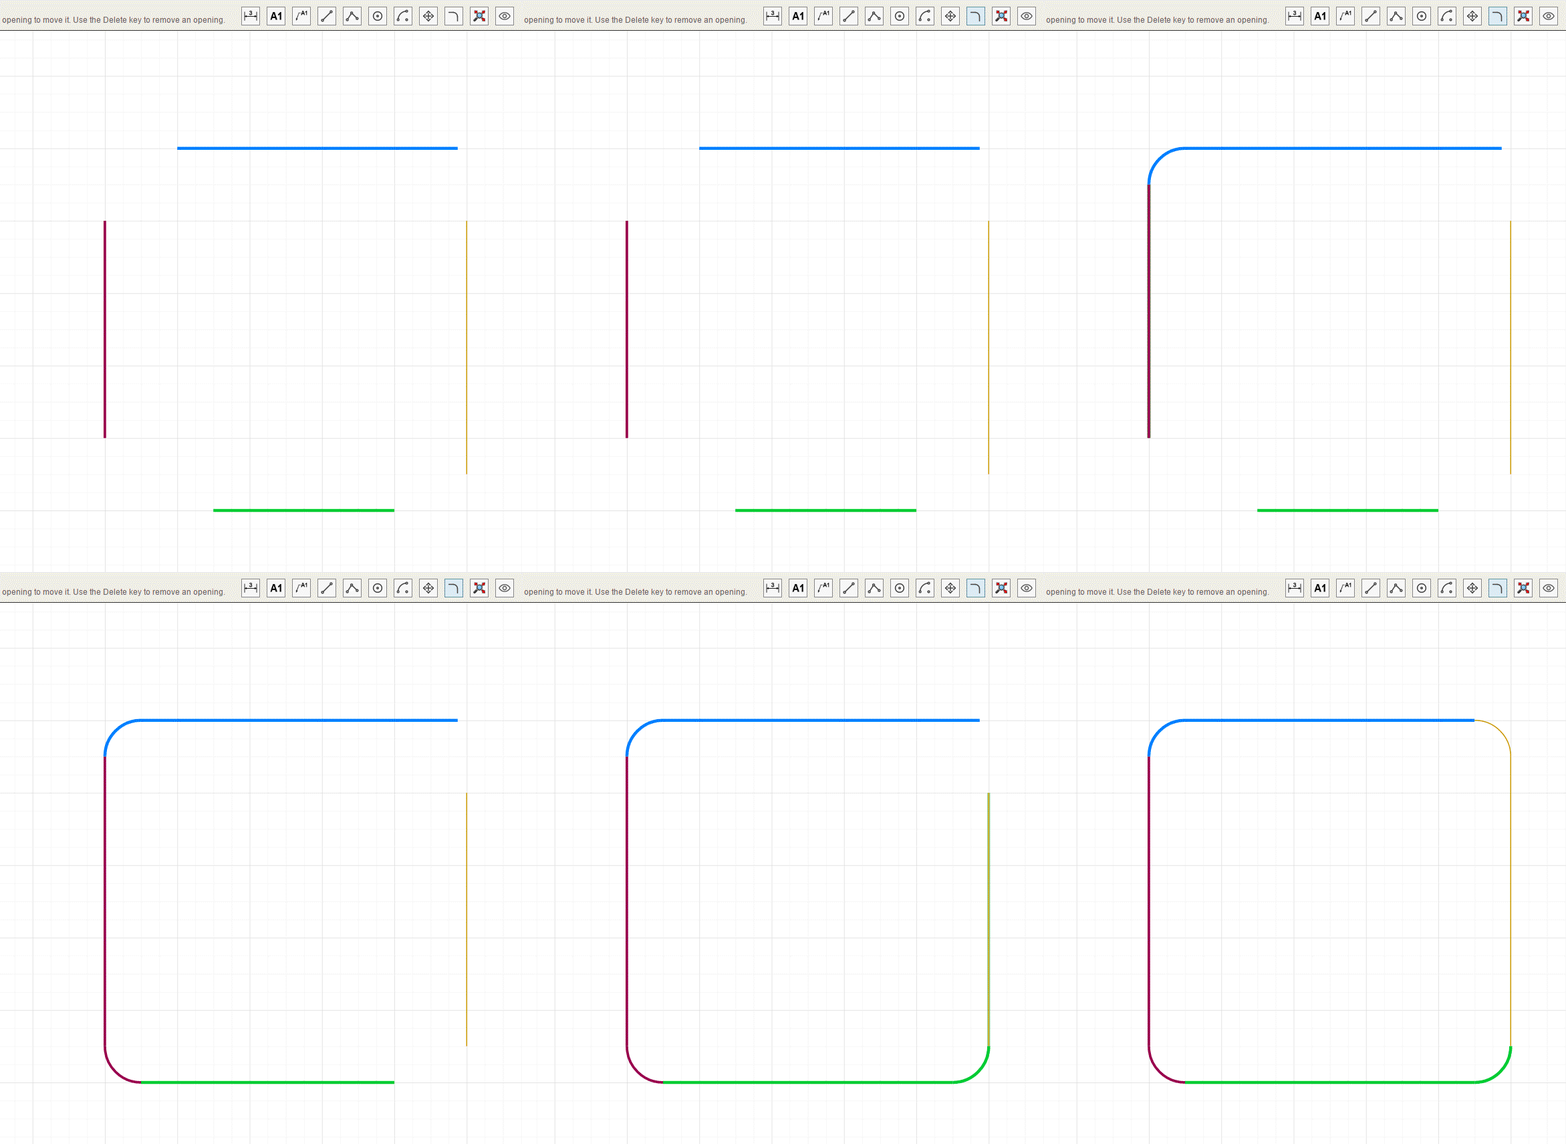
      Radius (and Chamfer) Tool:

      a1_radiustool.gif

      Nathaniel P. Wilkerson PE
      Medeek Engineering Inc
      design.medeek.com

      1 Reply Last reply
      Reply Quote 0
      • medeekM
        medeek
        last edited by

        Since we already have the Floor Plan why not enable the ability to create an Electrical Plan:
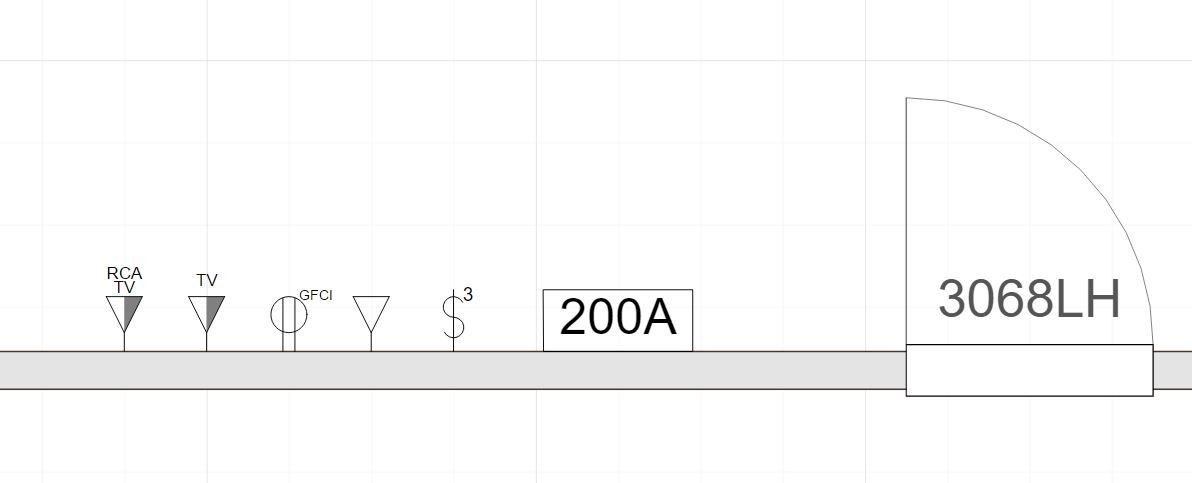
        project_su496_800.jpg

        Nathaniel P. Wilkerson PE
        Medeek Engineering Inc
        design.medeek.com

        1 Reply Last reply
        Reply Quote 0
        • medeekM
          medeek
          last edited by

          Placing outlets is fairly straightforward.
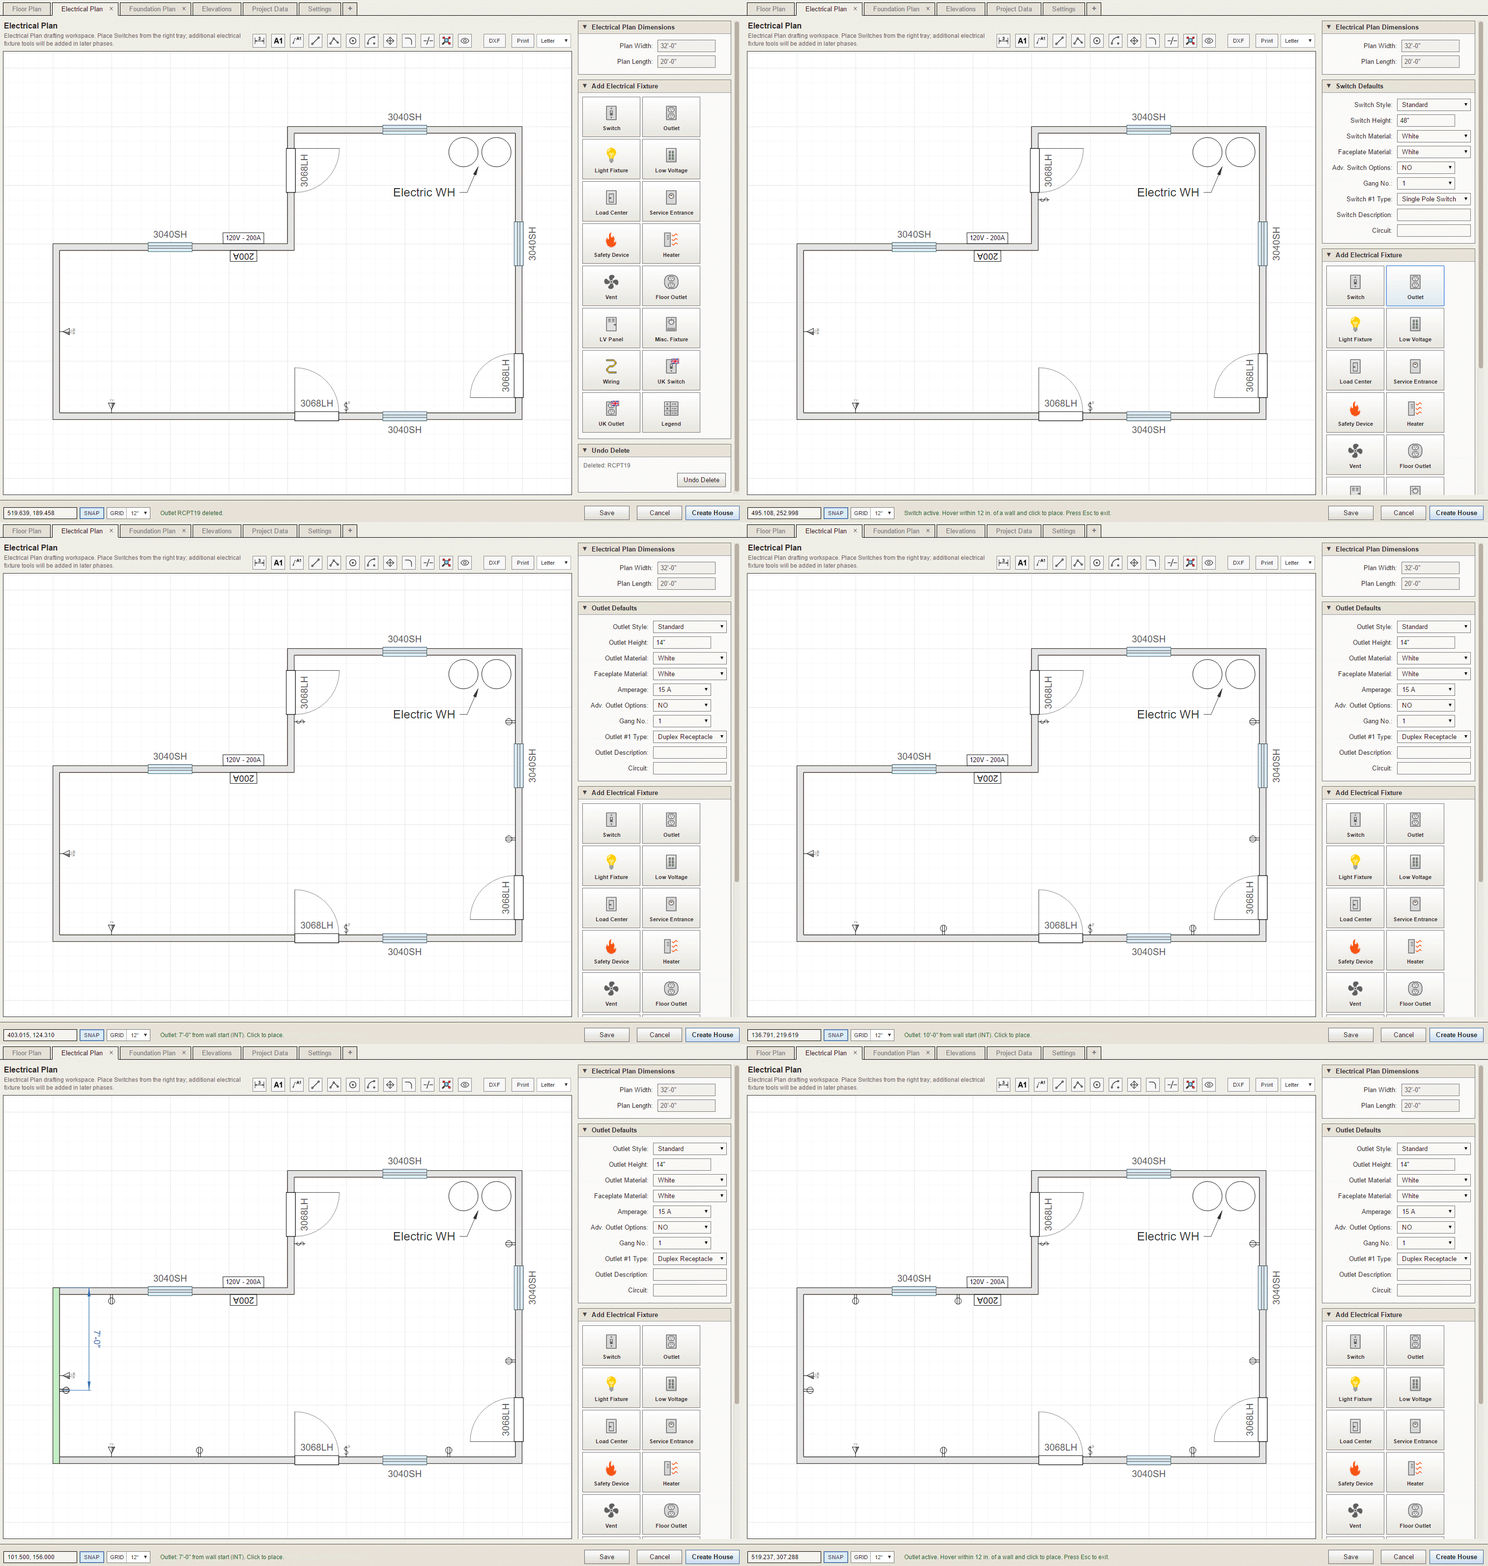
          a1_elec.gif

          Nathaniel P. Wilkerson PE
          Medeek Engineering Inc
          design.medeek.com

          1 Reply Last reply
          Reply Quote 0
          • medeekM
            medeek
            last edited by

            I’ve also added in the UK outlets and switches:
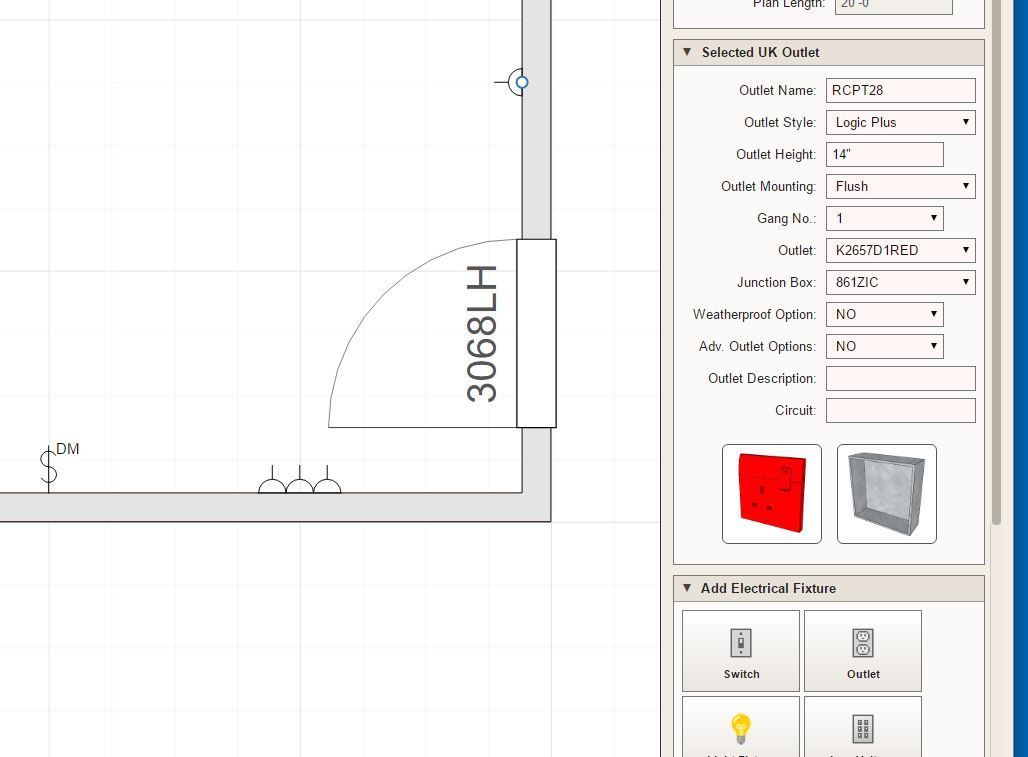
            project_su501_800.jpg

            Nathaniel P. Wilkerson PE
            Medeek Engineering Inc
            design.medeek.com

            1 Reply Last reply
            Reply Quote 0
            • medeekM
              medeek
              last edited by

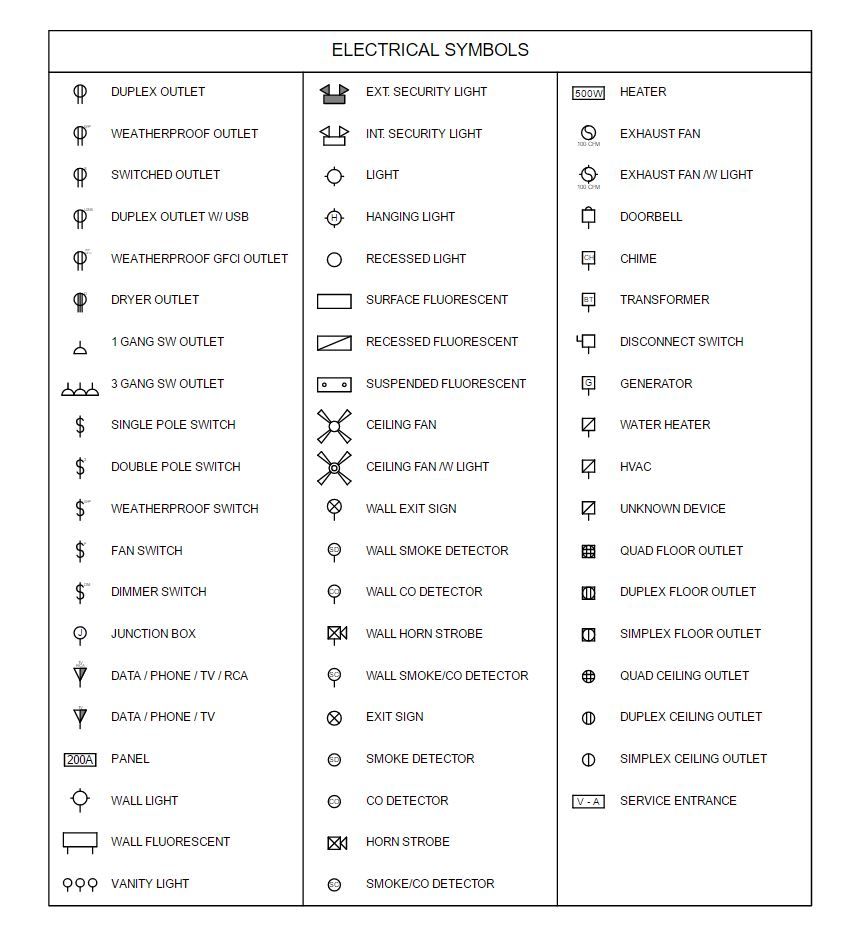
              I've now enabled the ability to create the Electrical legend. Also the user can setup the legend as 1, 2 or 3 columns.
              project_su515_800.jpg

              Nathaniel P. Wilkerson PE
              Medeek Engineering Inc
              design.medeek.com

              1 Reply Last reply πŸ‘
              Reply Quote 0
              • medeekM
                medeek
                last edited by

                The House Builder is now building all wall-hosted electrical fixtures:

                a2_elec.gif

                Nathaniel P. Wilkerson PE
                Medeek Engineering Inc
                design.medeek.com

                1 Reply Last reply
                Reply Quote 1
                • Rich O BrienR
                  Rich O Brien Moderator
                  last edited by

                  That's looks very clever.

                  Download the free D'oh Book for SketchUp πŸ“–

                  1 Reply Last reply
                  Reply Quote 0
                  • medeekM
                    medeek
                    last edited by

                    Tutorial 9 - Electrical Plans (14.41 min.)

                    Unfortunately I forgot to show the electrical legend in this tutorial.

                    Nathaniel P. Wilkerson PE
                    Medeek Engineering Inc
                    design.medeek.com

                    1 Reply Last reply
                    Reply Quote 0
                    • medeekM
                      medeek
                      last edited by

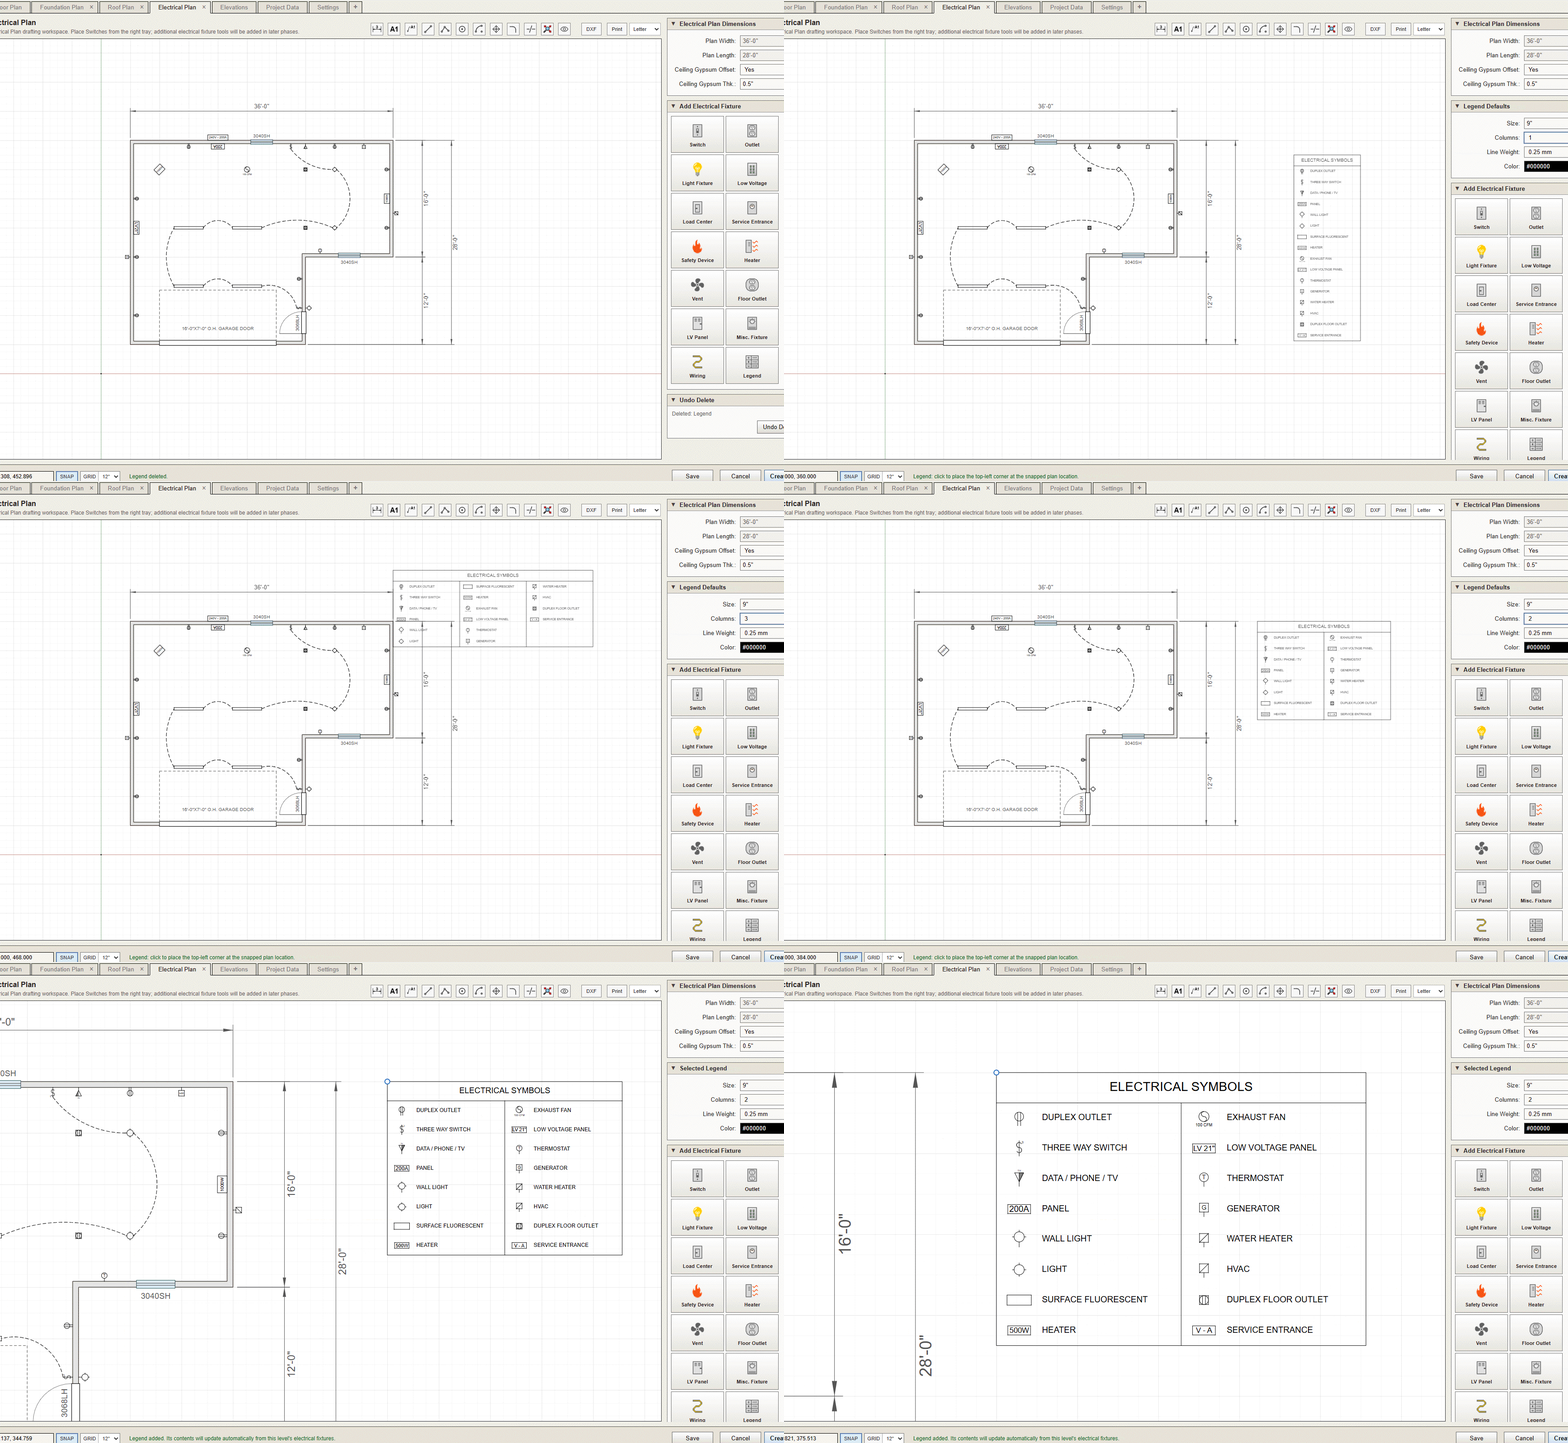
                      Here is a quick demo of the electrical legend in action:
                      a3_elec.gif

                      Nathaniel P. Wilkerson PE
                      Medeek Engineering Inc
                      design.medeek.com

                      1 Reply Last reply
                      Reply Quote 0
                      • medeekM
                        medeek
                        last edited by

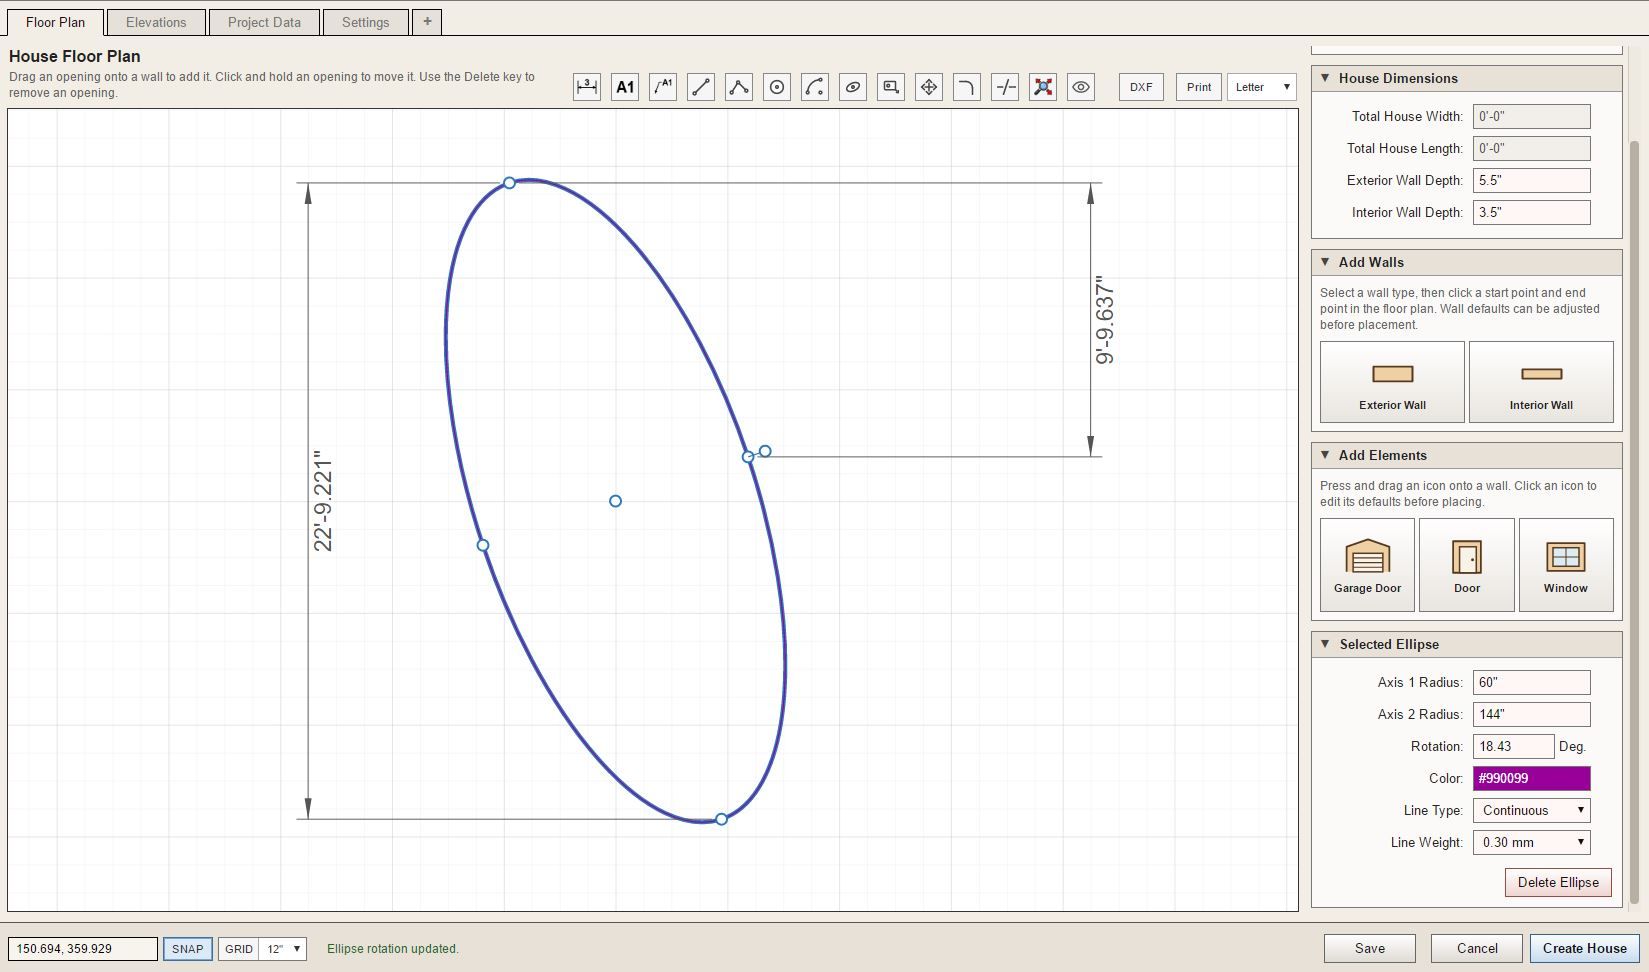
                        I got the block editor and the DXF import utility mostly put together today and then proceeded to import some of my old AutoCad architectural blocks into the House Builder. I quickly realized that many of my bathroom blocks involved actual ellipses (for sinks) and spline curves (for toilets) so now I am adding in ellipses, elliptical arcs and splines.

                        project_su526_800.jpg

                        Nathaniel P. Wilkerson PE
                        Medeek Engineering Inc
                        design.medeek.com

                        1 Reply Last reply
                        Reply Quote 0

                        Hello! It looks like you're interested in this conversation, but you don't have an account yet.

                        Getting fed up of having to scroll through the same posts each visit? When you register for an account, you'll always come back to exactly where you were before, and choose to be notified of new replies (either via email, or push notification). You'll also be able to save bookmarks and upvote posts to show your appreciation to other community members.

                        With your input, this post could be even better πŸ’—

                        Register Login
                        • 1
                        • 2
                        • 3
                        • 4
                        • 5
                        • 6
                        • 4 / 6
                        • First post
                          Last post
                        Buy SketchPlus
                        Buy SUbD
                        Buy WrapR
                        Buy eBook
                        Buy Modelur
                        Buy Vertex Tools
                        Buy SketchCuisine
                        Buy FormFonts

                        Advertisement