[Plugin] DWG to 3D — Turn 2D DWG/DXF floor plans into native 3D models (v0.4.0)
-
Hi everyone,
I'd like to introduce DWG to 3D, a SketchUp extension that converts 2D DWG/DXF floor plans into a clean, editable native SketchUp 3D model in one click.
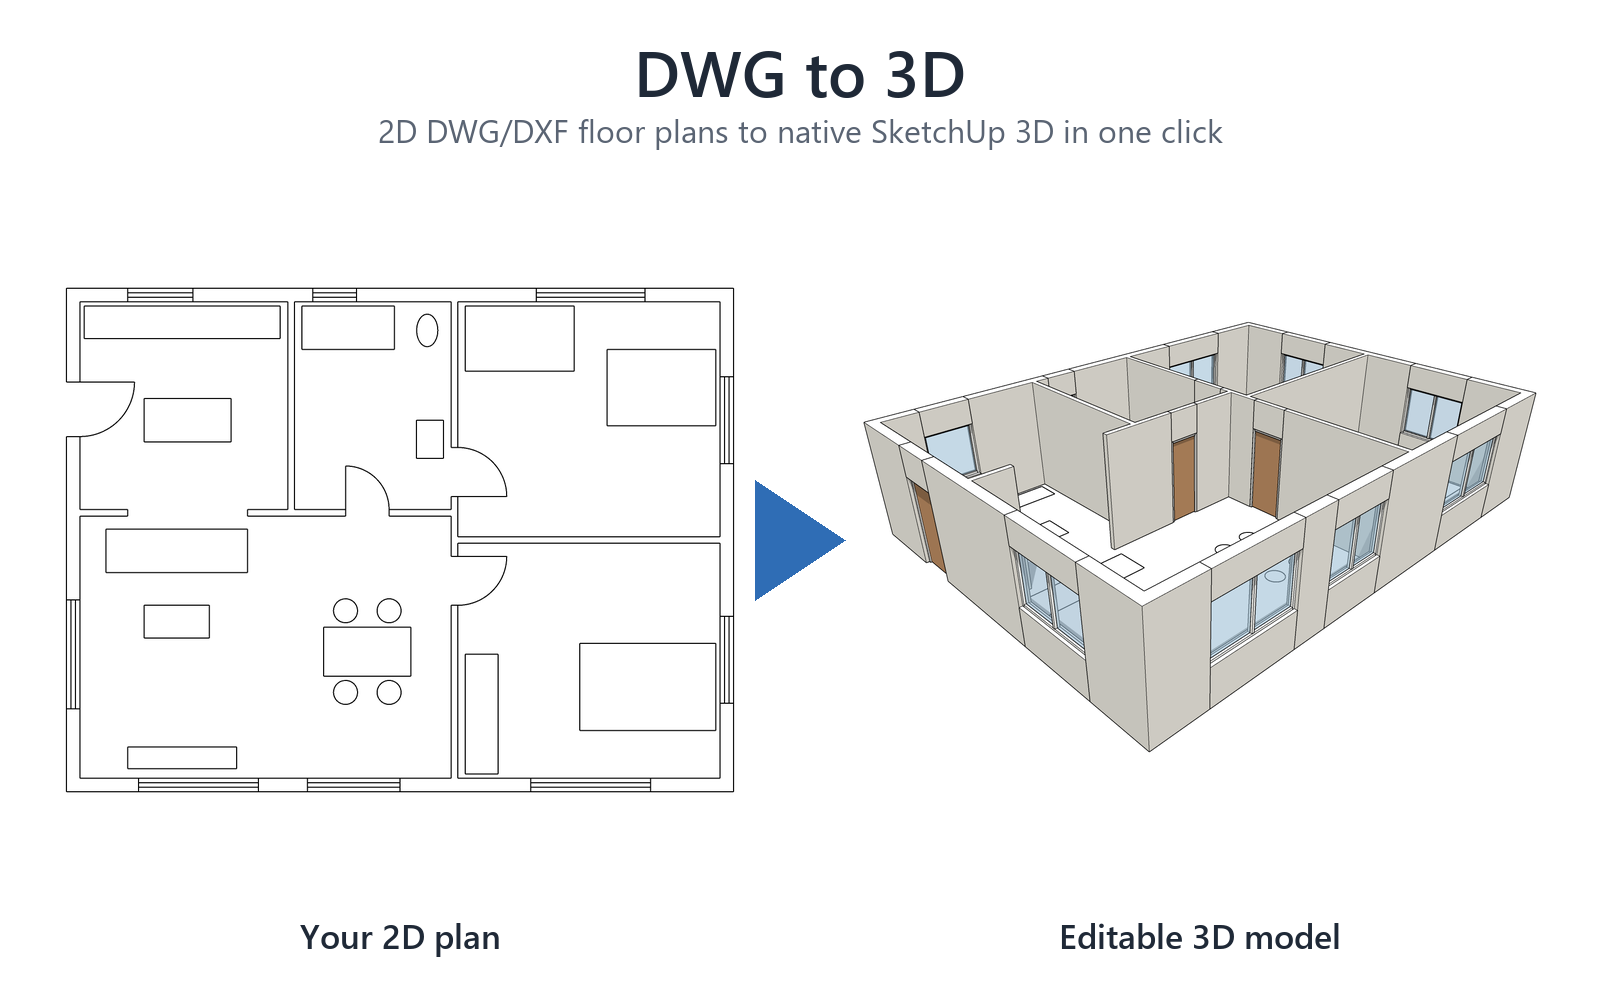
What it builds
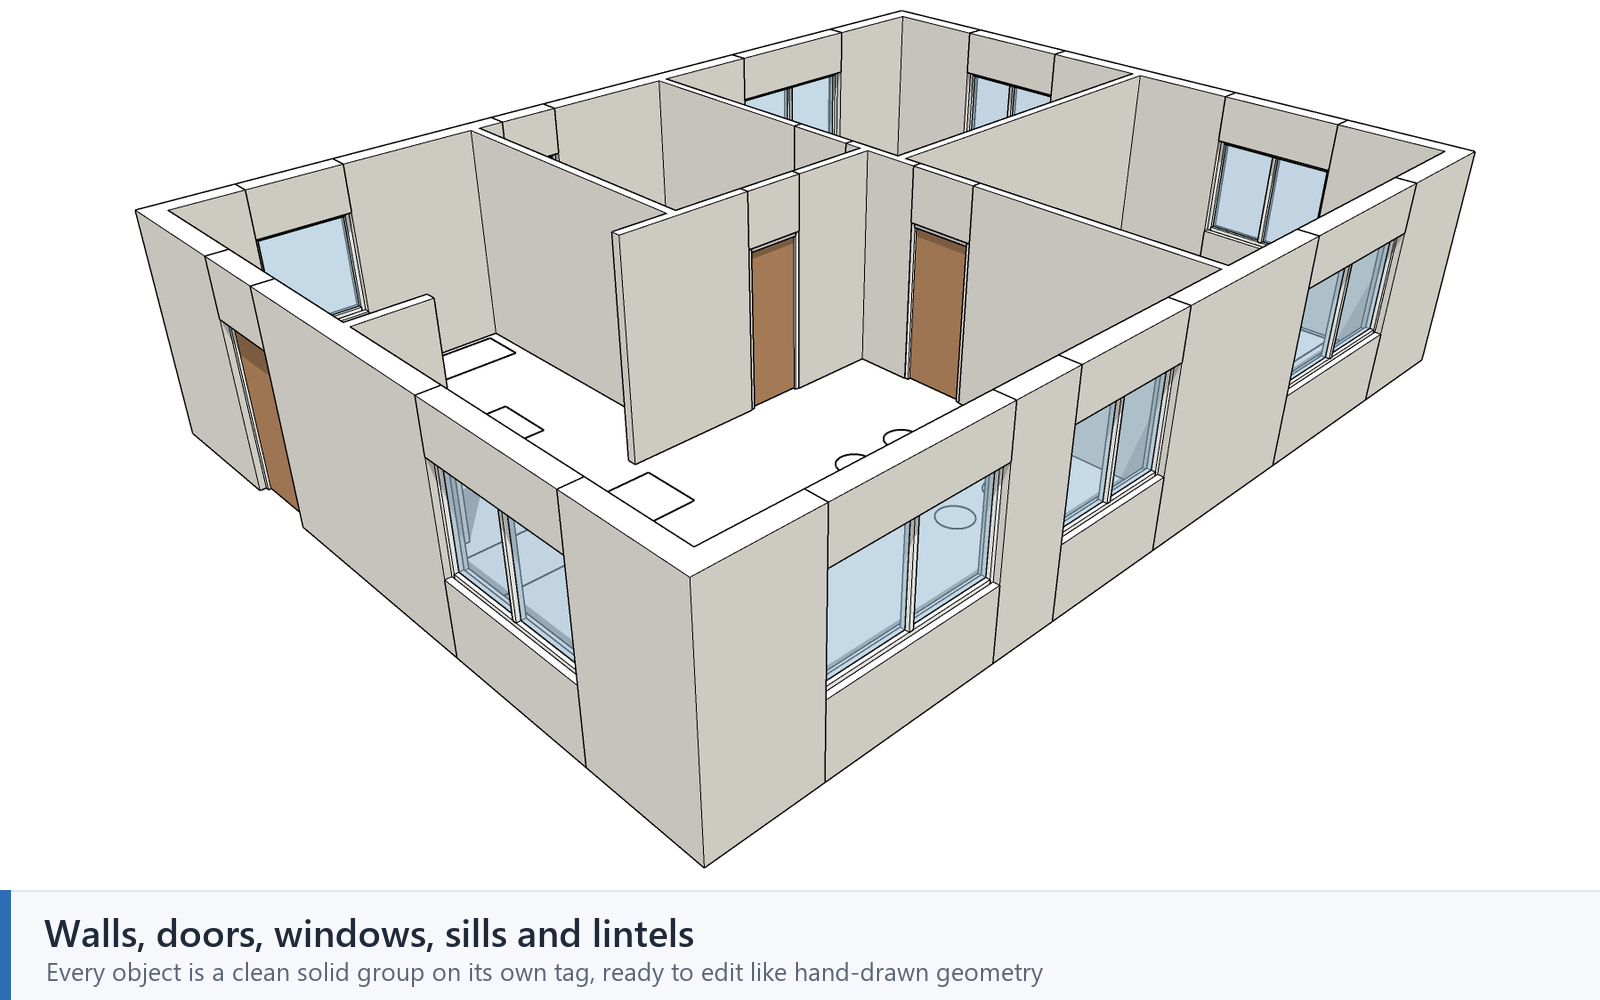
- Walls and columns: each one a separate solid group, made with face + push/pull, like you drew it by hand
- Doors and windows as components (frame + leaf/glass). Openings of the same size share one definition, so edit one and all update, or swap them with Replace Selected
- Window sills and door/window lintels
- The original 2D plan kept underneath, on its own tag
- Everything is organised on tags: Walls, Columns, Doors, Windows, Sills, Lintels, 2D Plan
Smart parts
- Detects layer types automatically (wall / column / door / window), and you can correct them in a table
- Auto scale fix: if the file's units are wrong or missing, it picks the right scale (shows the result as building size, e.g. "12.00 m × 9.00 m")
- Closes open wall ends and splits walls at windows drawn on top of them
- Tells doors from windows even when both are on one shared layer
- Settings for wall height, sill/head heights and gap tolerance
- The whole conversion is one Undo step
- Works fully offline inside SketchUp. No AutoCAD needed
- English & Turkish interface
Requirements
- SketchUp Pro (DWG/DXF import is a Pro feature)
- Tested on SketchUp 2021 (Windows). Feedback on other versions and Mac is very welcome
Known limits: hatched walls and single-line (axis) walls aren't supported yet; multi-storey drawings aren't split.
Price: $39 / year — 1-week free trial
- All updates included; one license works on 2 computers
- Cancel any time: the plugin keeps working until the end of your paid year
- Activation needs an internet connection once; after that it also works offline (up to 14 days at a time)
 Start your free trial on Gumroad:
 sabahattin81.gumroad.com/l/gtkygxQuestions, bug reports and feature requests are welcome in this thread. Thanks!
-
New demo video is up, showing the whole workflow from a DWG floor plan to a finished 3D model:
The extension is available with a 1-week free trial:
https://sabahattin81.gumroad.com/l/gtkygxFeedback and test drawings are very welcome!
Hello! It looks like you're interested in this conversation, but you don't have an account yet.
Getting fed up of having to scroll through the same posts each visit? When you register for an account, you'll always come back to exactly where you were before, and choose to be notified of new replies (either via email, or push notification). You'll also be able to save bookmarks and upvote posts to show your appreciation to other community members.
With your input, this post could be even better 💗
Register Login


Advertisement