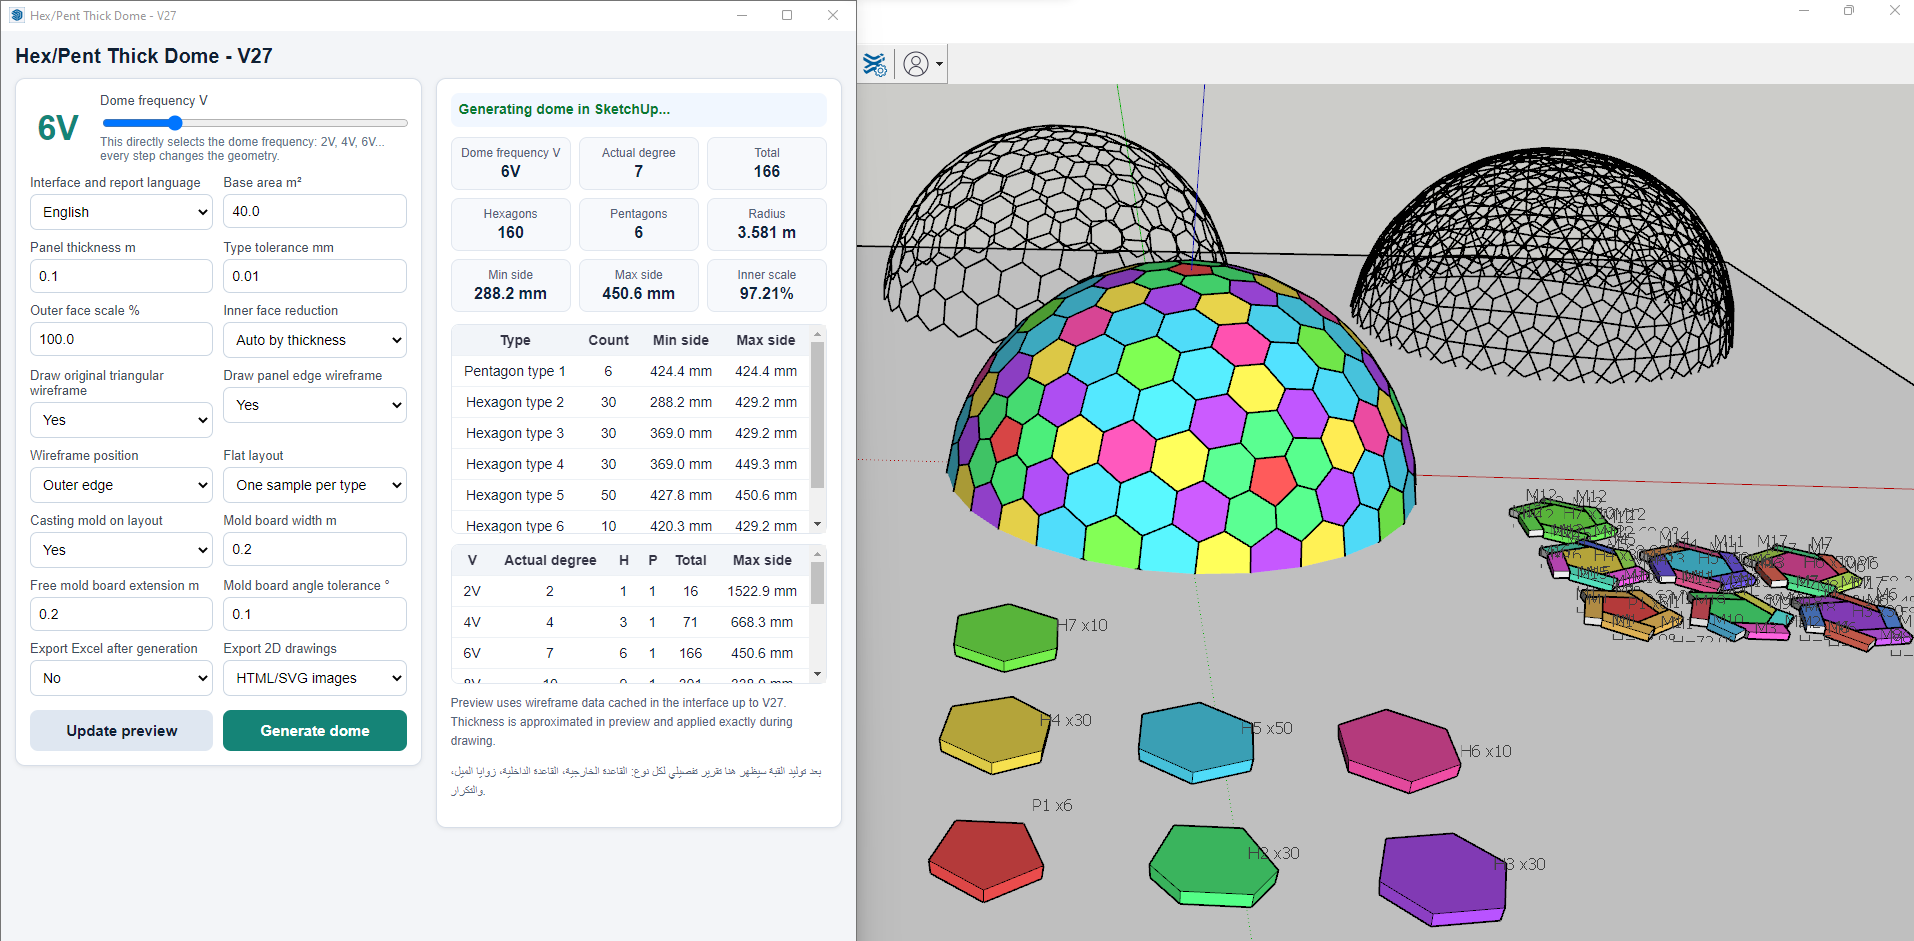
I developed a SketchUp-based tool for designing different types of dome structures.
So far, the tool can generate geodesic triangular domes, as well as hexagonal/pentagonal dome systems based on repeated panel or block units.
The tool does more than draw the dome. It can also generate casting mold dimensions, calculate the required angles, classify repeated unit types, and produce a report with the measurements needed for fabrication.
It also supports customization of key parameters such as area, unit size, thickness, dome subdivision, and construction system.
One of the useful features is the ability to generate a flat pattern for a waterproof outer cover. This can be used if the dome needs a sewn fabric or plastic membrane that matches the generated geometry.
The original goal was to make a design workflow that could help in areas where cement and conventional building materials are difficult to obtain, by using local materials such as earth blocks, clay-based units, or other available resources.
The attached image shows the current interface. The tool is working efficiently and can generate detailed reports for the required molds and fabrication dimensions.
Possible use cases include:
- Earthen dome shelters
- Mosque domes
- Clay ovens
- Lightweight tent frames
- Waterproof cover patterns
- Experimental dome structures
- Educational or fabrication workflows
So far, I have tested the tool with:
- Triangular geodesic domes
- Hexagonal/pentagonal dome systems
The next step is to make the tool more comprehensive by adding more dome and structural systems, such as:
- Geodesic Domes
- Lamella Domes
- Schwedler Domes
- Reciprocal Frame Domes / Zollinger Domes
- Polyhedral Domes
- Space Frame Domes
- Geodesic Hex-Pent Domes / Polyhedral Domes based on Hex-Pent Tessellation
- Zome Domes / Zome Structures
- Trillium Dome / Trillium Zome
I plan to add these systems gradually.
I would appreciate feedback from designers, engineers, fabricators, builders, or anyone with experience in dome construction.
What features or options would be most useful to add to a tool like this, especially for designers, technicians, or construction workers?