sketchucation logo sketchucation
    • Login
    Oops, your profile's looking a bit empty! To help us tailor your experience, please fill in key details like your SketchUp version, skill level, operating system, and more. Update and save your info on your profile page today!
    ⚠️ Update | Sketchucation Tools 5.0.8 released with licensing improvements and bugfixes Download

    Your house

    Scheduled Pinned Locked Moved Gallery
    26 Posts 15 Posters 3.7k Views 15 Watching
    Loading More Posts
    • Oldest to Newest
    • Newest to Oldest
    • Most Votes
    Reply
    • Reply as topic
    Log in to reply
    This topic has been deleted. Only users with topic management privileges can see it.
    • T
      Teezer
      last edited by

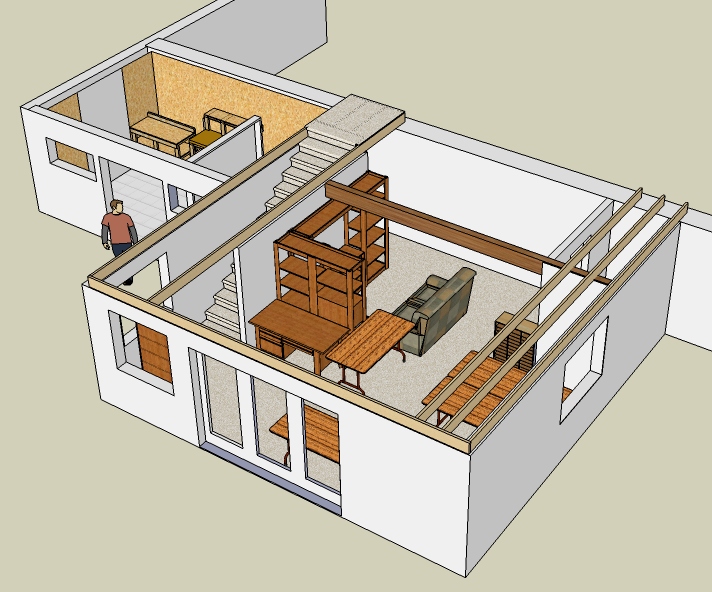
      I've done models of several parts of my house to help with DIY projects, but never the whole house. I'll probably do that eventually, but here's the single largest chunk that I've modeled. I did it to reorganize my office, so all I did was the space itself and the major pieces of furniture. Not shown are four different computers and the accompanying detritus. πŸ’š

      My house is a three-level, on a hillside. My office and shop comprise the lower level.
      LowerLevel2.jpg

      Real life is just another website, albeit a rather boring one.

      1 Reply Last reply
      Reply Quote 0
      • C
        CSevin
        last edited by

        David,

        Your house model (and presumably your actual house) look(s) really nice. In the pictures I used, I had only really modeled the front of the house in any detail. I'm going to go around and do the rest soon; plus some landscaping.

        So...did you have blue prints to work off of? The reason I ask is due to the scale. You know, for me it is easy, as there are no areas of my house that are 30+ feet off of the ground. I could simply go around with a tape measure...it seems like that might be a lot more trouble for you. Or at least it would take a lot longer.

        1 Reply Last reply
        Reply Quote 0
        • spenceS
          spence
          last edited by

          I modeled my house a few years ago and thought I would pull it back out. I did use printed plans so it's pretty much my house as it sits today, landscape and all, well, what little landscaping I have done anyway.


          my-house-front.jpg


          my-house-back.jpg

          Spence

          1 Reply Last reply
          Reply Quote 0
          • V
            Voder Vocoder
            last edited by

            Maybe one day I'll even get it built.

            http://img185.imageshack.us/img185/849/h2wc9.jpg

            http://img224.imageshack.us/img224/8400/h3ne4.jpg

            http://img221.imageshack.us/img221/7736/h1kv3.jpg

            ~Voder

            1 Reply Last reply
            Reply Quote 0
            • tinanneT
              tinanne
              last edited by

              I haven't modeled the house I'm in now, but this is my last house (with the renovations we wanted to make.) Includes my husbands bright orange '70 Mustang πŸ˜‰attic--2.jpg

              Executive Director : American Society of Architectural Illustrators
              AIP 30 Competition opens soon. ASAI.org

              Architectural Rendering

              1 Reply Last reply
              Reply Quote 0
              • david_hD
                david_h
                last edited by

                @csevin said:

                David,

                Your house model (and presumably your actual house) look(s) really nice.
                So...did you have blue prints to work off of? The reason I ask is due to the scale. .

                I started to work on it conceptually in SU and transferred to ACAD to do the CD's. This is to scale and sitting on it's actual lot. you can see the lot here. The previous owner's wrecked Cars and such are all gone now, and the property is ready to go.

                we had to put it off because my daughter got married this month, but after the first of the year, we are going full bore to get it built. The Good Lord and Good Economy willing. . .. πŸ’šthe lot.jpg

                If I make it look easy...It is probably easy

                1 Reply Last reply
                Reply Quote 0
                • marked001M
                  marked001
                  last edited by

                  here's another...this was 'supposed' to be my next house.. new construction..had the permits and everything.. market turned though and i coudlnt sell my current house and everyone backed out πŸ˜•

                  http://img91.imageshack.us/img91/6004/mantonst012407ch0.jpg

                  http://www.revision21vis.com

                  instagram: revi21on

                  1 Reply Last reply
                  Reply Quote 0
                  • K
                    kwick7
                    last edited by

                    That's unfortunate - I really like that house! Reminds me a bit of a project I did in studio when I was in college.

                    http://bigmug.net/Images/3.jpg

                    http://bigmug.net/Images/5.jpg

                    http://bigmug.net/Images/6.jpg

                    EDIT:

                    And since I don't have a house, here's a quick modeling I did of the apartment I live in. Just moved in (lived in the same building but in a smaller apartment downstairs) and did a little model to see where I could fit all the furniture.

                    http://bigmug.net/Images/Apartment Unit 3.2.jpg

                    http://www.bigmug.net

                    1 Reply Last reply
                    Reply Quote 0
                    • M
                      Mr S
                      last edited by

                      Hi Voder Vocoder,


                      Please don't take offence, but I couldn't resist adding this to one of your pictures. It was just the first thing that I thought of when I saw your post.
                      πŸ˜‰

                      Regards
                      Mr S
                      =======flintstones.jpg

                      1 Reply Last reply
                      Reply Quote 0
                      • pbacotP
                        pbacot
                        last edited by

                        Voder,

                        I thought this house was an interesting southwest style with Mayan influence. With the high parapets, solar and mechanical equipment might be accommodated and one of the other spaces could be a sleeping deck. If the structure could be adobe, even more interesting. Hope you get to build it.

                        Where'd you get the trees, do they render well?

                        Peter

                        MacOSX MojaveSketchUp Pro v19 Twilight v2 Thea v3 PowerCADD

                        1 Reply Last reply
                        Reply Quote 0
                        • K
                          kwick7
                          last edited by

                          @mr s said:

                          Hi Voder Vocoder,

                          Please don't take offence, but I couldn't resist adding this to one of your pictures. It was just the first thing that I thought of when I saw your post.
                          πŸ˜‰

                          Regards
                          Mr S
                          =======[attachment=0:1g8hde14]<!-- ia0 -->flintstones.jpg<!-- ia0 -->[/attachment:1g8hde14]

                          Your Fred and Barney aren't to scale.

                          πŸ˜„

                          http://www.bigmug.net

                          1 Reply Last reply
                          Reply Quote 0
                          • V
                            Voder Vocoder
                            last edited by

                            @pbacot said:

                            Where'd you get the trees, do they render well?

                            Peter,

                            Those are tomsdesk 2.5D trees, which you should be able to find on this site. (thanks, tomsdesk.)

                            I can't say how they render because I haven't tried it. Frankly, 3rd-party rendering apps don't interest me much. My personal opinion, which I understand is not the majority view here, is that a static 2D image is a poor substitute for a dynamic, interactive 3D model, and my efforts are simply not directed toward producing 2D images. The images I've posted here represent pretty much the extent of my experimentation with 2D output from SU.

                            Thanks for the interest,

                            ~Voder

                            1 Reply Last reply
                            Reply Quote 0
                            • V
                              Voder Vocoder
                              last edited by

                              @kwick7 said:

                              Your Fred and Barney aren't to scale.

                              Actually, they are. I happen to be a hobbit.

                              ~Voder

                              1 Reply Last reply
                              Reply Quote 0
                              • david_hD
                                david_h
                                last edited by

                                Park this Baby in the Garage. . . it's got 4 on the floor. Four feet that is!


                                20081202114120_34s.jpg

                                If I make it look easy...It is probably easy

                                1 Reply Last reply
                                Reply Quote 0
                                • K
                                  kwick7
                                  last edited by

                                  @voder vocoder said:

                                  @kwick7 said:

                                  Your Fred and Barney aren't to scale.

                                  Actually, they are. I happen to be a hobbit.

                                  ~Voder

                                  Well played, sir. Well played.

                                  http://www.bigmug.net

                                  1 Reply Last reply
                                  Reply Quote 0
                                  • C
                                    CSevin
                                    last edited by

                                    @kwick7 said:

                                    EDIT:

                                    And since I don't have a house, here's a quick modeling I did of the apartment I live in. Just moved in (lived in the same building but in a smaller apartment downstairs) and did a little model to see where I could fit all the furniture.

                                    http://bigmug.net/Images/Apartment Unit 3.2.jpg

                                    I made a very similar (but smaller scale) picture for my living room. To plan out furniture arrangements when we moved in. We have a 45 degree wall for a fireplace, and then a little pushed back area (from when people added on back in the 70s) so, it was a little bit of a design obstacle I thought.


                                    living room.JPG

                                    1 Reply Last reply
                                    Reply Quote 0
                                    • unigamiU
                                      unigami
                                      last edited by


                                      I stumbled across this old topic and thought it was a cool idea...it would be great to see some more contributions, so here is one from me that I made quite some time ago.


                                      This is the house that I grew up in: a late 1950's 2 bedroom ranch. It's only about 800 sq ft. (not including basement) but I was an only child so it was just fine for me and it had a nice big yard πŸ˜„
                                      510_North.jpg

                                      1 Reply Last reply
                                      Reply Quote 0
                                      • ichiI
                                        ichi
                                        last edited by

                                        Great idea, and btw all those buildings are awesome πŸ‘

                                        Blog

                                        1 Reply Last reply
                                        Reply Quote 0
                                        • marked001M
                                          marked001
                                          last edited by

                                          @marked001 said:

                                          i've got the start of my house from a long long time ago when i was going to do some renovations to my garage/deck (which i have yet to start..haha)... never finished my house, or the remainder of the block.. (rowhouse)

                                          http://img232.imageshack.us/img232/6694/houserev6fr5.jpg



                                          blast from the past, huh? I can update this... I did end up getting around to actually doing this work on my house in Philly (still own it, no longer live there though).. did the design and construction myself. Hardiboard and Hardiplank rain screen...
                                          RainScreen_V1.jpg

                                          DSC03319.JPG

                                          http://www.revision21vis.com

                                          instagram: revi21on

                                          1 Reply Last reply
                                          Reply Quote 0

                                          Hello! It looks like you're interested in this conversation, but you don't have an account yet.

                                          Getting fed up of having to scroll through the same posts each visit? When you register for an account, you'll always come back to exactly where you were before, and choose to be notified of new replies (either via email, or push notification). You'll also be able to save bookmarks and upvote posts to show your appreciation to other community members.

                                          With your input, this post could be even better πŸ’—

                                          Register Login
                                          • 1
                                          • 2
                                          • 2 / 2
                                          • First post
                                            Last post
                                          Buy SketchPlus
                                          Buy SUbD
                                          Buy WrapR
                                          Buy eBook
                                          Buy Modelur
                                          Buy Vertex Tools
                                          Buy SketchCuisine
                                          Buy FormFonts

                                          Advertisement