sketchucation logo sketchucation
    • Login
    Oops, your profile's looking a bit empty! To help us tailor your experience, please fill in key details like your SketchUp version, skill level, operating system, and more. Update and save your info on your profile page today!
    Mac User? | Join the Rayscaper Beta for Mac Learn More

    Small House 80m2 , WIP

    Scheduled Pinned Locked Moved Gallery
    26 Posts 10 Posters 5.6k Views 10 Watching
    Loading More Posts
    • Oldest to Newest
    • Newest to Oldest
    • Most Votes
    Reply
    • Reply as topic
    Log in to reply
    This topic has been deleted. Only users with topic management privileges can see it.
    • EddyNLE
      EddyNL
      last edited by

      Thanks for the links Gaieus! I'll take a look.

      Concerning the render.
      I've made a section cut using the Section Pane in SU. Then exported the model to Kerky.

      viewtopic.php?f=271&t=11903 Modelling my city for Google Earth!

      1 Reply Last reply
      Reply Quote 0
      • GaieusG
        Gaieus
        last edited by

        Hm. Interesting. I linked your render post in this topic and Frederik (of the KT Team) responded that you shouldn't be able to do this. 😲

        Gai...

        1 Reply Last reply
        Reply Quote 0
        • EddyNLE
          EddyNL
          last edited by

          Ok, let me explain my method.

          First I use section pane to cut out a part of the house.
          Select everything still visible and make a group, hide this group and delete the section pane.

          The only thing still visible is now "the cut" part, delete this and unhide the group.

          That is how I got the model for the render.
          Nothing fancy, just some grouping, hiding en deleting. πŸ˜‰

          Regards,
          Ward

          viewtopic.php?f=271&t=11903 Modelling my city for Google Earth!

          1 Reply Last reply
          Reply Quote 0
          • GaieusG
            Gaieus
            last edited by

            Ah, OK, I now understand that it's not a "real" section plane. Thanks for making it clear.

            Gai...

            1 Reply Last reply
            Reply Quote 0
            • D
              dmatho
              last edited by

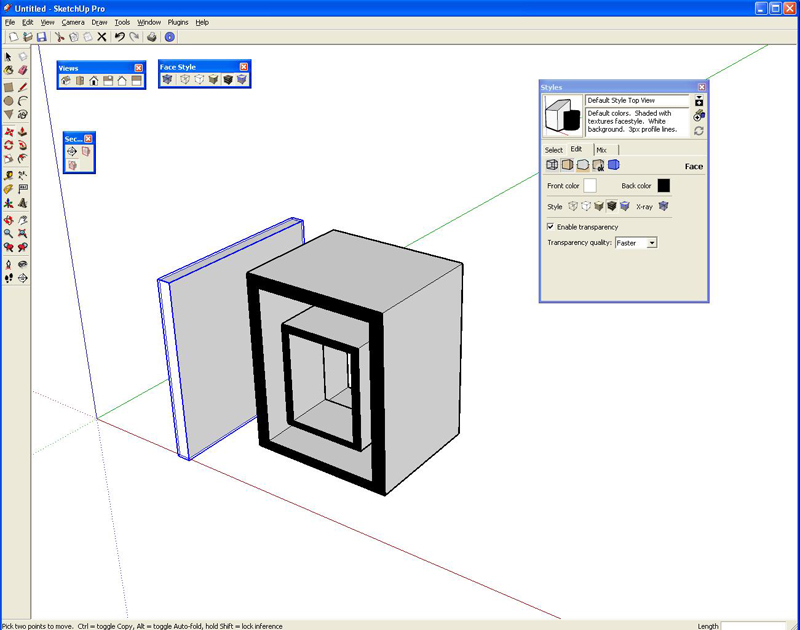
              Section CutFace, as good as it is, doesn't work as well, for instance in the case of super-nested objects.

              So, what to do? My advice is, color in the back faces with black. It works all the time πŸ˜‰

              Cheers,

              • d -

              Black-back-face.JPG

              1 Reply Last reply
              Reply Quote 0
              • RichardR
                Richard
                last edited by

                I actually designed an 80sq,m (8x5 living / 8x5 bedrooms / and garage under 8x5) modular terrace house once and must say as others have pointed out the stairwell became an interesting imposition to the limited space. However the resulting spacial layout using some very space saving design became quite large.

                It is interesting how you can get some very sizable rooms out of such a small space. The first we did of these (block of 6) were so popular to the market we searched for a allotments to site more. 6+7+6+22+7

                BUILTBRAND.COM.AU

                1 Reply Last reply
                Reply Quote 0
                • EddyNLE
                  EddyNL
                  last edited by

                  @Dmatho

                  Thanks for your tip.
                  That's pretty easy!

                  @Richard,
                  Do you have some renders maybe? I'd like to see your 80m2 house!

                  Got some new renders :
                  Walls in the section cut are now closed, or "thick".
                  Added a spiral staircase (found this one in the 3d warehouse)
                  And got some new furniture.

                  Larger image:http://img362.imageshack.us/img362/9748/15grootrf0.jpg

                  http://img300.imageshack.us/img300/9642/14ur4.jpg

                  http://img296.imageshack.us/img296/1655/17it2.jpg

                  http://img300.imageshack.us/img300/7349/16nm4.jpg

                  Any comments?

                  viewtopic.php?f=271&t=11903 Modelling my city for Google Earth!

                  1 Reply Last reply
                  Reply Quote 0
                  • B
                    bubbalove
                    last edited by

                    Yea... you need better textures... more segments on your models closer to the camera...softer shadows... and i hope you don't have any over weight friends cause I'm positive they would break those kitchen chairs in a heart beat! Not to be nit picking or anything πŸ˜‰

                    "Success consists of going from failure to failure without loss of enthusiasm." - Churchill

                    1 Reply Last reply
                    Reply Quote 0
                    • EddyNLE
                      EddyNL
                      last edited by

                      Ok, I know where to get some better looking textures.

                      Can you tell me how to get some softer shadows?

                      As for the chairs... I don't have any overweight friends. 🀣
                      Family maybe... they will have to bring their own chairs!

                      viewtopic.php?f=271&t=11903 Modelling my city for Google Earth!

                      1 Reply Last reply
                      Reply Quote 0
                      • B
                        bubbalove
                        last edited by

                        If you are using kerkythea... change the radius dial and see what happens (i usually set mine around 20 for exterior renders)... you'll have to experiment to see what works best for you... make sure you have soft shadow checked too!... you may have to wait longer for clearer shadows but it is well worth it!
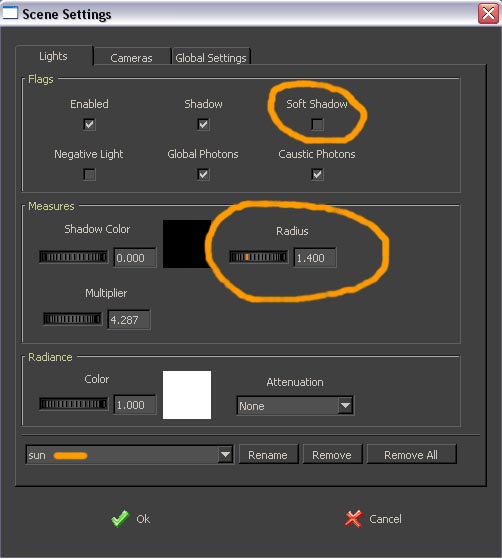

                        Make sure you are in the sun setting tab!

                        "Success consists of going from failure to failure without loss of enthusiasm." - Churchill

                        1 Reply Last reply
                        Reply Quote 0
                        • utilerU
                          utiler
                          last edited by

                          pics, richard? would be interestd to see the outcome.... πŸ‘

                          Just Curious...

                          1 Reply Last reply
                          Reply Quote 0
                          • utilerU
                            utiler
                            last edited by

                            cool, is the second photo a paint job of the original brickwork? Seemed there was a double order of teal green...

                            Just Curious...

                            1 Reply Last reply
                            Reply Quote 0
                            • RichardR
                              Richard
                              last edited by

                              @utiler said:

                              pics, richard? would be interestd to see the outcome.... πŸ‘

                              No rendering just some old photos. One of the brick ones were set up as a showroom and the agents sold the 22 off it in 2 weekends! Quite a success! They were designed about 12 years ago and the styling aimed at a slightly modern interpretation of an old Sydney Terrace House. Bit out of date now!!

                              I'll try and dig out my old hand drawn plans and post all as a seperate thread.


                              http://img528.imageshack.us/img528/6746/the61zh2.jpg


                              http://img262.imageshack.us/img262/8053/the142smallbt8.jpg

                              Couldn't find the old plans easily so here it is from memory.


                              http://img529.imageshack.us/img529/9191/80m2townhousesmallwy4.jpg

                              BUILTBRAND.COM.AU

                              1 Reply Last reply
                              Reply Quote 0
                              • RichardR
                                Richard
                                last edited by

                                @utiler said:

                                cool, is the second photo a paint job of the original brickwork? Seemed there was a double order of teal green...

                                Too right the developers very bad choice of colours! But doesn't look so bad in real life!

                                BUILTBRAND.COM.AU

                                1 Reply Last reply
                                Reply Quote 0
                                • EddyNLE
                                  EddyNL
                                  last edited by

                                  @Bubbalove

                                  Thanks for the tip, I'll try getting some softer shadows.

                                  @unknownuser said:

                                  There has to be storage somewhere. Could you not use the dead-space created by the stairs for this?

                                  Otherwise...interesting/appealing concept.

                                  Yep, going to create some storage near the stairs and on the first floor.
                                  Thanks for your comment.

                                  @Richard, interesting plan. Thanks for sharing.
                                  Can I use it for another 80m2 house?

                                  viewtopic.php?f=271&t=11903 Modelling my city for Google Earth!

                                  1 Reply Last reply
                                  Reply Quote 0
                                  • RichardR
                                    Richard
                                    last edited by

                                    @eduardonl said:

                                    @Richard, interesting plan. Thanks for sharing.
                                    Can I use it for another 80m2 house?

                                    Your welcome for asking though I think we need to respect that designs post here are copyrighted.

                                    Though please take any inspirations from it. I must admit I'm not sure where I have lost space working off memory. The original layout was certainly more efficient!

                                    BUILTBRAND.COM.AU

                                    1 Reply Last reply
                                    Reply Quote 0
                                    • S
                                      spadestick
                                      last edited by

                                      That's a nice house. I would love to own one of those.

                                      This is my 80sqm apartment, I used to live here... now I live in a 8sqm bedroom.

                                      http://www.dezzo.com/images/home.jpg

                                      1 Reply Last reply
                                      Reply Quote 0

                                      Hello! It looks like you're interested in this conversation, but you don't have an account yet.

                                      Getting fed up of having to scroll through the same posts each visit? When you register for an account, you'll always come back to exactly where you were before, and choose to be notified of new replies (either via email, or push notification). You'll also be able to save bookmarks and upvote posts to show your appreciation to other community members.

                                      With your input, this post could be even better πŸ’—

                                      Register Login
                                      • 1
                                      • 2
                                      • 1 / 2
                                      • First post
                                        Last post
                                      Buy SketchPlus
                                      Buy SUbD
                                      Buy WrapR
                                      Buy eBook
                                      Buy Modelur
                                      Buy Vertex Tools
                                      Buy SketchCuisine
                                      Buy FormFonts

                                      Advertisement