WDE 2026 - N1LESH Tools
-
Hello Everyone,
Today I am sharing something I have been working on for a long time: WDE 2026.
Background & The Story Behind WDE
I am a practicing architect and independent filmmaker. I've been working in SketchUp since 2010 (starting back on Google SketchUp 8 on my first dual-core PC). Coming from a family of carpenters, precision, clean geometry, and craftsmanship have always been at the core of how I build.
WDE originally started when I set out to build an automated 3D showroom generator for Metro Tiles. While building it, I realized the foundational tools - reading 2D CAD layers, generating parametric walls, cutting clean openings, and extracting 2D drawings - were the exact daily tasks every architect spends hours on. So that foundation evolved into a complete architectural engine: WDE.
The funny twist? The automated Metro Tiles showroom builder that sparked this entire journey isn't even in this public release - it's kept private for custom enterprise setups so it doesn't clutter the UI. But the heavyweight architectural engine born underneath it is what I am putting in your hands today.
No corporate venture funding, no marketing fluff. Just a day job for the stomach, filmmaking for the heart, and building plugins for peace of mind.
AI didn't build WDE - an architect did. Modern coding tools assisted across thousands of iterations, but every architectural rule, geometry contract, parametric system, and workflow decision was directed and engineered by someone working directly on active project deadlines.
What is WDE?
WDE (Working Design & Documentation Engine) is an architectural automation system with two dedicated engines:
- 3D Design Engine - for parametric architectural modeling, structural generation from 2D CAD, and 3D asset management.
- 2D Documentation Engine - for automated floor plans, elevations, and object drawing extraction.
You can switch back and forth between 3D and 2D mode with one click from the top-left button on the homepage.
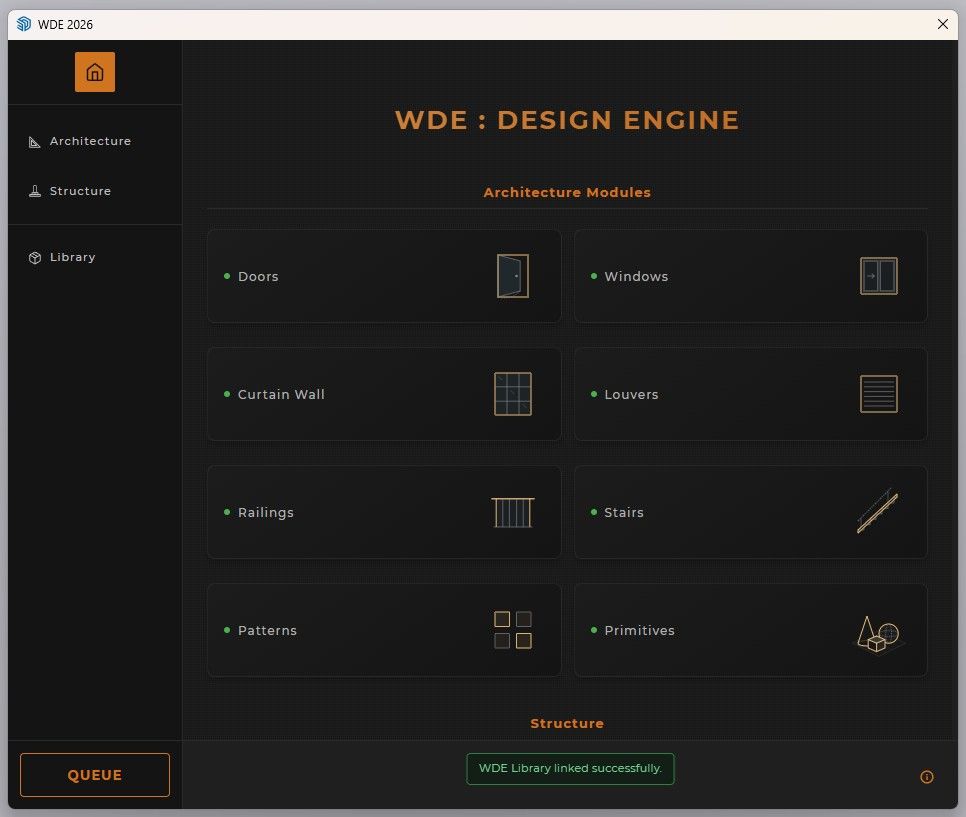
1. Architecture Modules (Parametric)
8 parametric architectural generators with custom presets and flexible placement modes:
Direct Placement Modules:
- Doors
- Windows
- Primitives (Place instantly into your viewport with 1-click Origin or Manual drop, with "Update Selected" to modify placed instances live).
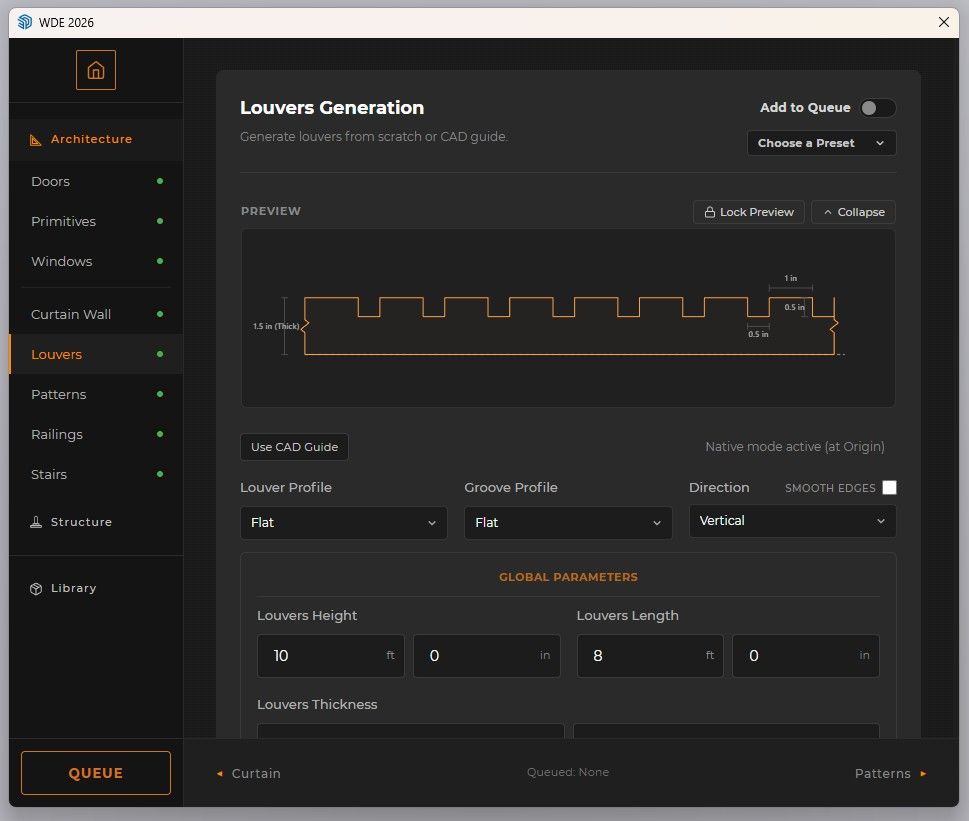
Path & Queue Systems (Dual CAD Guide & Native Mode):
-
Curtain Wall
-
Louvers
-
Railings
(Curtain Wall, Louvers, and Railings support dual modes: 1-click Native Drop at origin with typed parametric dimensions, or CAD Guide Mode to build custom runs directly along your 2D CAD layout lines). -
Stairs
-
Patterns (Tiles, Stones etc.)
-
Custom Presets: Save and load your own custom parametric configurations across all modules with 1 click to reuse your office standards anytime.
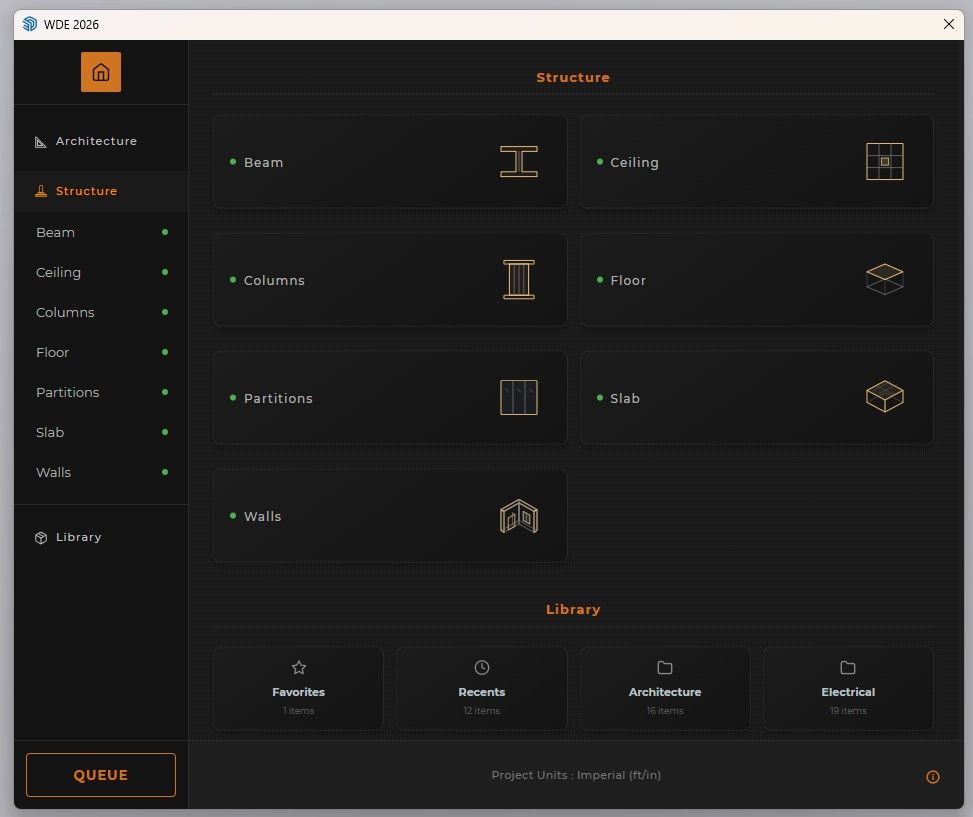
2. Structure - Direct CAD to 3D Generation
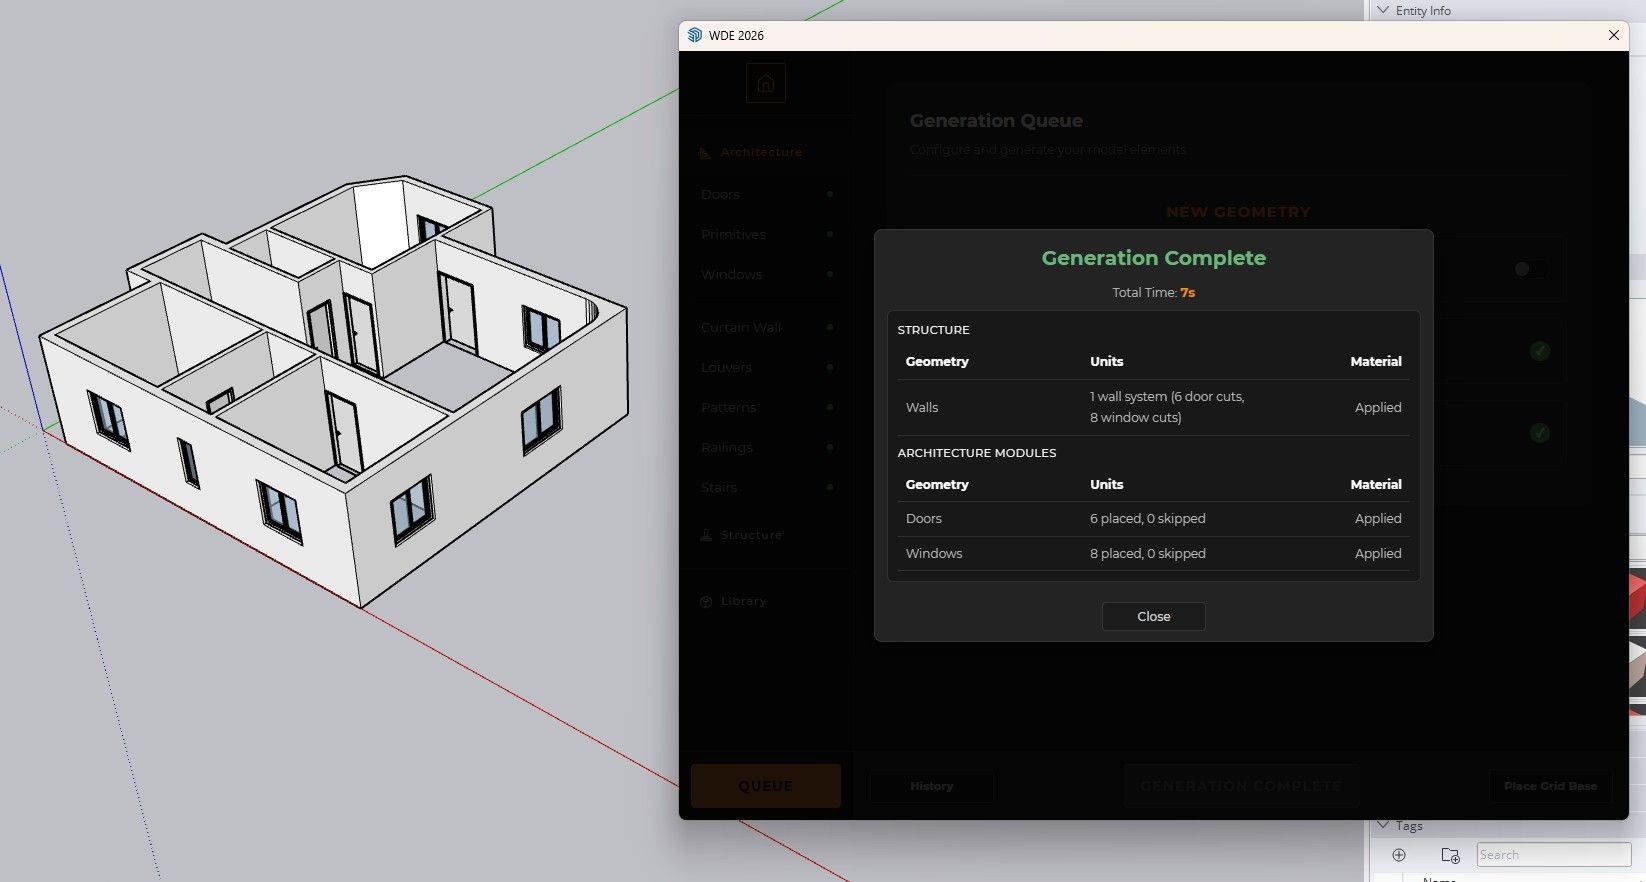
Turn 2D CAD plans into complete 3D buildings in seconds:
- Reads Any CAD Setup: WDE automatically reads lines drawn directly in SketchUp, imported CAD blocks, or nested groups up to 4 levels deep.
- Flexible Layer Names: Works with standard CAD layers (Walls, Doors, Windows, Floor, Columns, Beams, Slab, Ceiling, Partitions) without strict naming rules.
- Automatic Openings & Components: Extrudes 3D walls, cuts clean door and window openings, and optionally places 3D doors and windows in one pass.
Supported Structural Systems:
- Walls (Automatic door & window cuts - place 3D doors/windows or keep openings only)
- Floors (Multi-level floor slabs with custom floor count & floor gap)
- Slabs
- Columns
- Beams (3D beams at custom base heights)
- Ceilings (False ceilings at custom room heights)
- Partitions
(A pre-loaded Sample.skp test file is included in the download package so you can test 1-click generation right away).
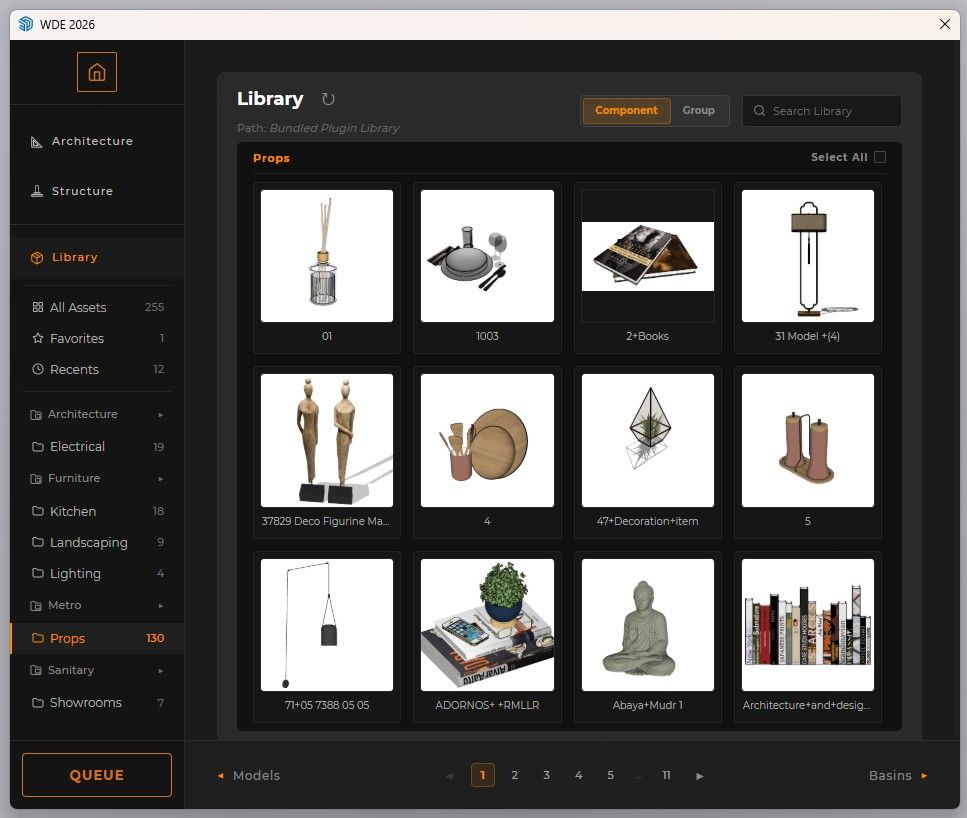
3. WDE Library & Smart Asset Management
Build, organize, and manage your entire office 3D asset catalog with zero friction:
- Link, Create, or Relocate Library: Connect any studio 3D asset folder or let WDE build one for you. If you move your folder, WDE automatically prompts to re-link, with 1-click refresh to sync manually copied assets and generate previews.
- Dual Placement Modes: 1-click Origin-based placement or manual click-and-drop into your viewport.
- Component or Group Mode: Toggle whether to insert assets as linked reusable Components or independent Groups.
- Smart Catalog Controls: Instant live search, Favorites, Recents, and in-place instance replacement.
- Right-Click -> Add to Library: Once your library is linked, simply select any object in your viewport, right-click, choose or create a category, and save it directly into your catalog.
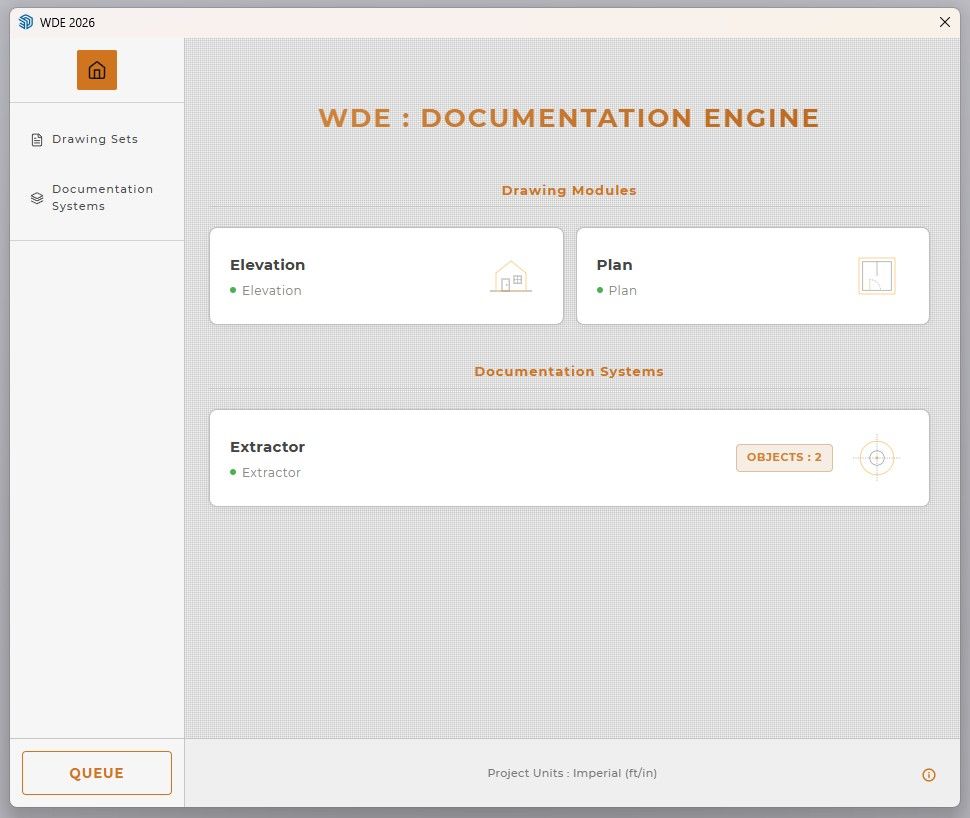
4. 2D Documentation Engine & Object Extractor
Generate clean, presentation-ready 2D orthographic drawing scenes with one click:
- Floor Plan
- Elevation
- Extractor - Select any single object or group of objects in your model, and WDE automatically isolates and generates dedicated orthographic scenes (Plan, Elevation, Section) ready for CAD and LayOut export.
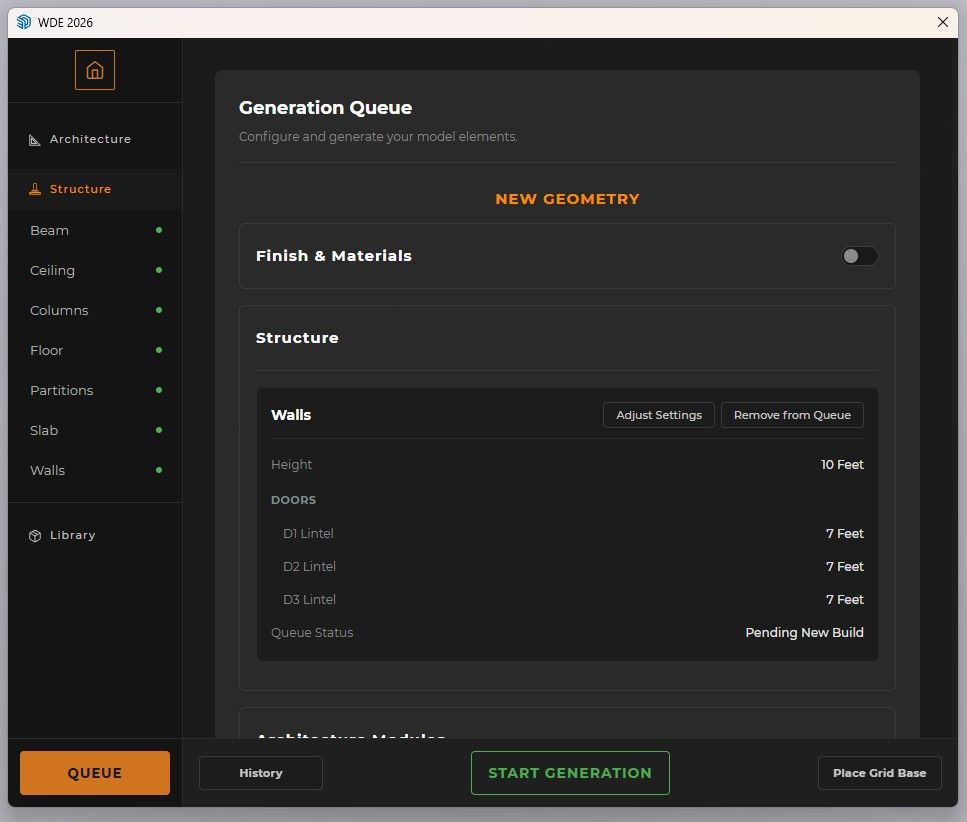
5. Non-Blocking Queue, History & Quick Helpers
- Generation Queue: Queue up multiple building elements (walls, louvers, openings) and generate everything together in one smooth pass.
- Generation History: Review past generation runs, reload previous parameters with one click, or re-add them to the queue.
- 1-Click Grid Base: Places a clean reference grid base at the origin - use it for modeling, scale reference, or as a presentation render ground.
Requirements & Compatibility
- SketchUp Version: SketchUp 2024, 2025, 2026
- Platform: Windows
Pricing & Launch Offer
WDE is built as a serious professional tool for architects and studios who need dependable, long-term stability and continuous updates.
- 1-Year License: $134 (Standard full access on 1 PC)
- 3-Year License: $299 (Best Value - Save $103 over yearly renewals)
A fully unlocked 30-day free trial is available to test on your projects.
Early Adopter Launch Special:
To celebrate the release with the community, the first 34 buyers can use code
WDE34at checkout for 34% OFF:- Coupon Code:
WDE34(Valid on both 1-Year and 3-Year plans - limited to the first 34 redemptions)
A note on the 34 slots: This isn't hype - the coupon is hard-capped at 34 redemptions in the checkout system itself, not a countdown timer or "limited stock" gimmick. 34 means 34. If you're not currently fighting CAD floor plans, manual wall openings, or documentation deadlines in your daily work, try the free 30-day trial first - and leave these launch slots for the studios who need the speed right now.
- Website & Download: https://www.n1leshtools.com/
This launch is just the beginning - you will find upcoming advanced modules transparently marked as "Available in a Future Release" inside the UI as we continue expanding the 2026 roadmap. All future updates are included with your license. Thank you for reading, and I'm happy to answer any questions or workflow discussions below.
Hello! It looks like you're interested in this conversation, but you don't have an account yet.
Getting fed up of having to scroll through the same posts each visit? When you register for an account, you'll always come back to exactly where you were before, and choose to be notified of new replies (either via email, or push notification). You'll also be able to save bookmarks and upvote posts to show your appreciation to other community members.
With your input, this post could be even better 💗
Register Login


Advertisement