Medeek Project
-
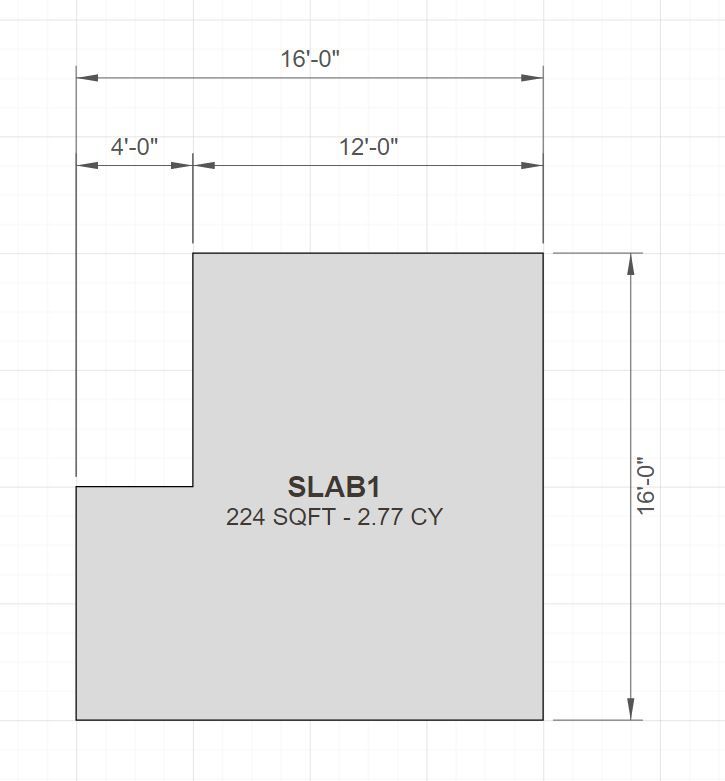
First look at a basic Slab. The underlying code is very similar to a slab-on-grade so I should be able to complete this one more quickly.
-
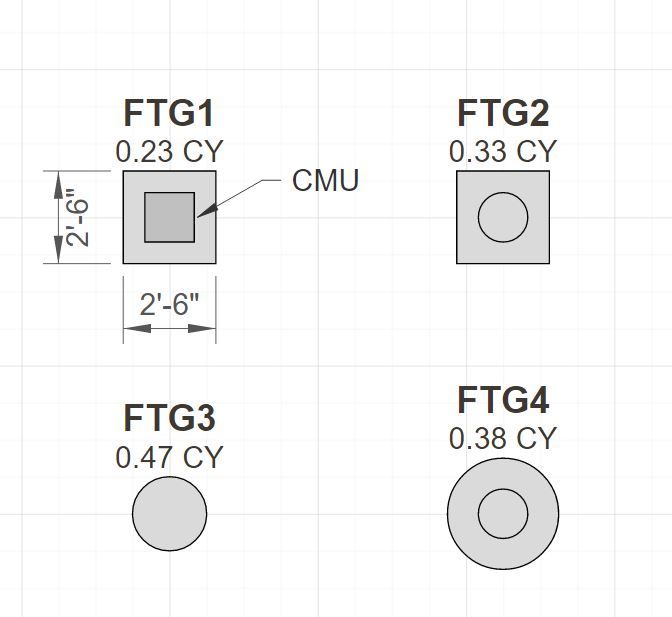
First look at column footings:
-
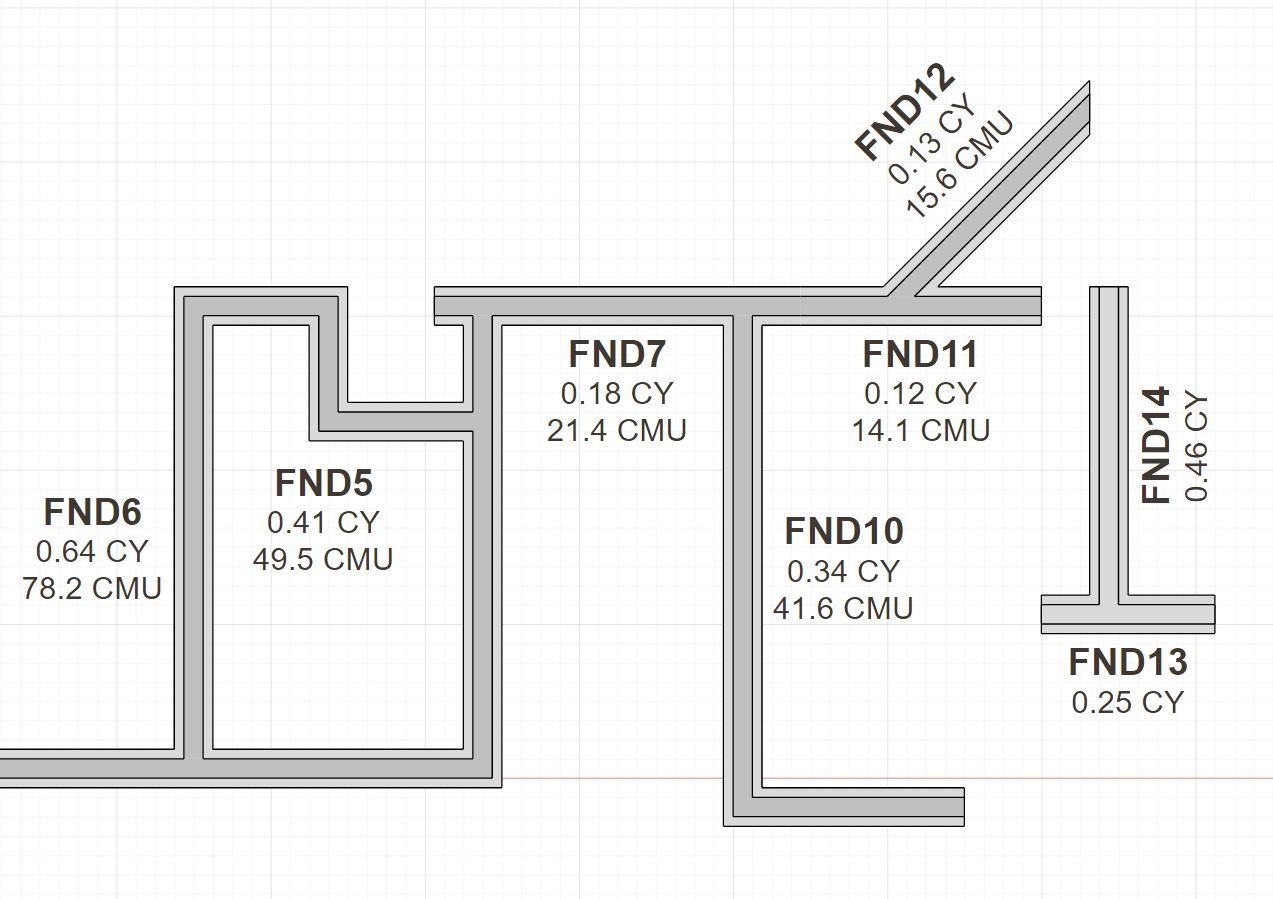
First look at polyline stemwalls. Note that stemwalls and footings that are at the same Z height will auto merge for presentation purposes.
-
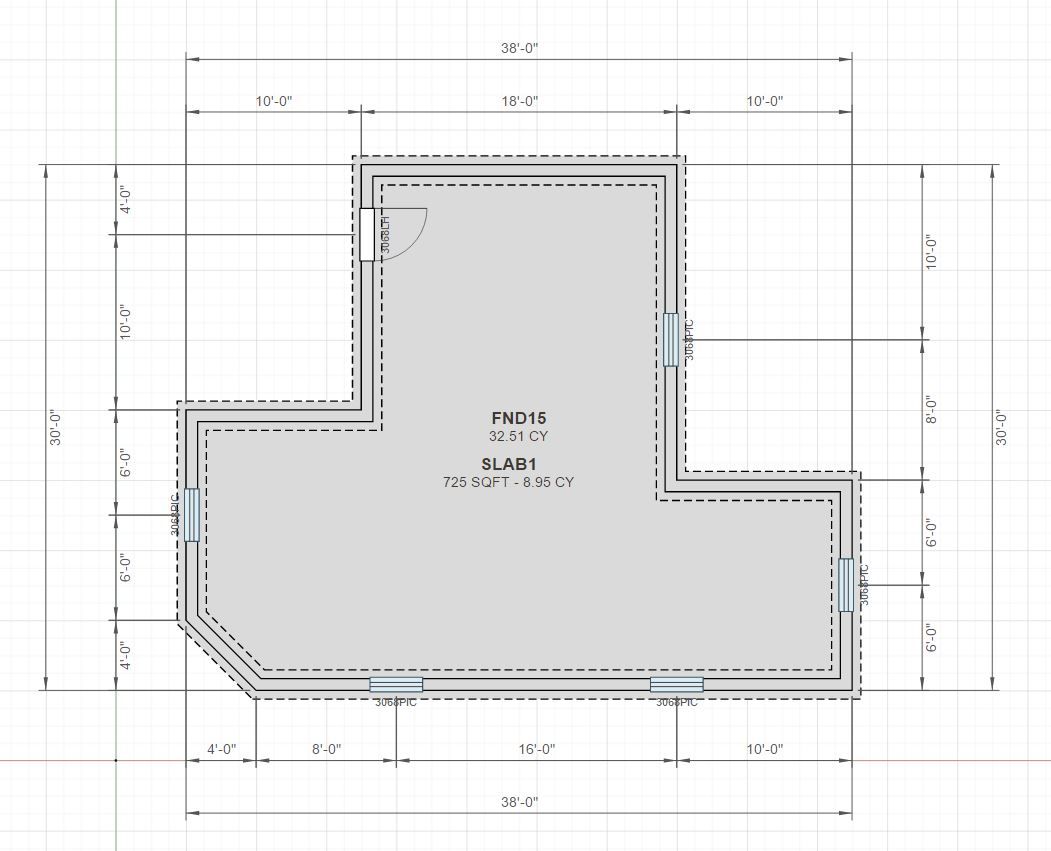
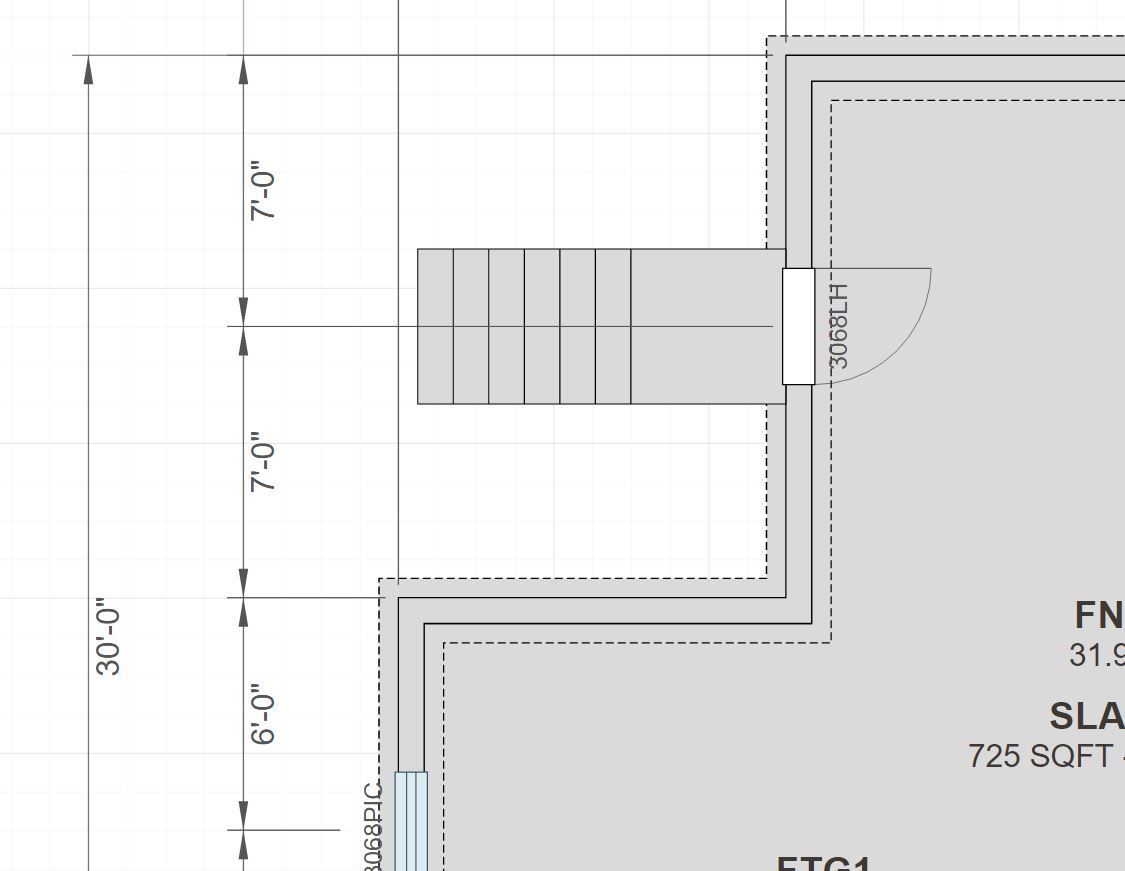
First look at a stemwall foundation with openings and a floor slab.
-
I've also enabled the entry stair option for foundation door openings
-
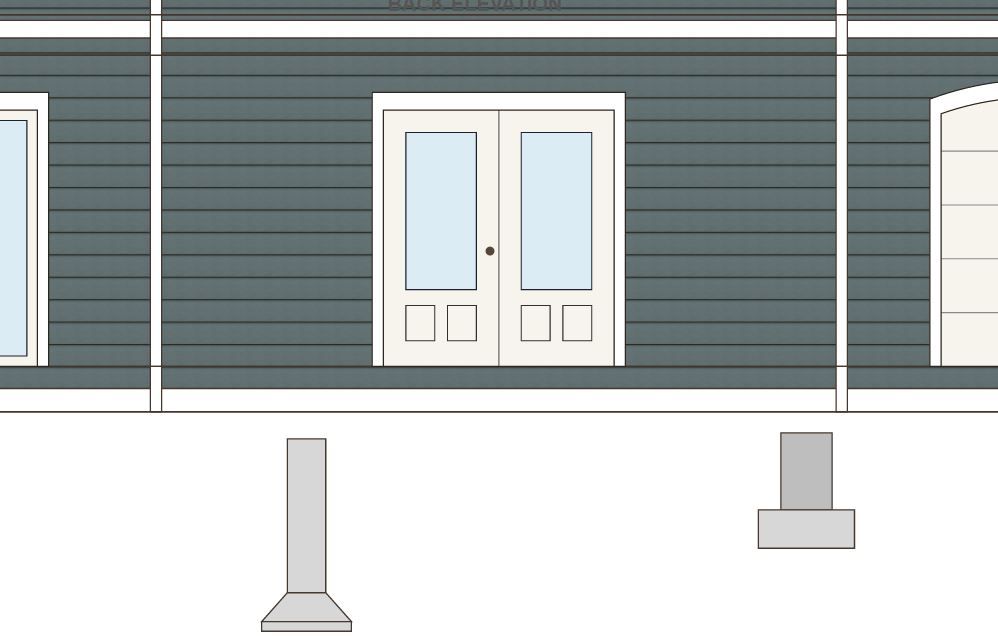
I'm now spending a day or two integrating the eight different foundation assemblies into the elevation views. Here is a couple examples of column footings:
-
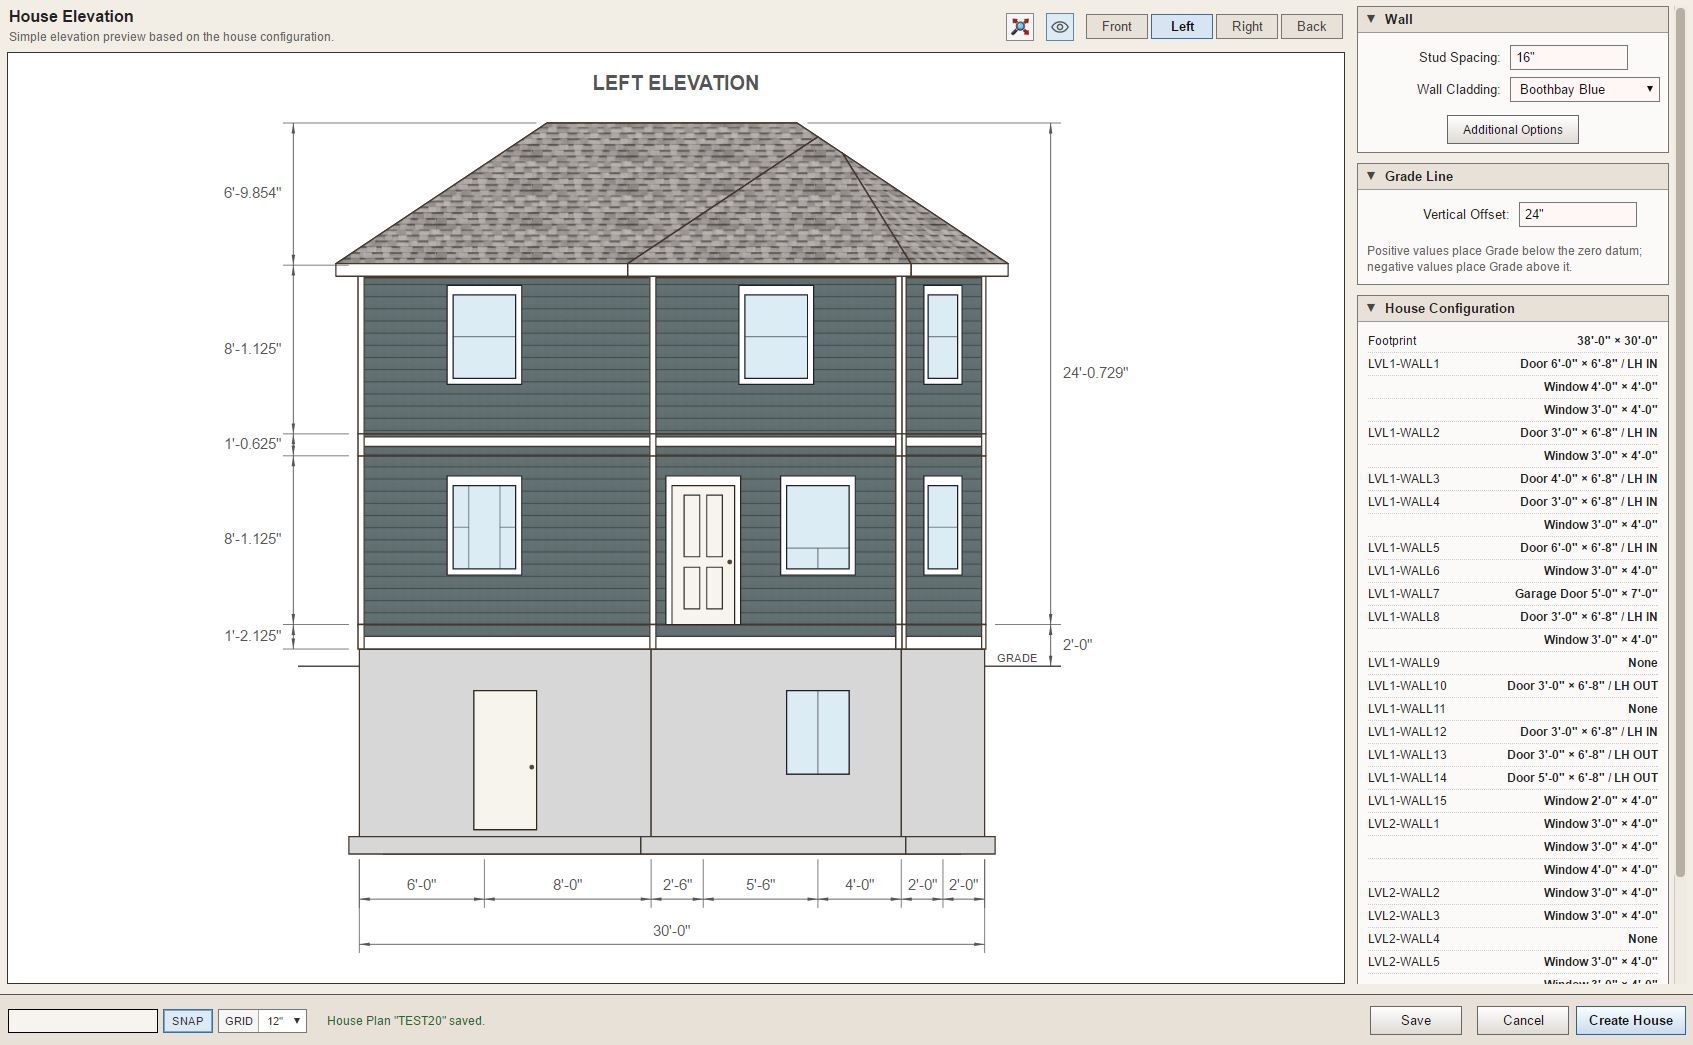
I am now trying to wrap up stemwall foundations and the addition of windows, doors and blockouts, all within the elevation views. After further testing I'm noticing that all of this added complexity does potentially slow down the app/tool when enough windows, doors and dimensions are added. I will need to spend a few more days tightening up my "redraw" algorithms so that performance is maximized. The last thing we want is a sluggish interface.
-
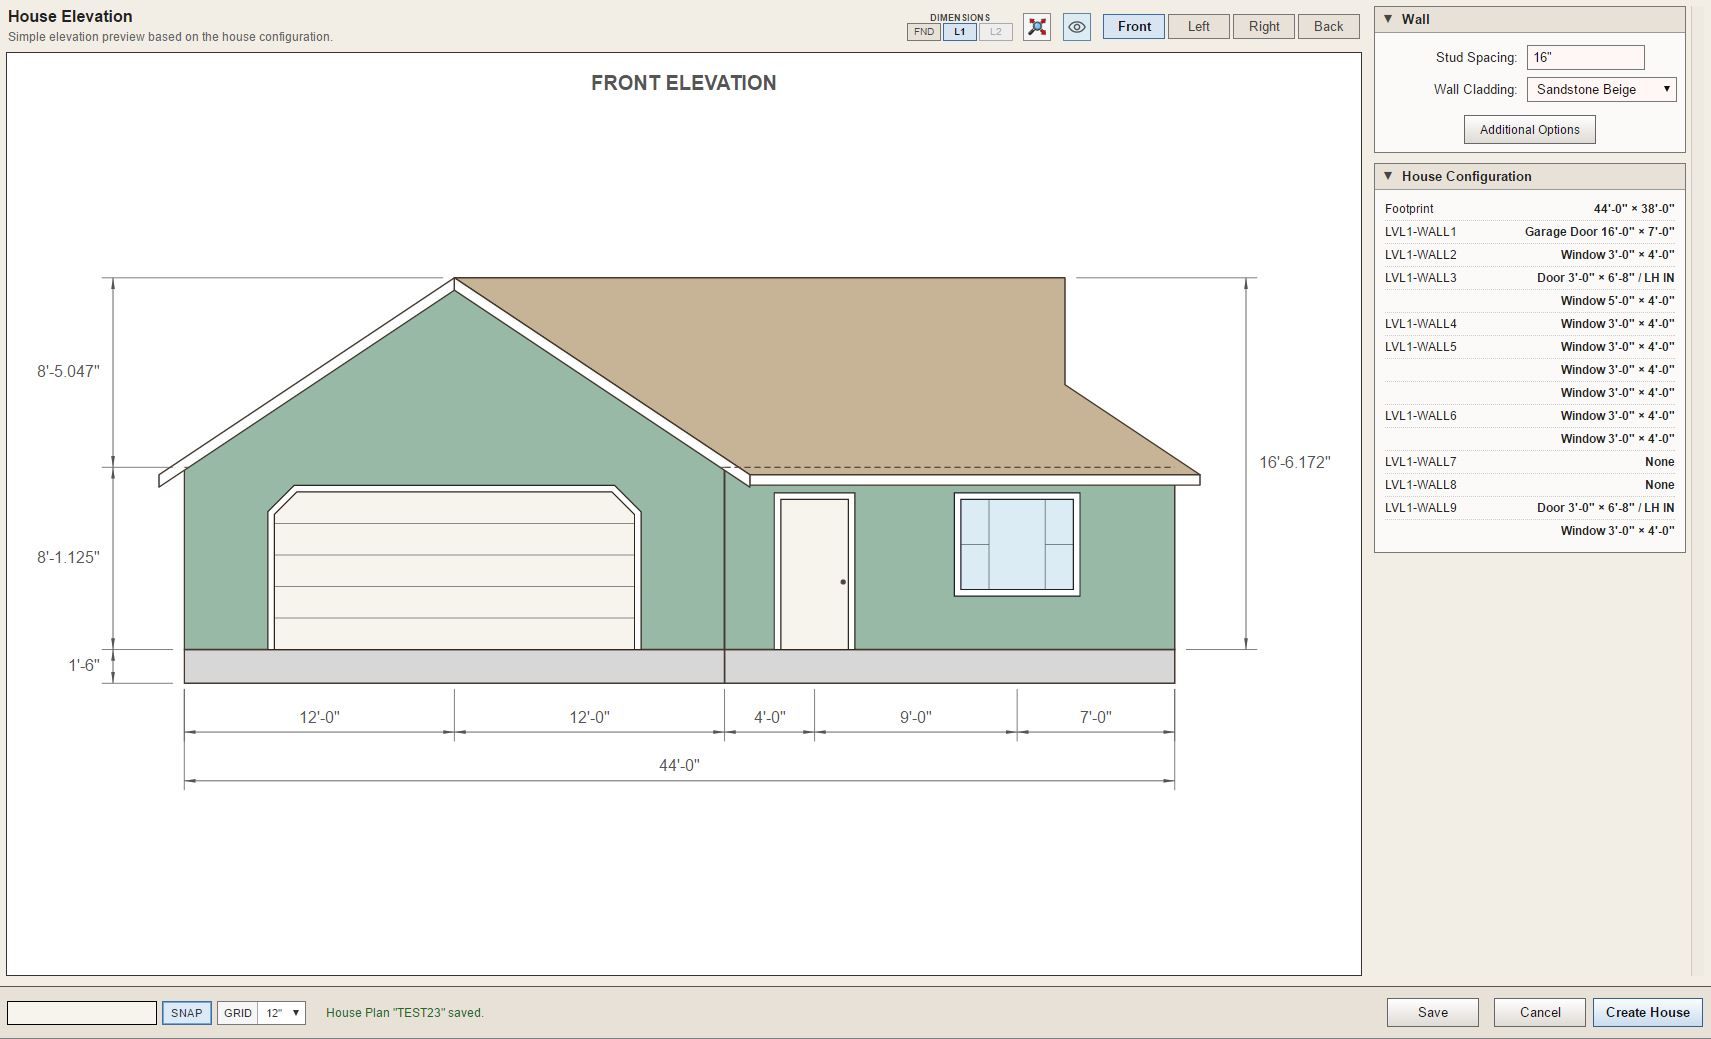
I'm also adding gable walls as well as shed and hip.
-
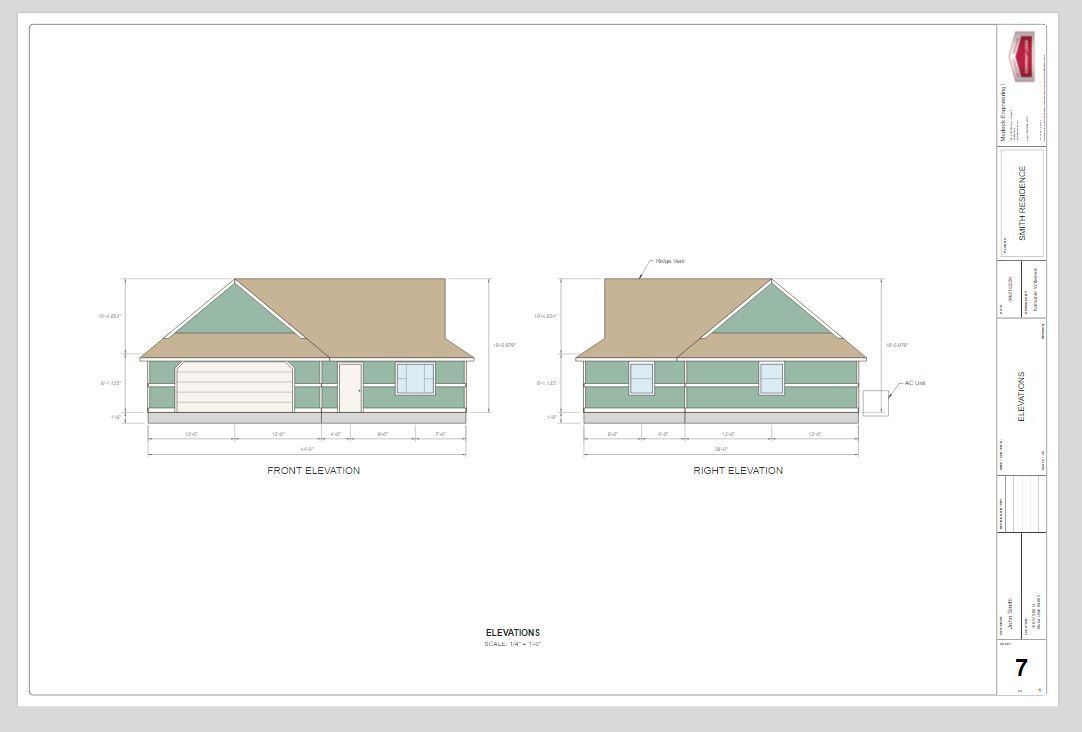
Currently the various plan view tabs are treated as their own “sheets” or pages. In other words if you print that tab you get exactly what is in the viewport scaled to fit into a regular sheet size (letter, 11x17, Arch C, Arch D). You cannot add in other geometry from other tabs. This seems to work reasonably well for most of these plan views (ie. Floor Plan, Foundation Plan, Roof Plan, Floor Framing Plan etc…)
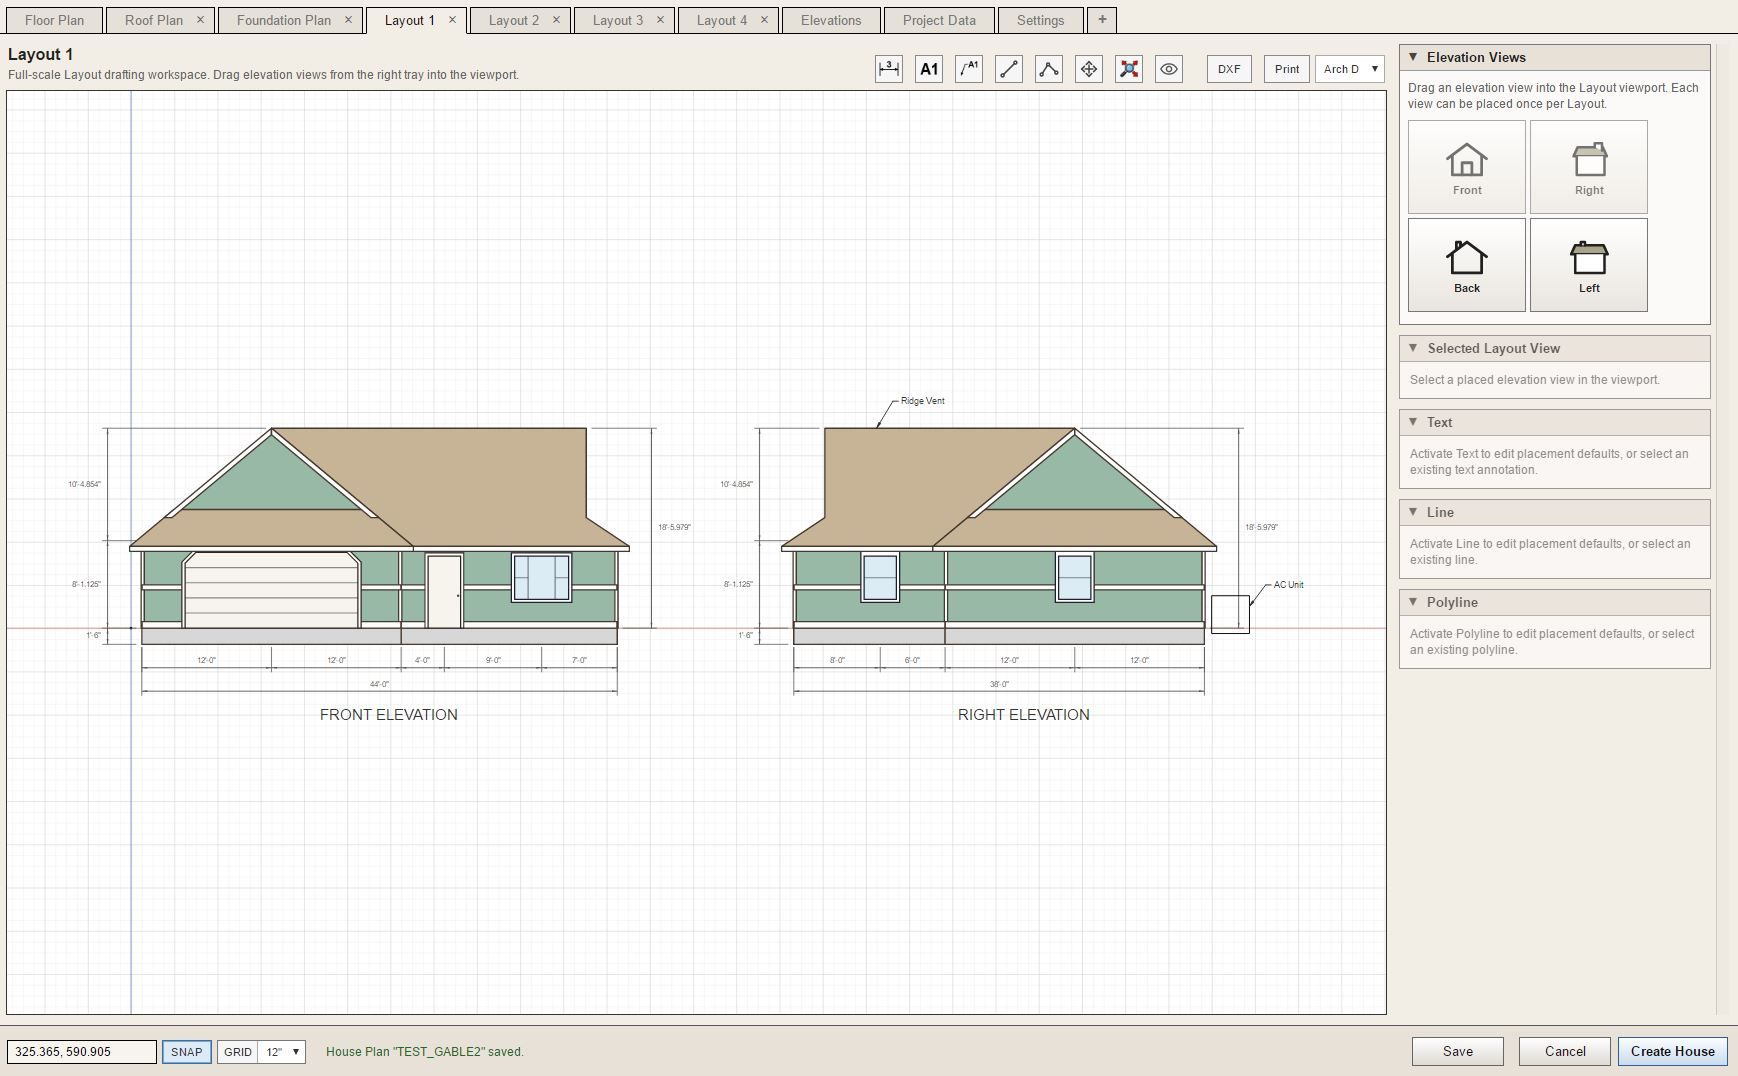
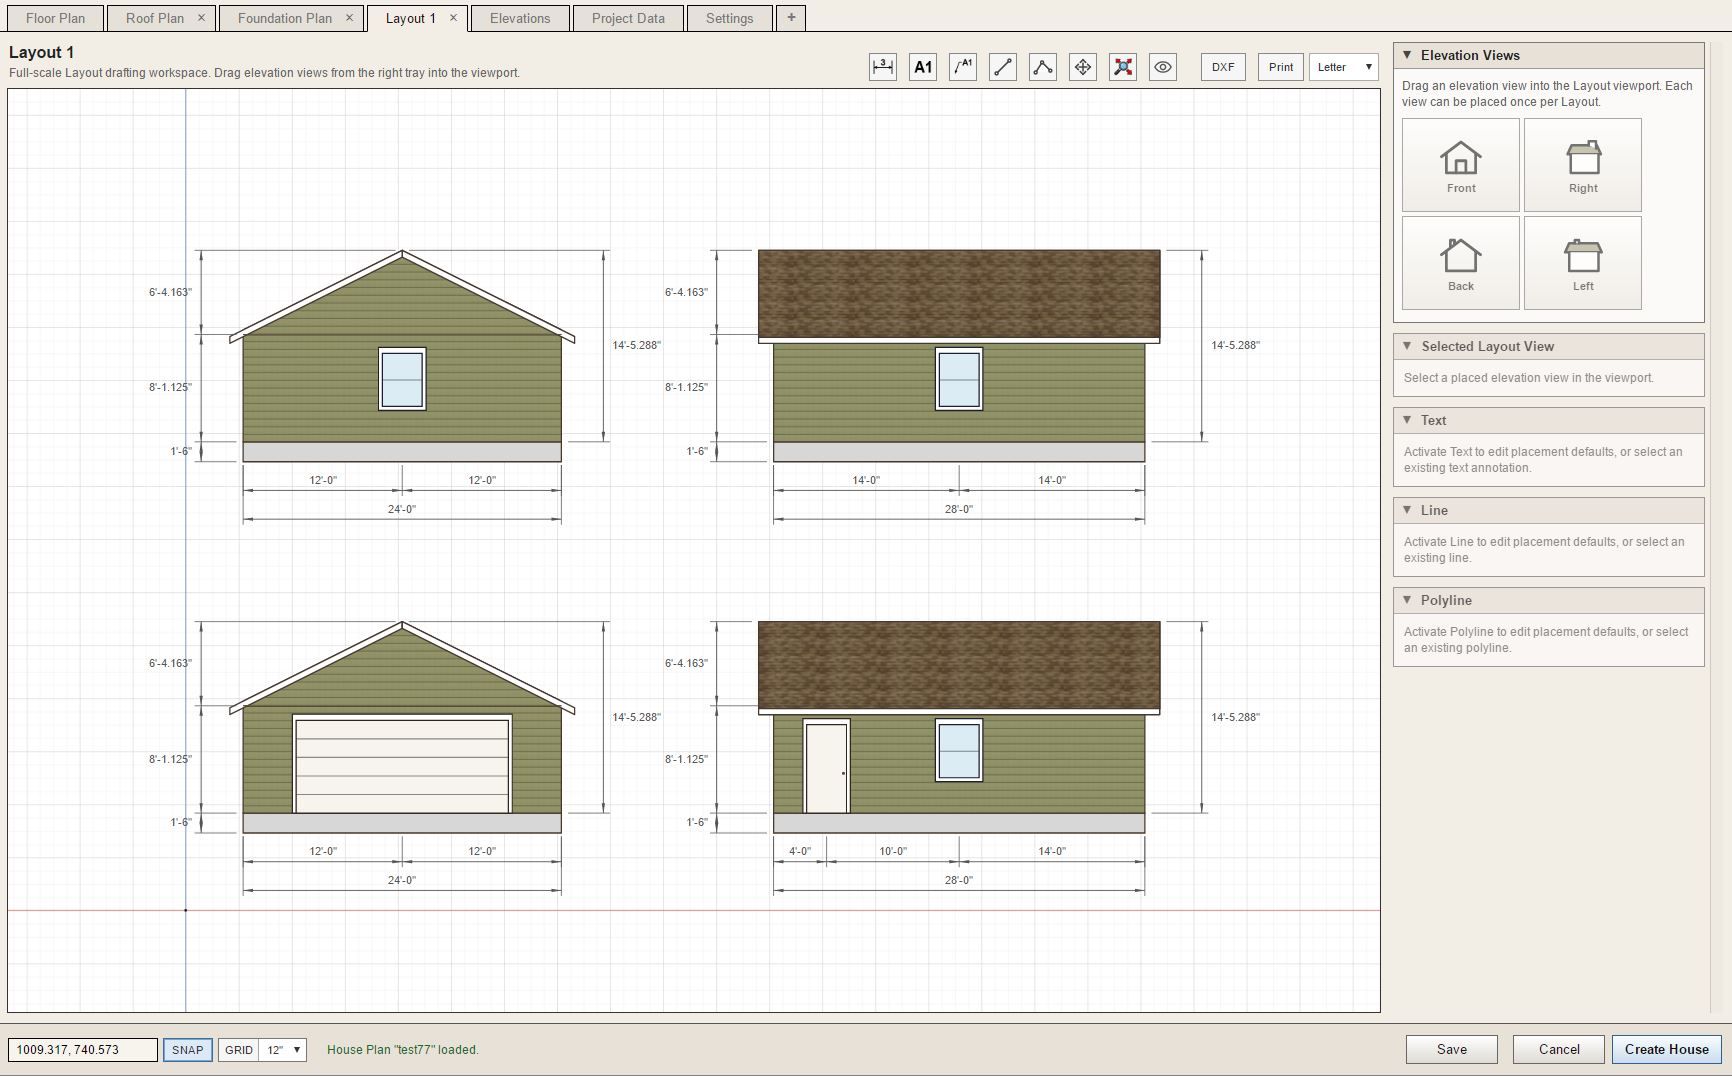
However, when it comes to elevation views things typically get a bit more interesting. Some designers like to put multiple elevation views on one sheet and in some cases all four if they will fit ( I like to do this for small ADUs for example). So it is not as easy as assigning one elevation view to one sheet, or even assigning two elevation views to one sheet, there needs to be more flexibility.
After giving this some considerable thought I decided what I really needed was a Layout system where the user can drag the elevations into the “workspace” and position them as they see fit, and then at that point add their annotations and dimensions. I have now created four additional Layout tabs where the user can do exactly that.
The only major thing I feel like I am missing at this point is a sectional view or section tool.
-
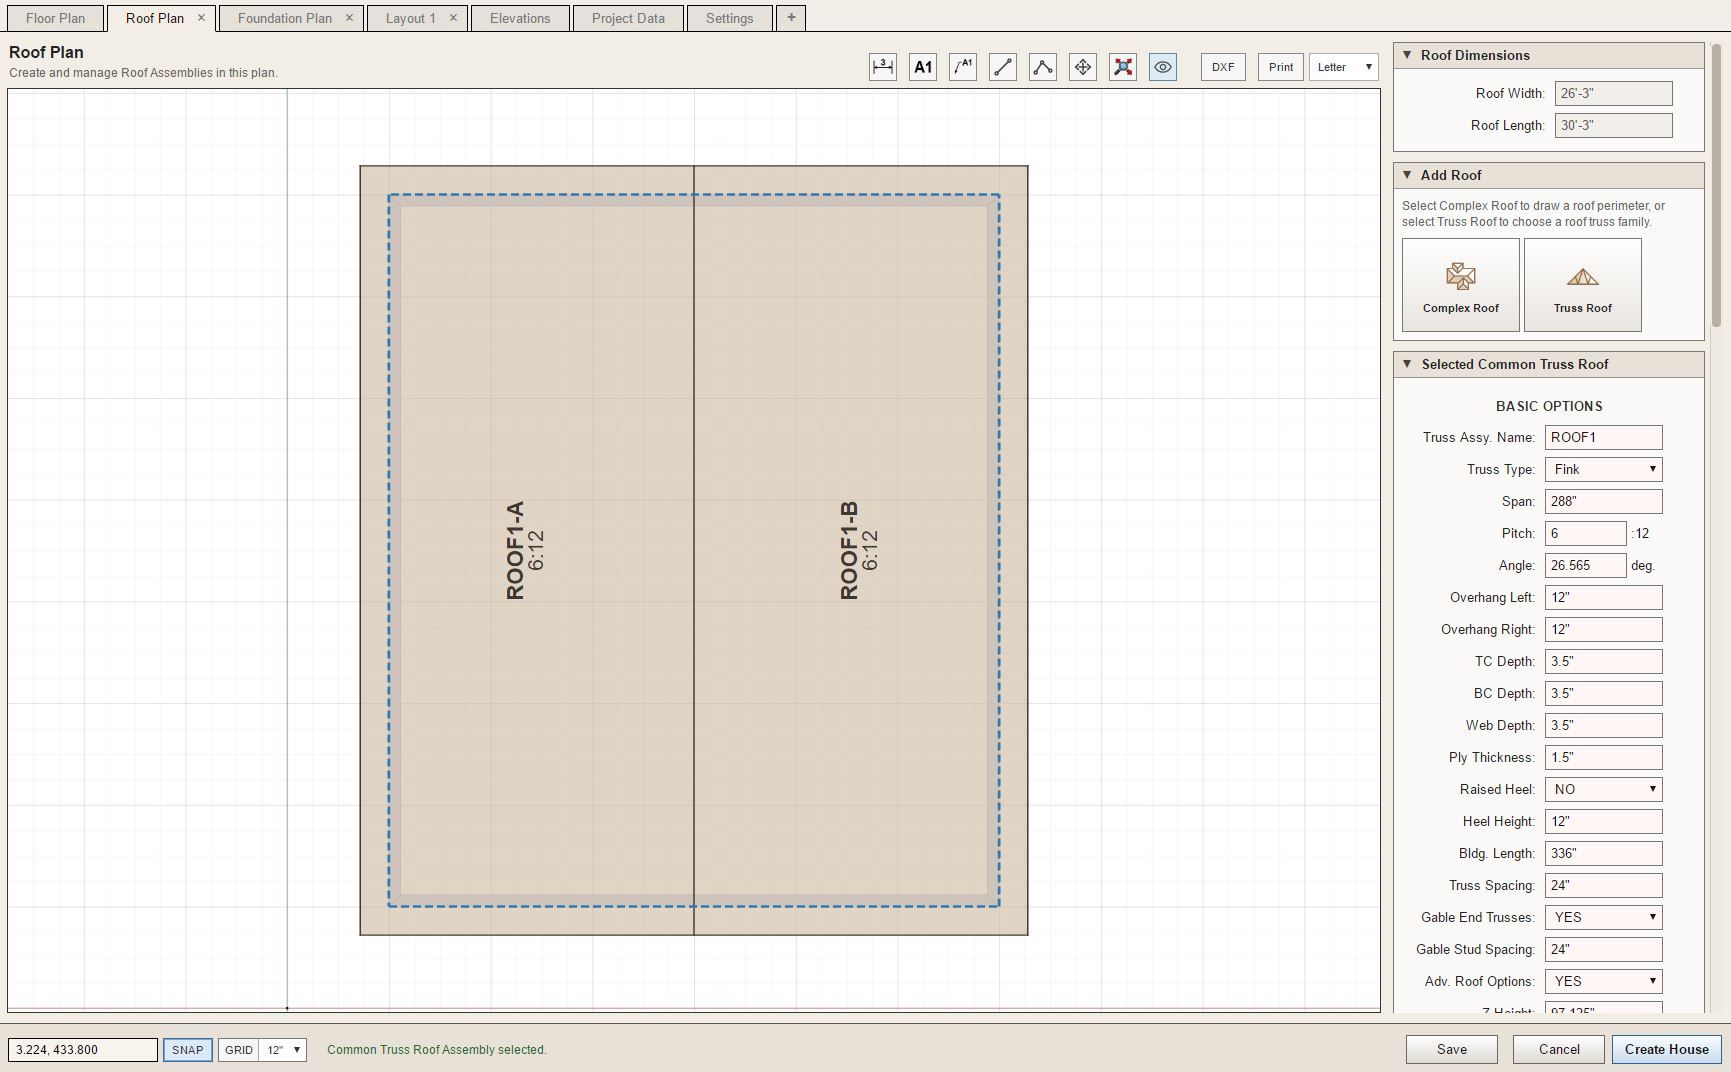
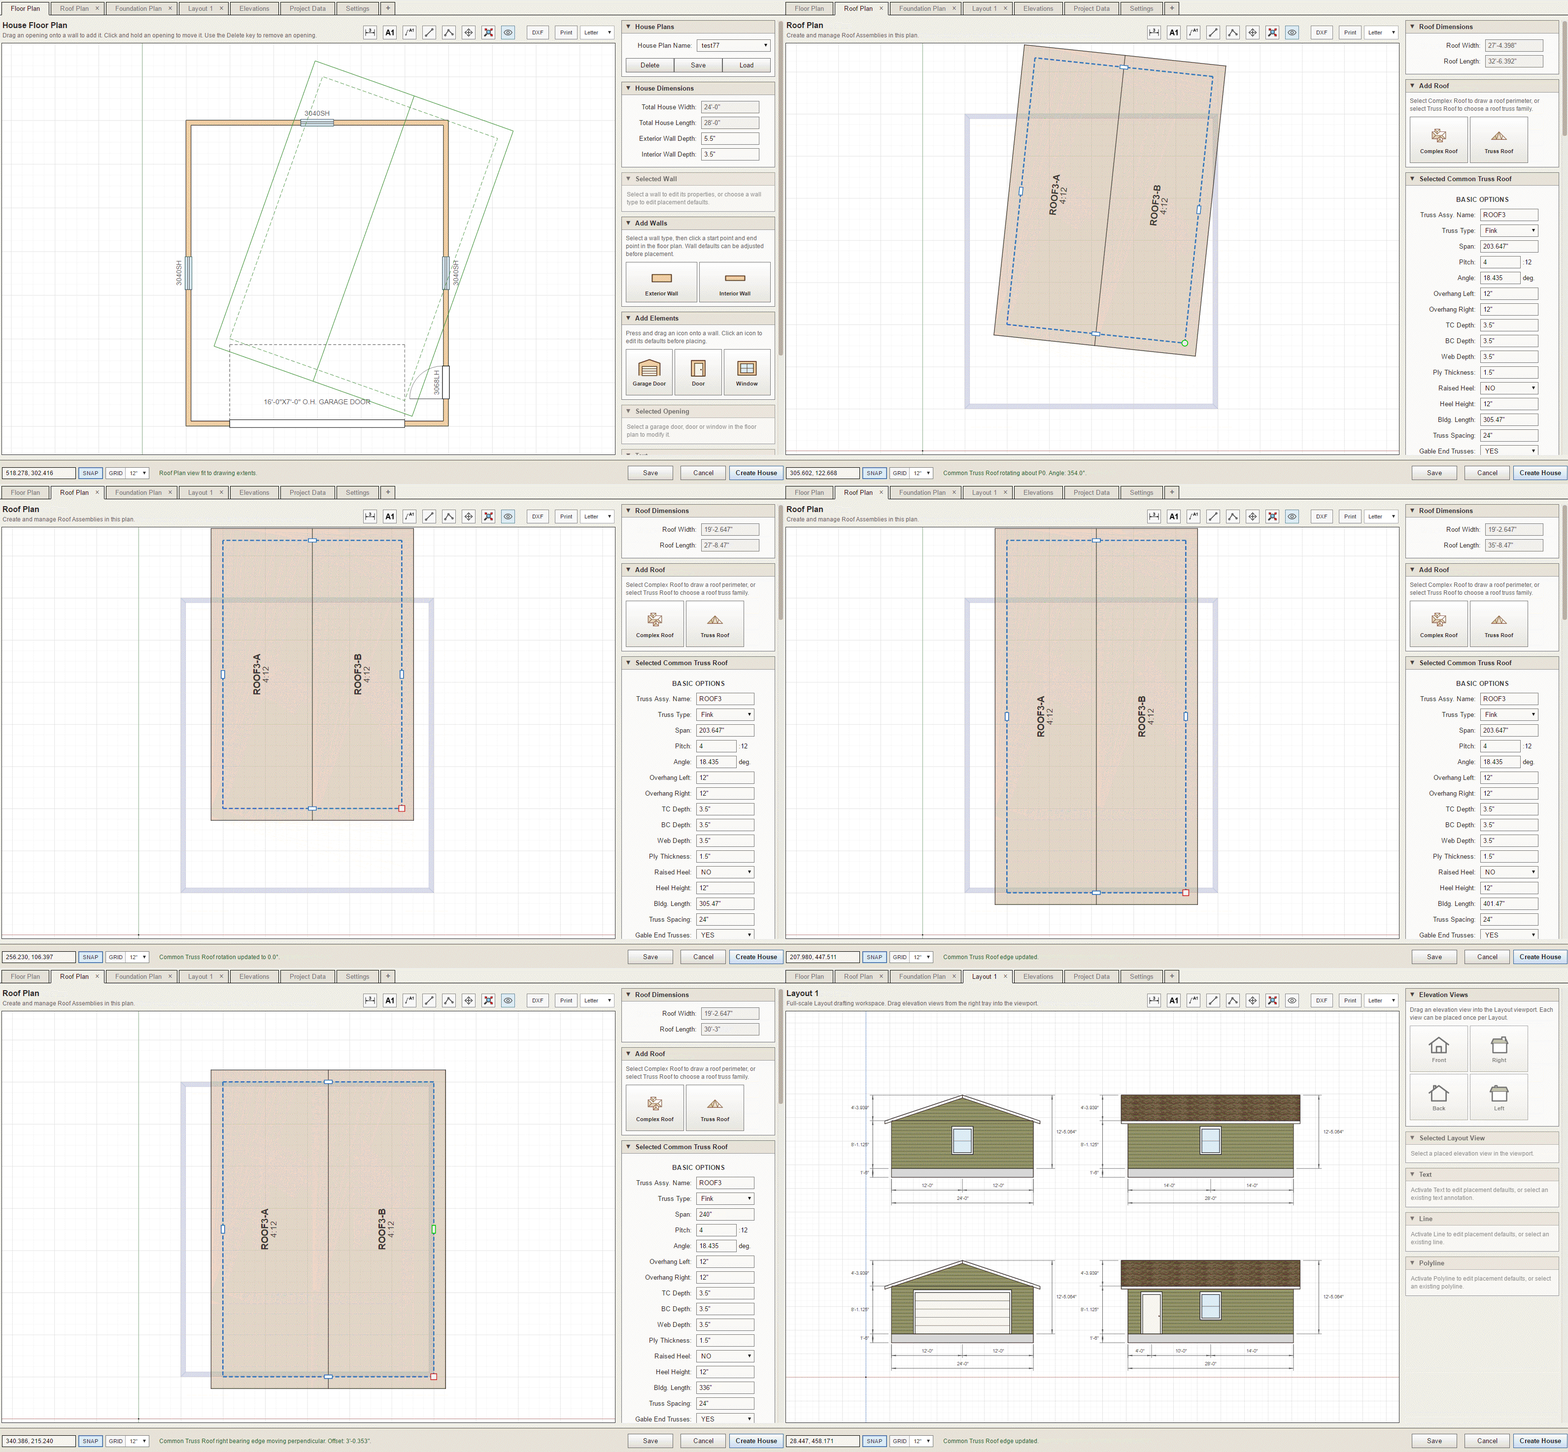
I've also add Common Truss Roofs along with Complex Roofs.
-
Version 1.2.8 - 10.11.2026
- Added the "Draw House" tool to the Medeek Builder toolbar.
I'm releasing this update so that interested parties can test out the House Builder interface. It is currently not fully wired into the Medeek API so have temporarily disabled the "Create House" button. I will be spending the next week or two completely the upgrades to the Medeek API for the various mdkBIM extensions so that we can access API methods for floors, foundations, roofs etc...
The primary purpose of this update is to garner feedback on the UI and the front end. Please download and install this latest update and send any feedback directly to nathan@medeek.com. I will be very curious what everyone thinks of this new tool and I think you will find it is much more capable than the "prototype" Garage Builder".
Nathaniel P. Wilkerson PE
Medeek Engineering Inc
design.medeek.com


Hello! It looks like you're interested in this conversation, but you don't have an account yet.
Getting fed up of having to scroll through the same posts each visit? When you register for an account, you'll always come back to exactly where you were before, and choose to be notified of new replies (either via email, or push notification). You'll also be able to save bookmarks and upvote posts to show your appreciation to other community members.
With your input, this post could be even better 💗
Register Login


Advertisement