Medeek Project
-
I've also add Common Truss Roofs along with Complex Roofs.
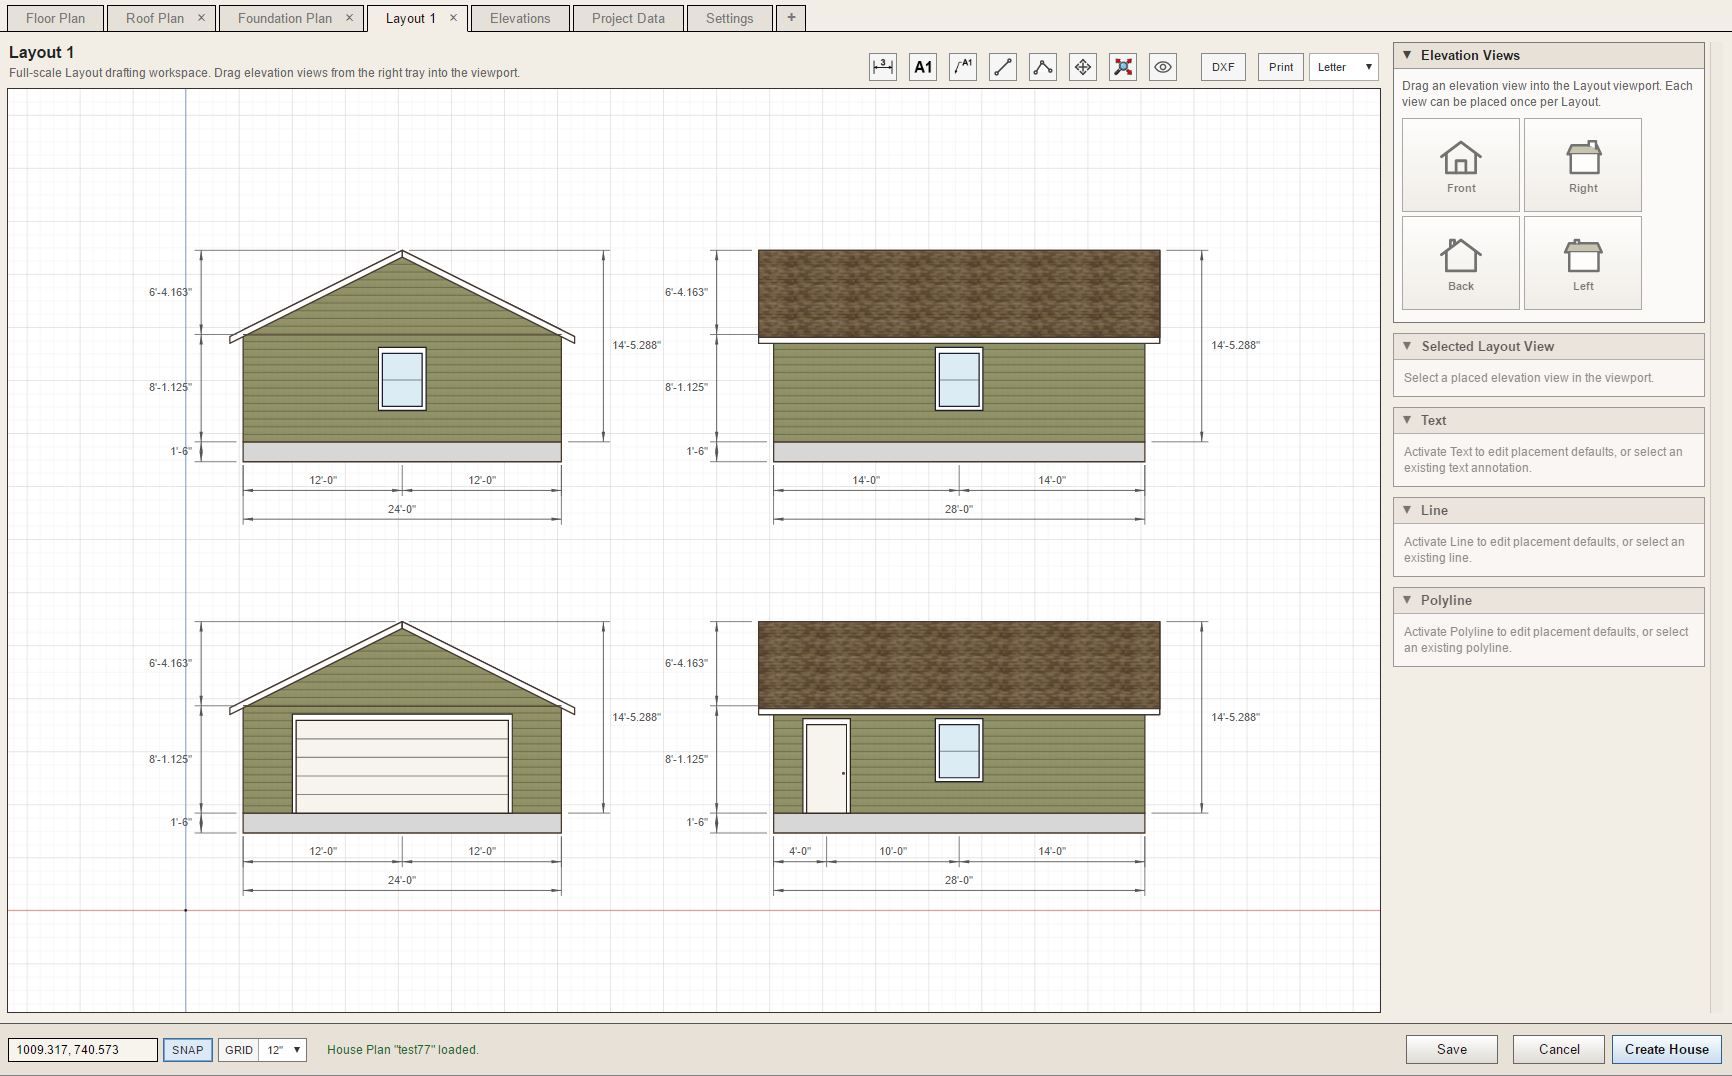
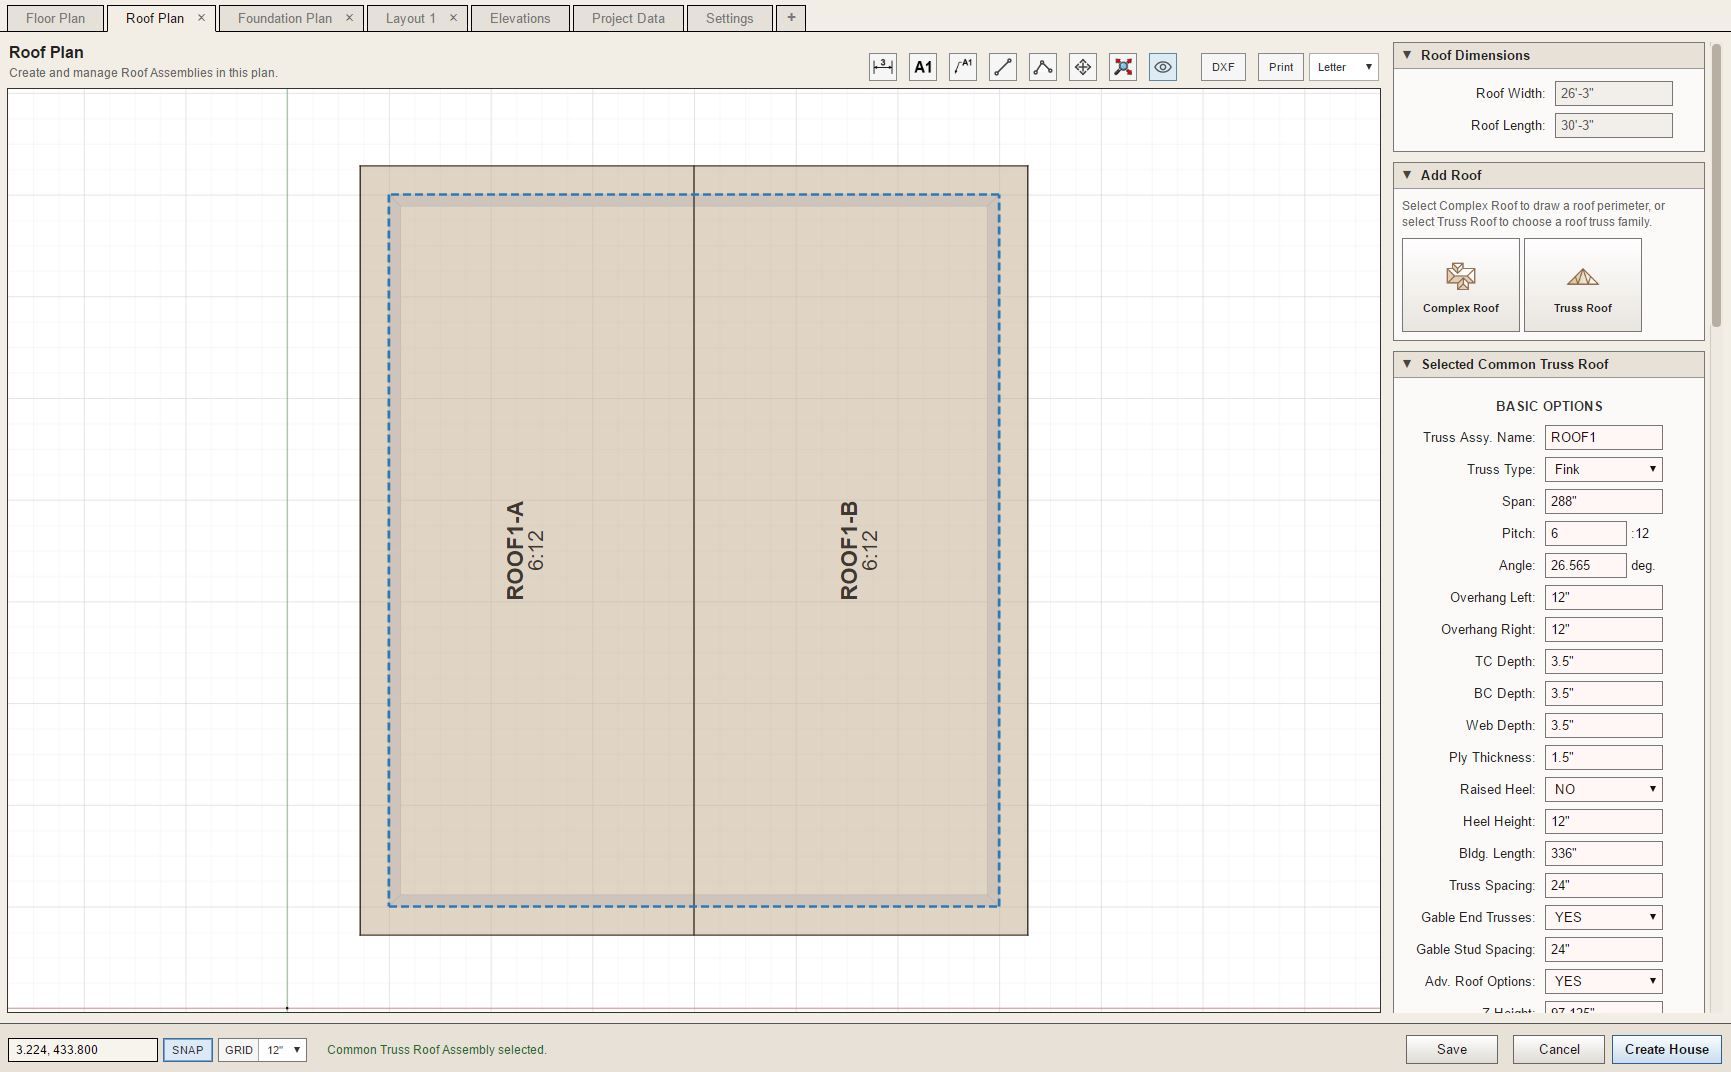
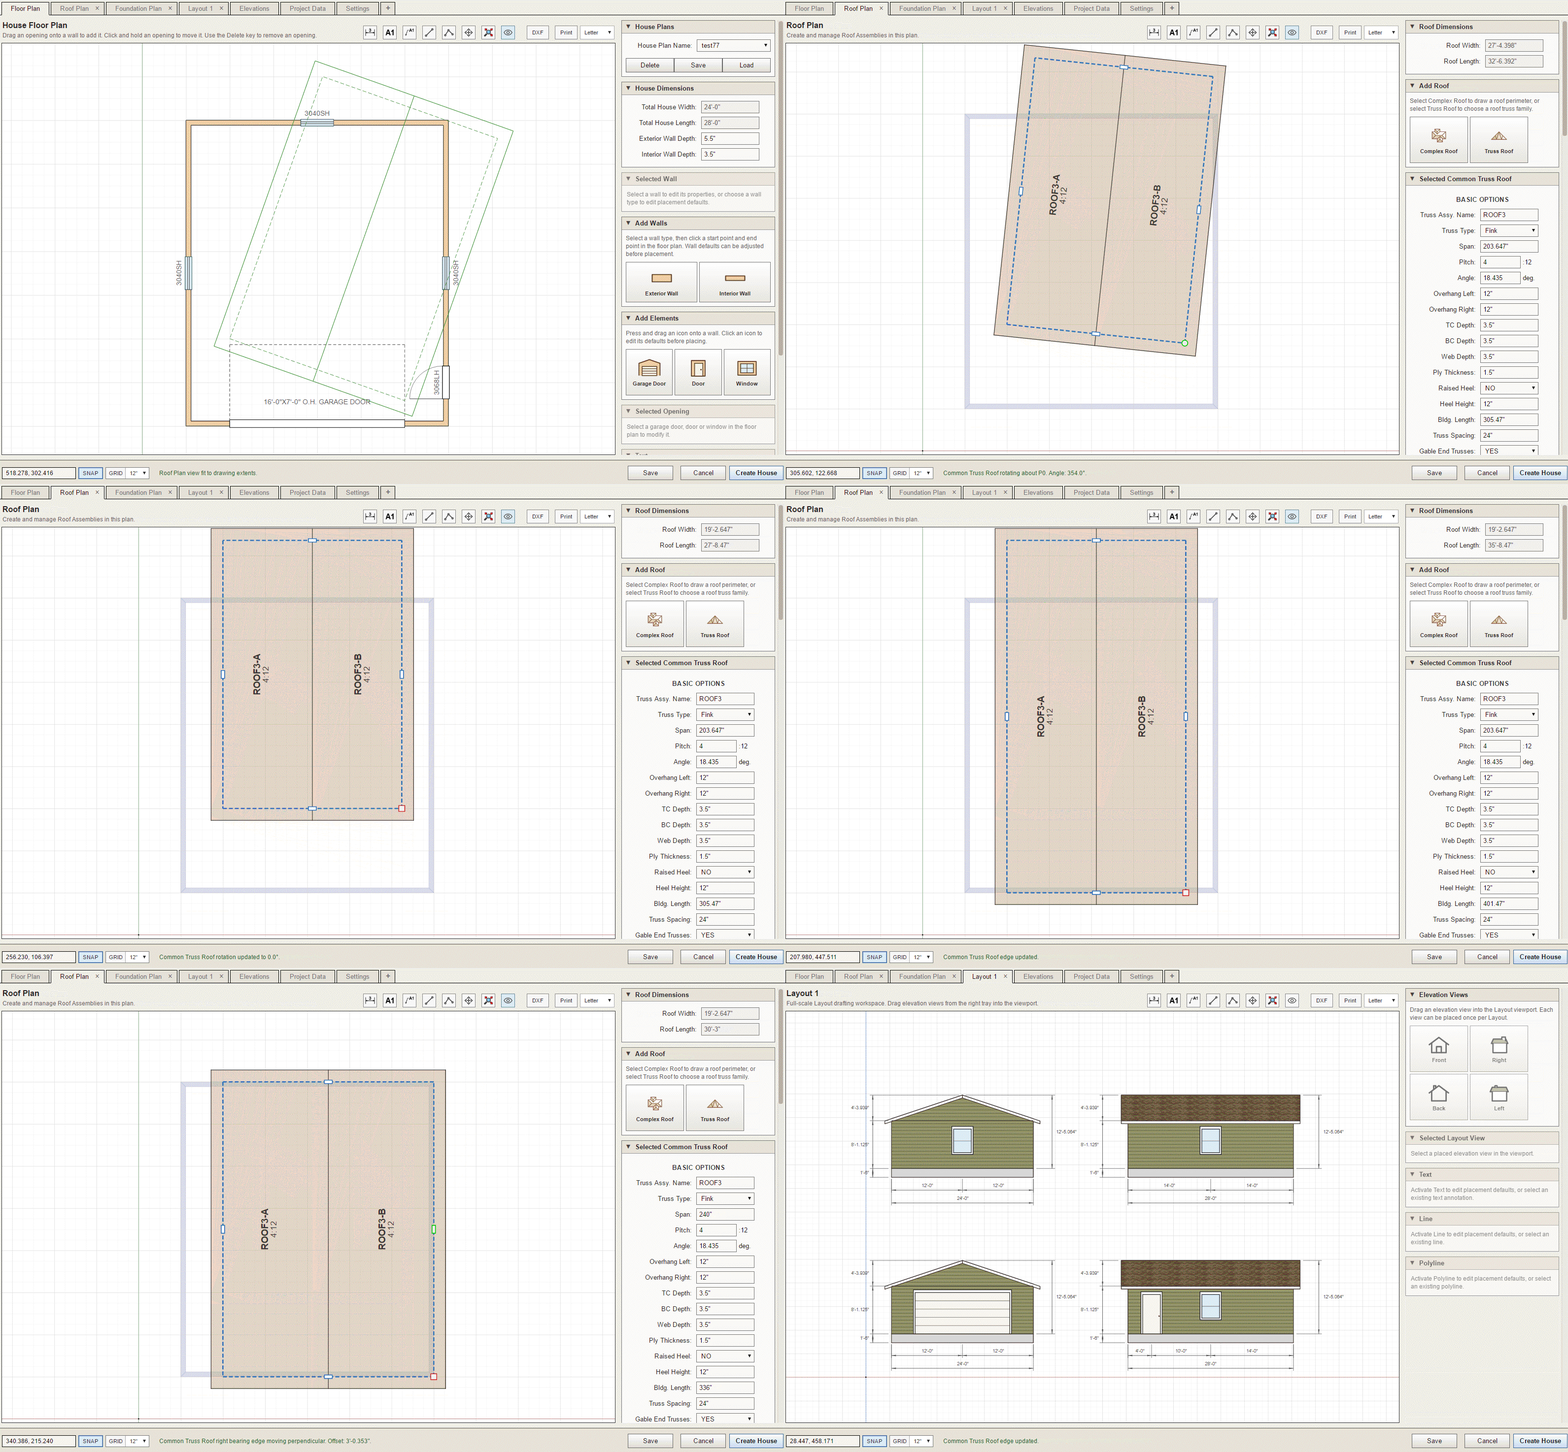
-
Version 1.2.8 - 10.11.2026
- Added the "Draw House" tool to the Medeek Builder toolbar.
I'm releasing this update so that interested parties can test out the House Builder interface. It is currently not fully wired into the Medeek API so have temporarily disabled the "Create House" button. I will be spending the next week or two completely the upgrades to the Medeek API for the various mdkBIM extensions so that we can access API methods for floors, foundations, roofs etc...
The primary purpose of this update is to garner feedback on the UI and the front end. Please download and install this latest update and send any feedback directly to nathan@medeek.com. I will be very curious what everyone thinks of this new tool and I think you will find it is much more capable than the "prototype" Garage Builder".
Nathaniel P. Wilkerson PE
Medeek Engineering Inc
design.medeek.com -
Version 1.2.9 - 10.14.2026
- Fixed a critical bug with the (Draw House) House Builder tool.
- Added metric support for both the House Builder and the Garage Builder tools.
If you are using the Garage Builder in metric mode you will need to update the Wall, Truss and Foundation extensions to the latest versions I have just released.
If you try to use the previous versions of the plugins with the Garage Builder in metric mode it will create geometry that is corrupt and will probably cause SketchUp to bugsplat. Please uprade to the latest versions of these four plugins.
-
I forgot to add in the temporary or construction dimensions. Working on that now.
-
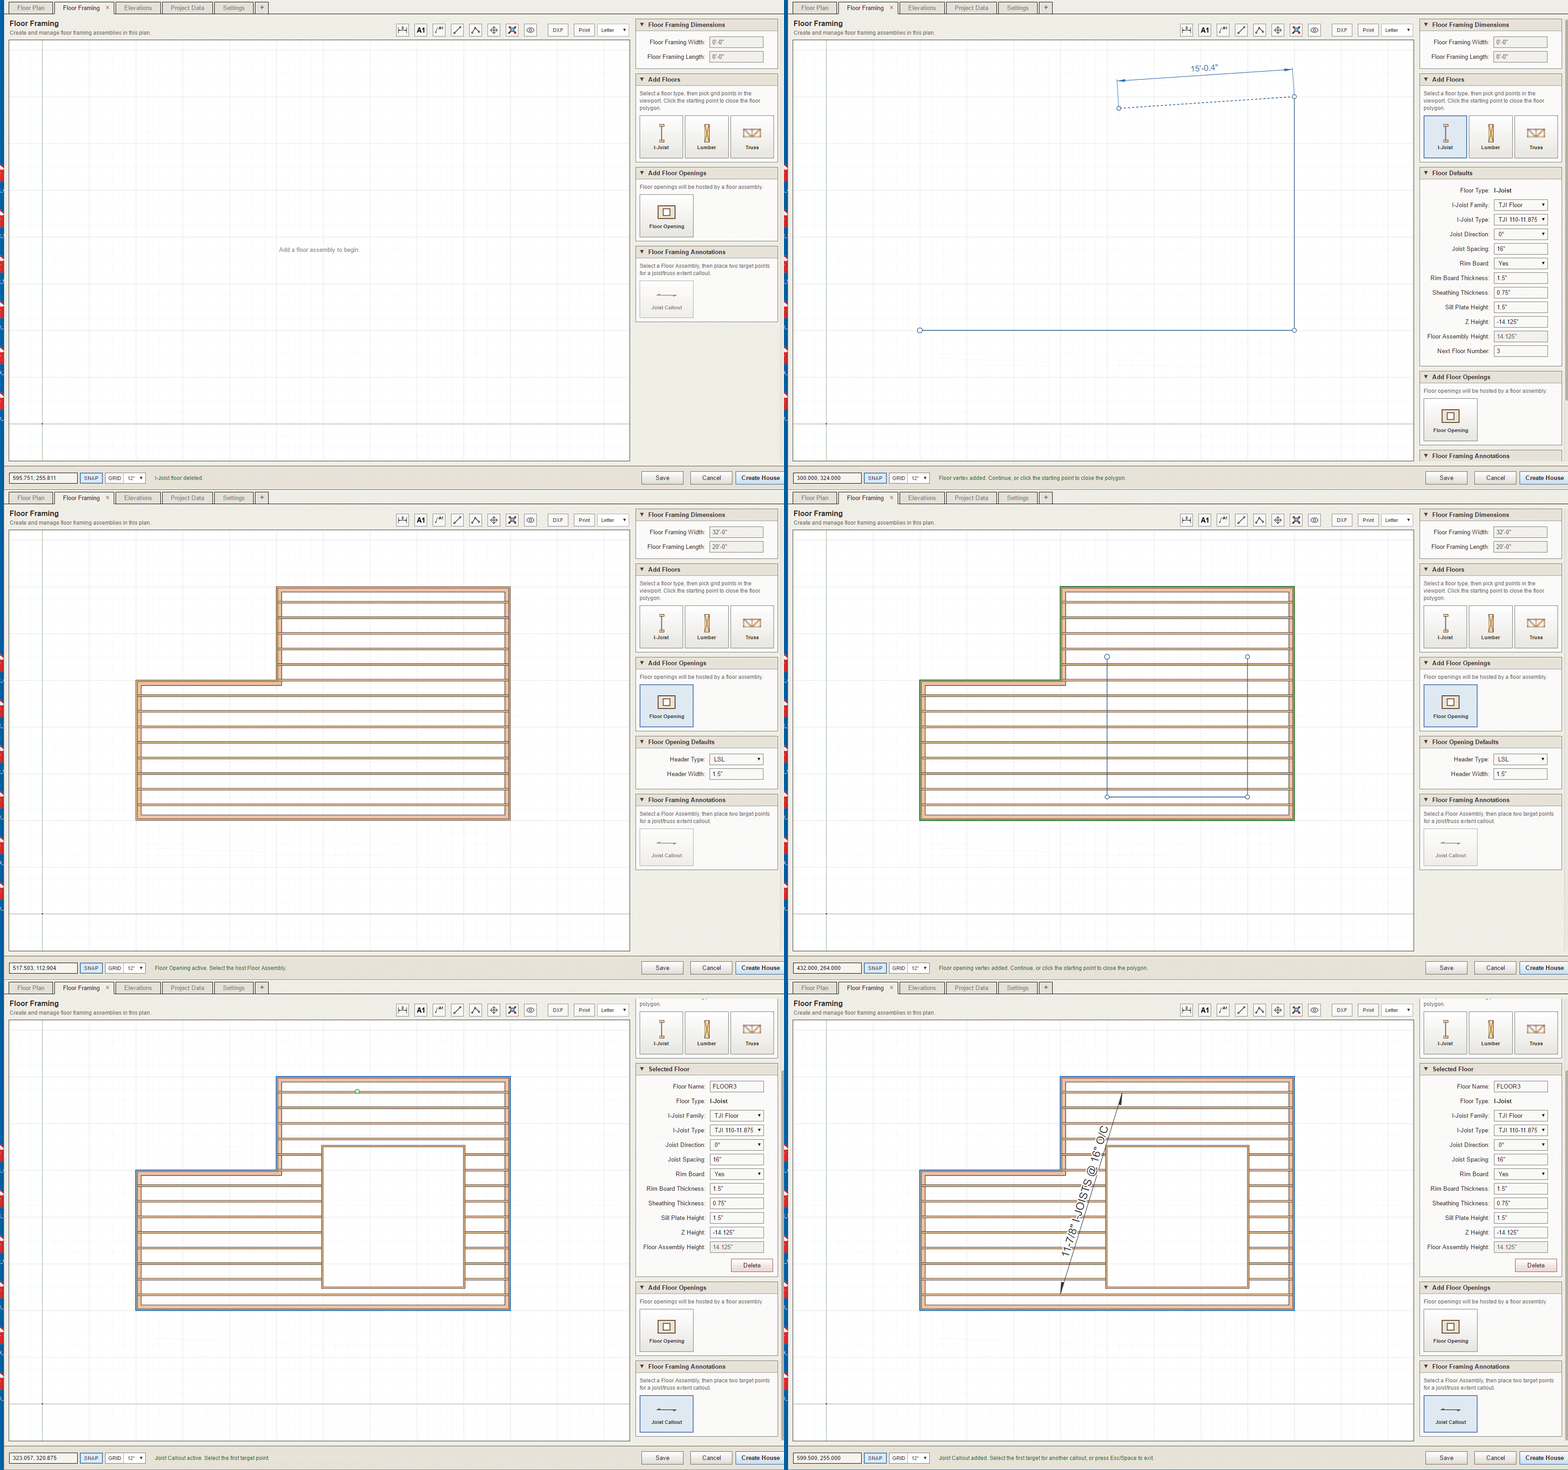
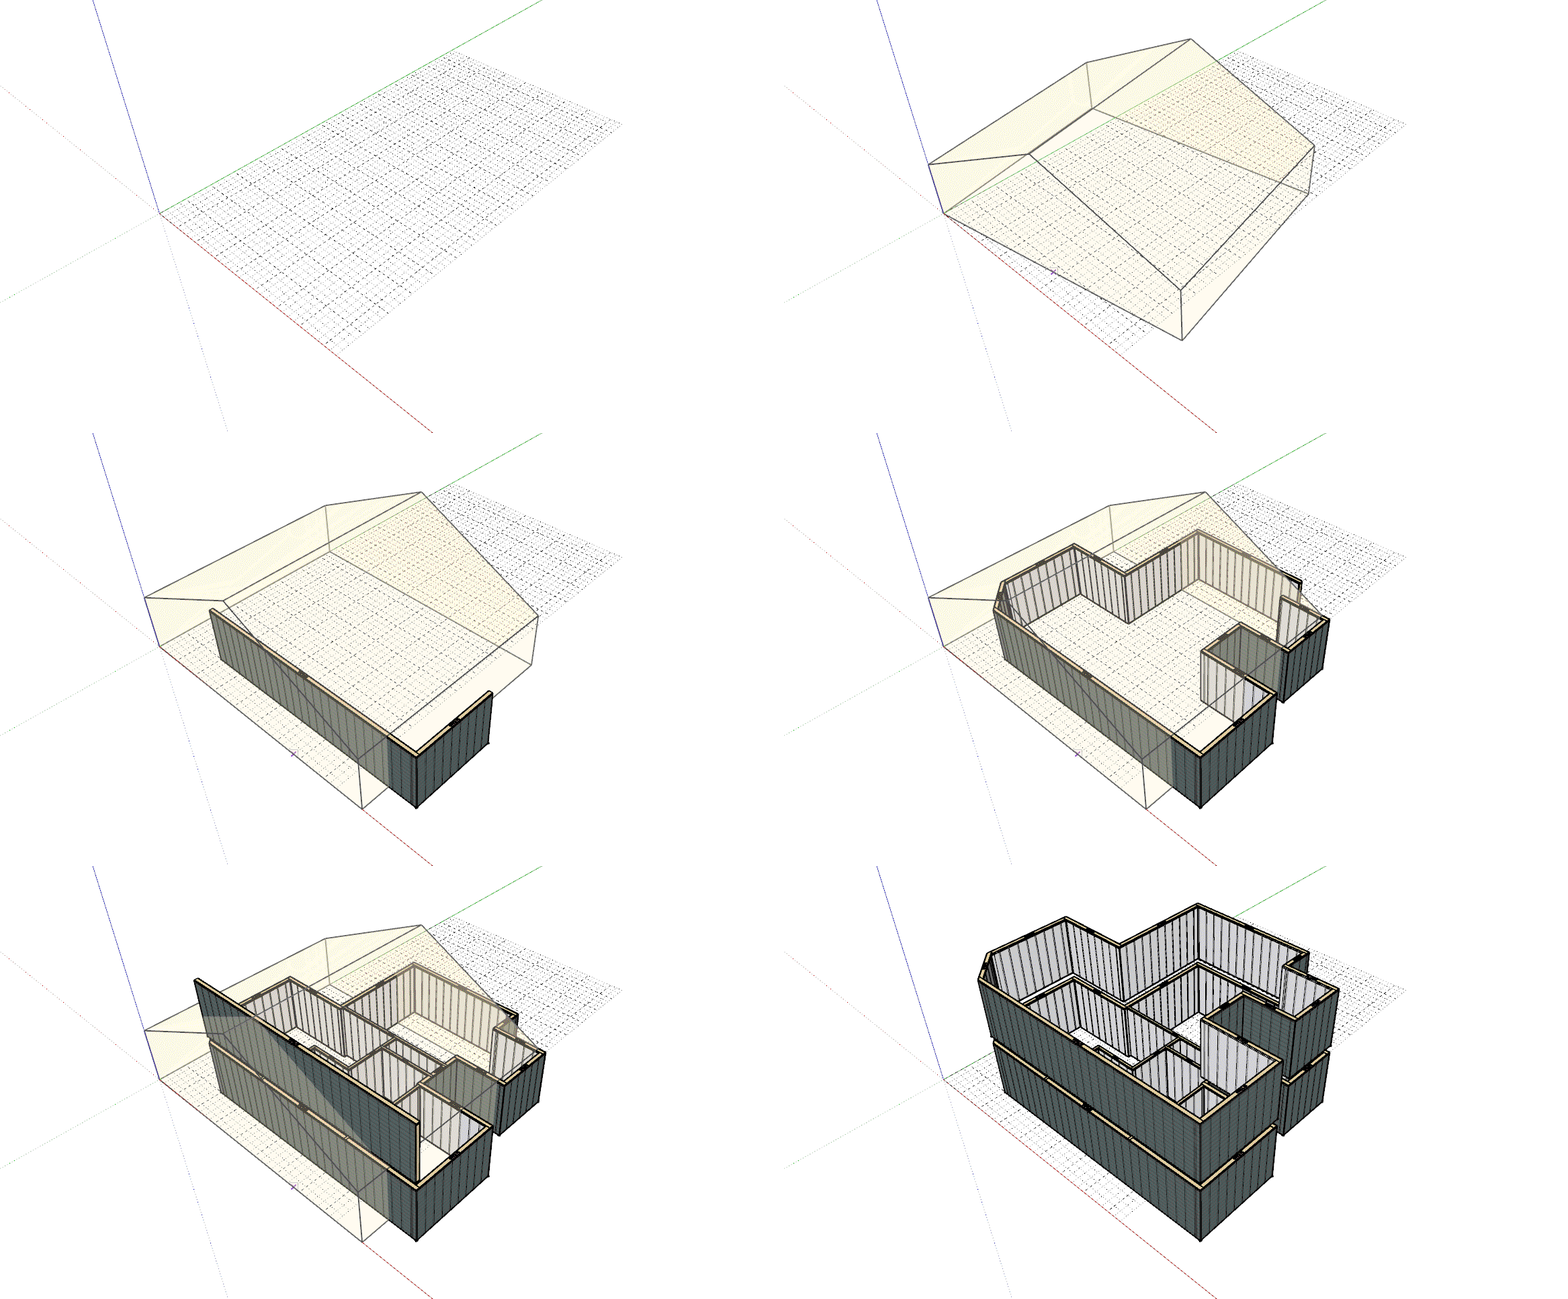
First look at some walls be generated by the House Builder. This is the easy part, next we need to add all the openings, and somehow make it very efficient.
-
Version 1.3.0 - 10.19.2026
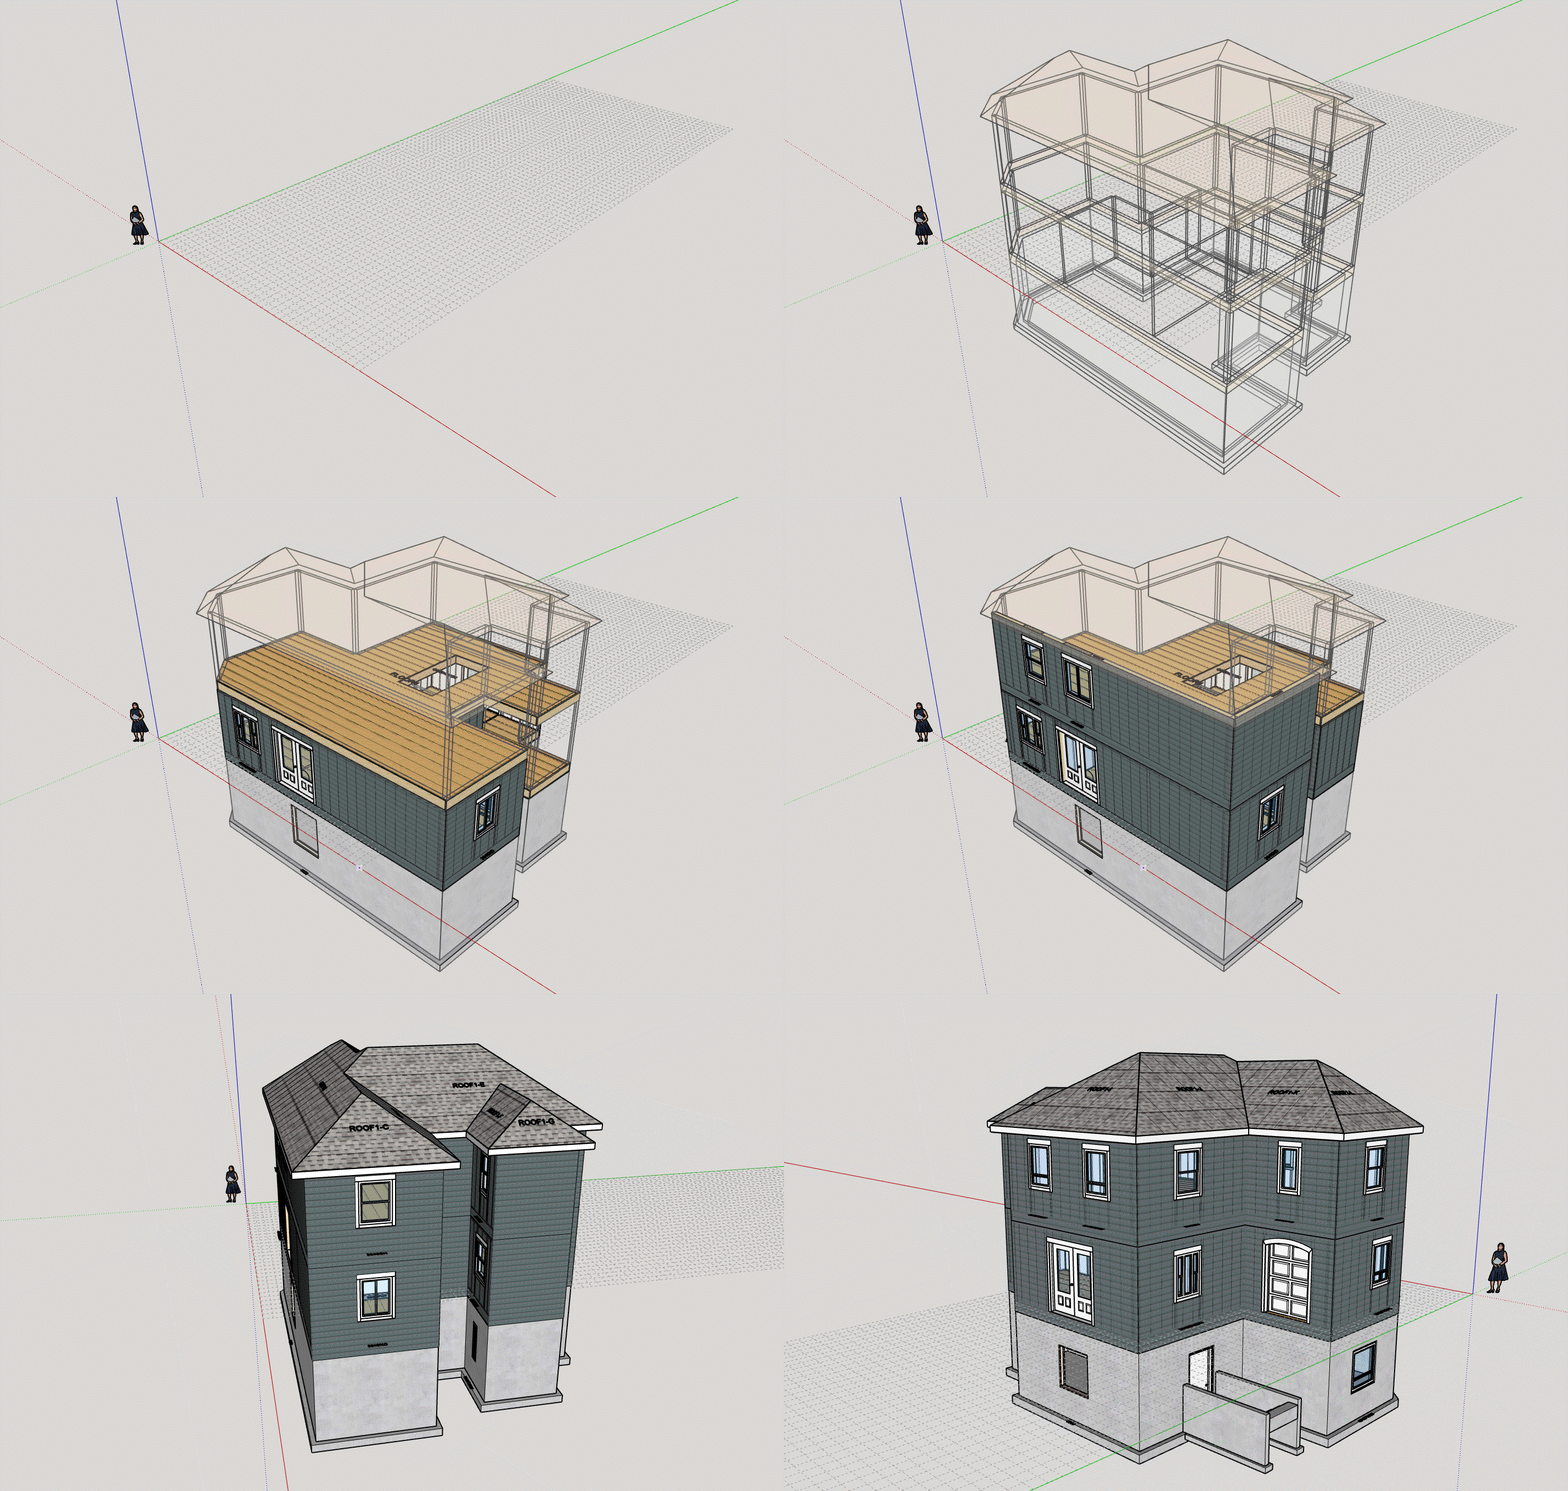
Wired up the Medeek API with the House Builder so that assemblies can be created with the following extensions: Wall, Truss, Foundation and Floor.
Note that in order for the House Builder to work correctly you will need to upgrade your Wall, Truss, Foundation and Floor extensions to the latest versions (also released on 10.19.2026).
-
Tutorial 8 - House Builder (19.42 min.)
-
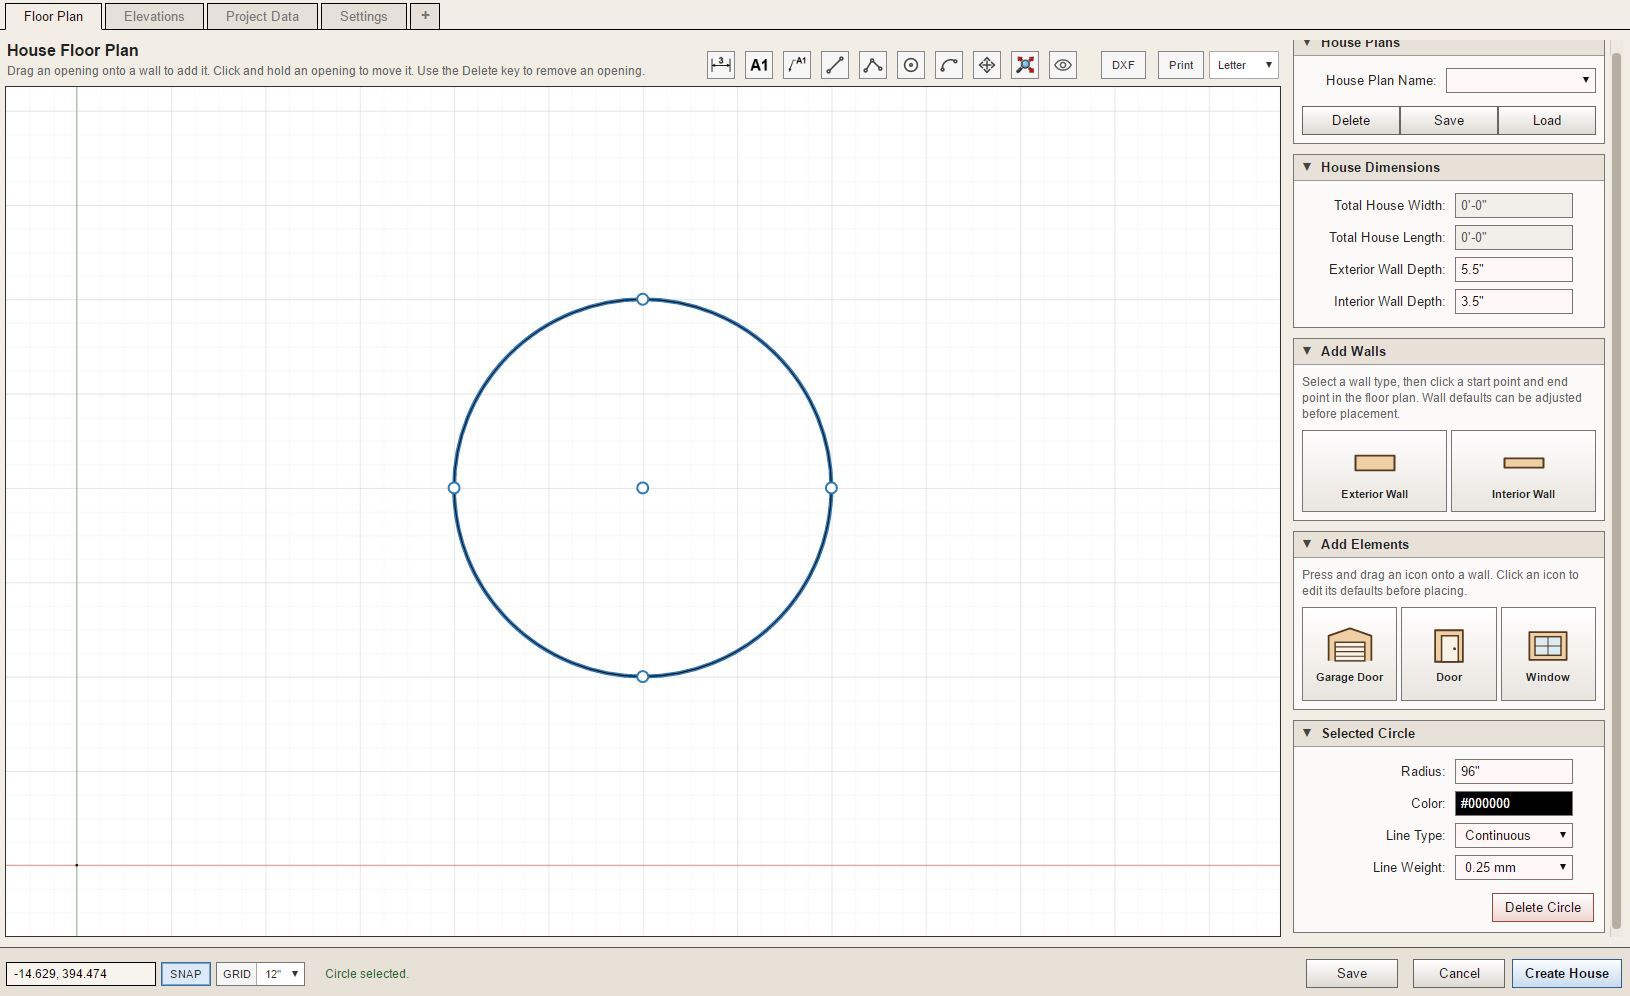
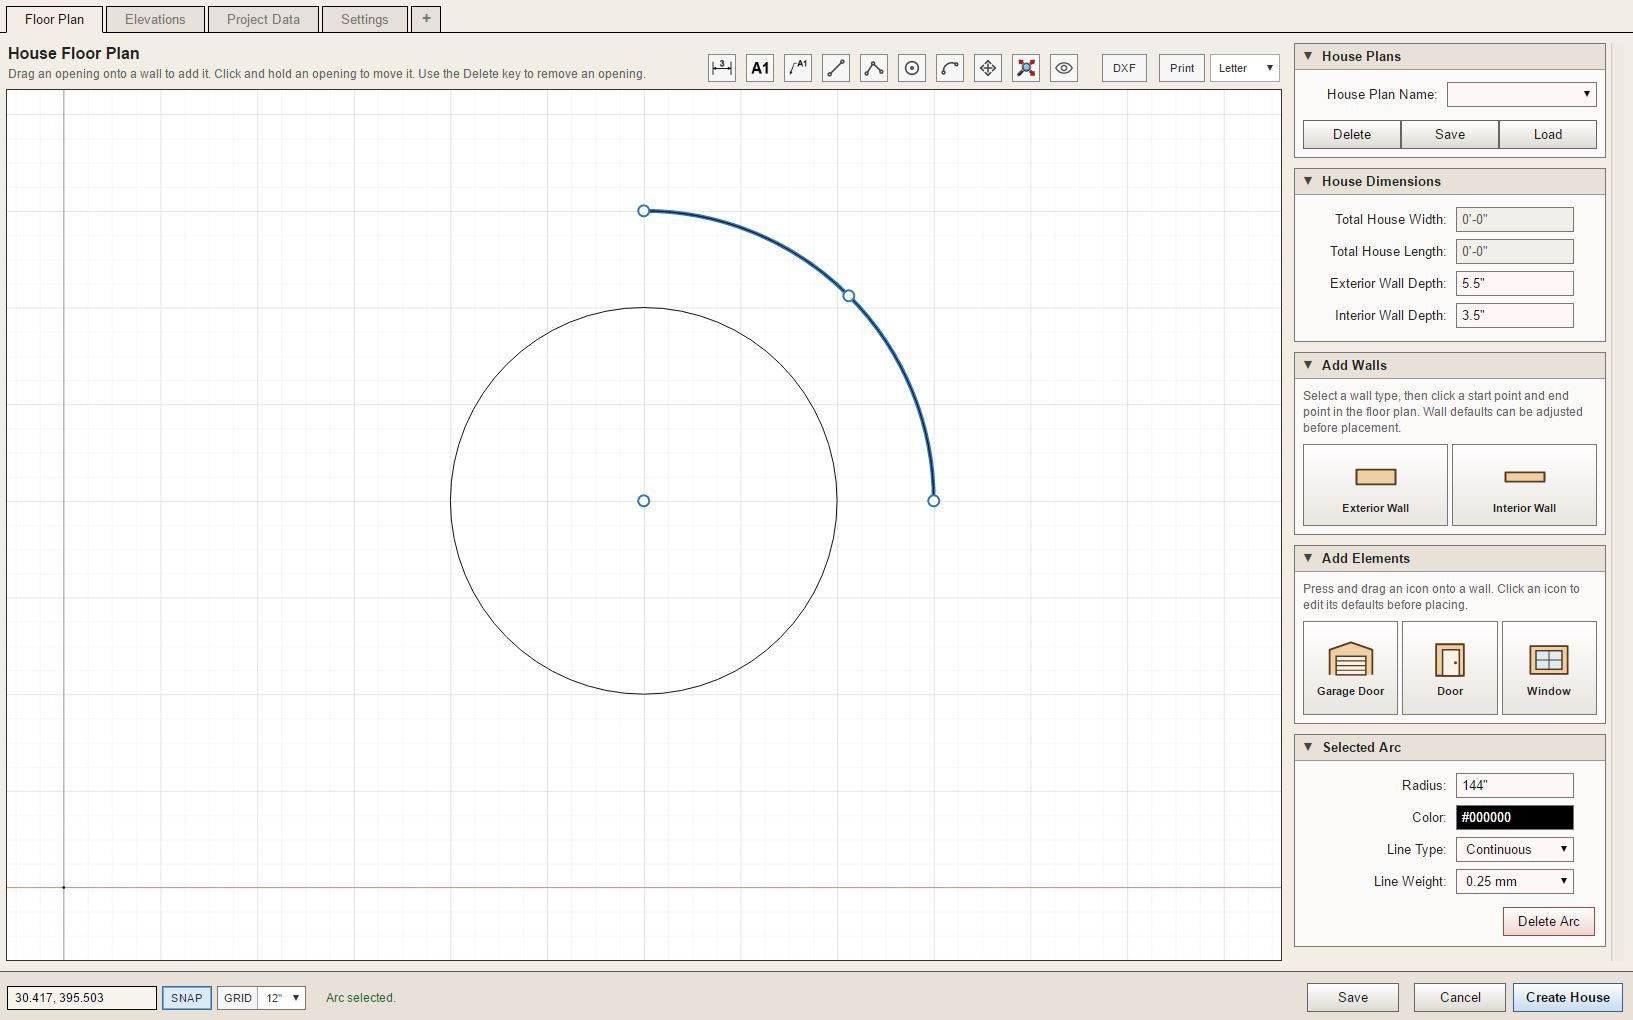
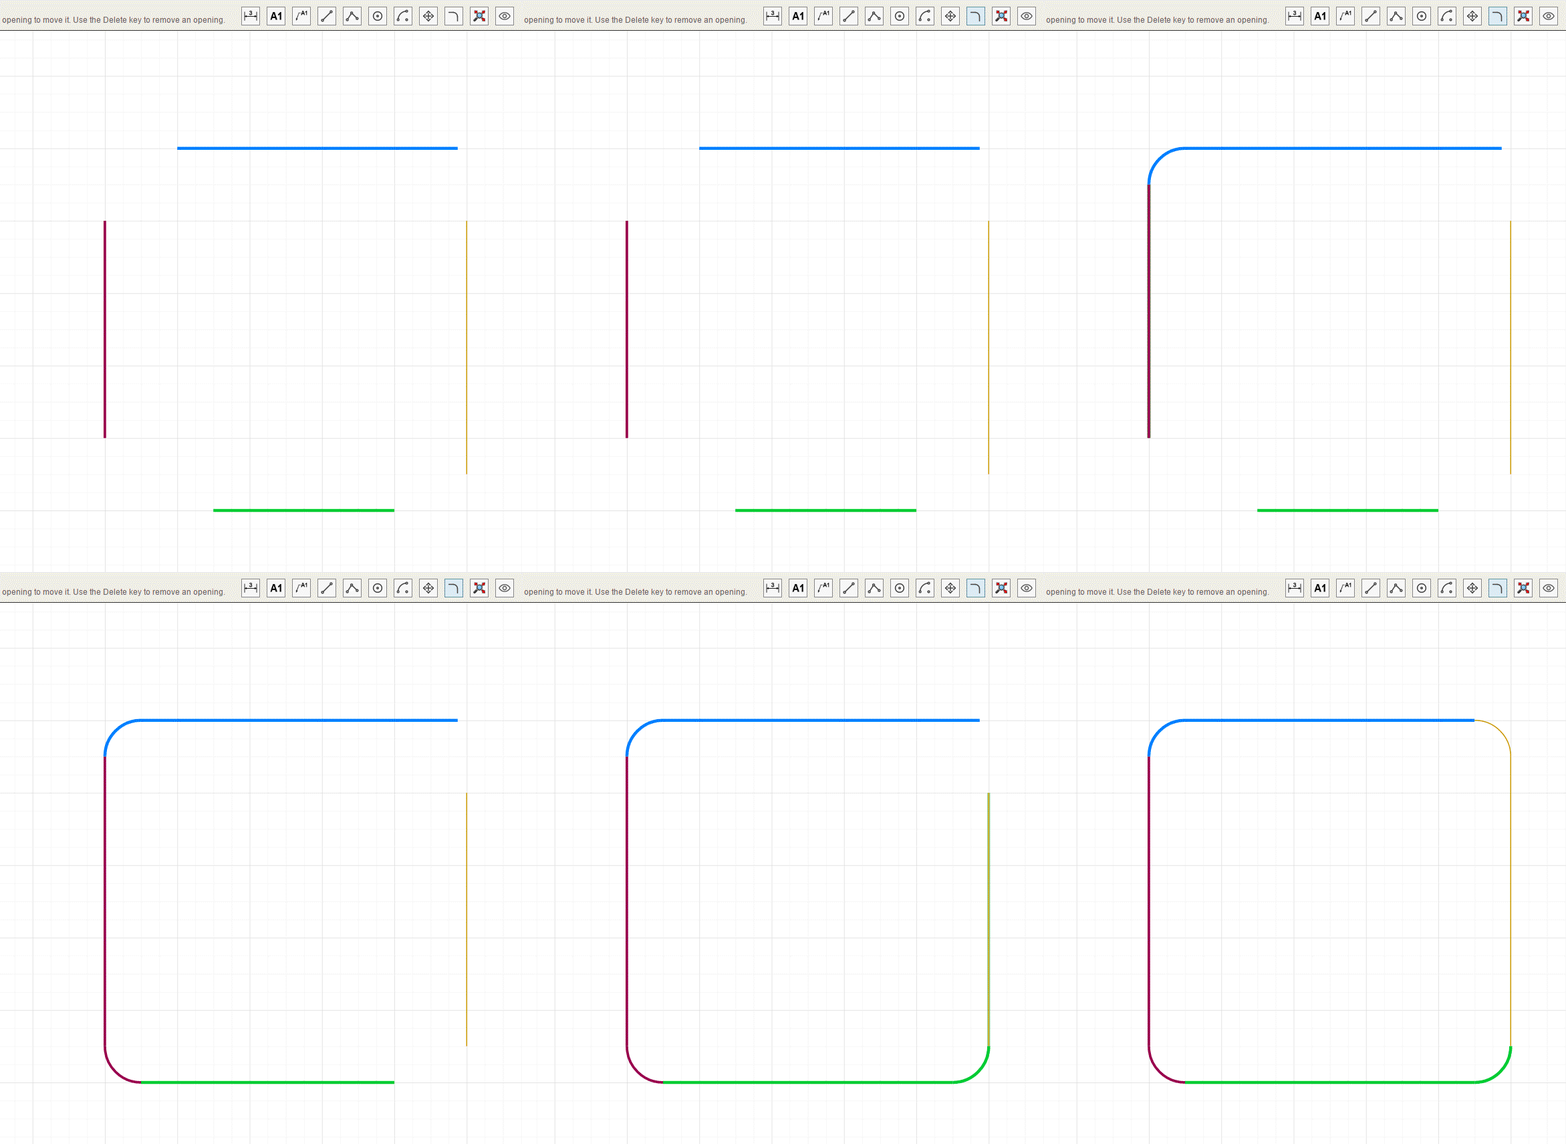
I quickly realized I needed to add an Arc and a Circle tool.
-
Radius (and Chamfer) Tool:
-
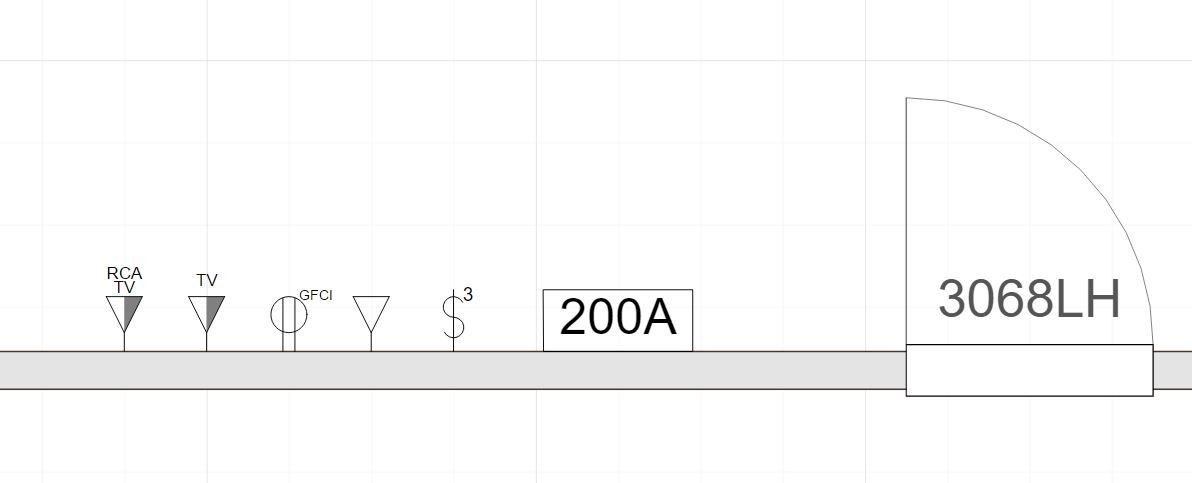
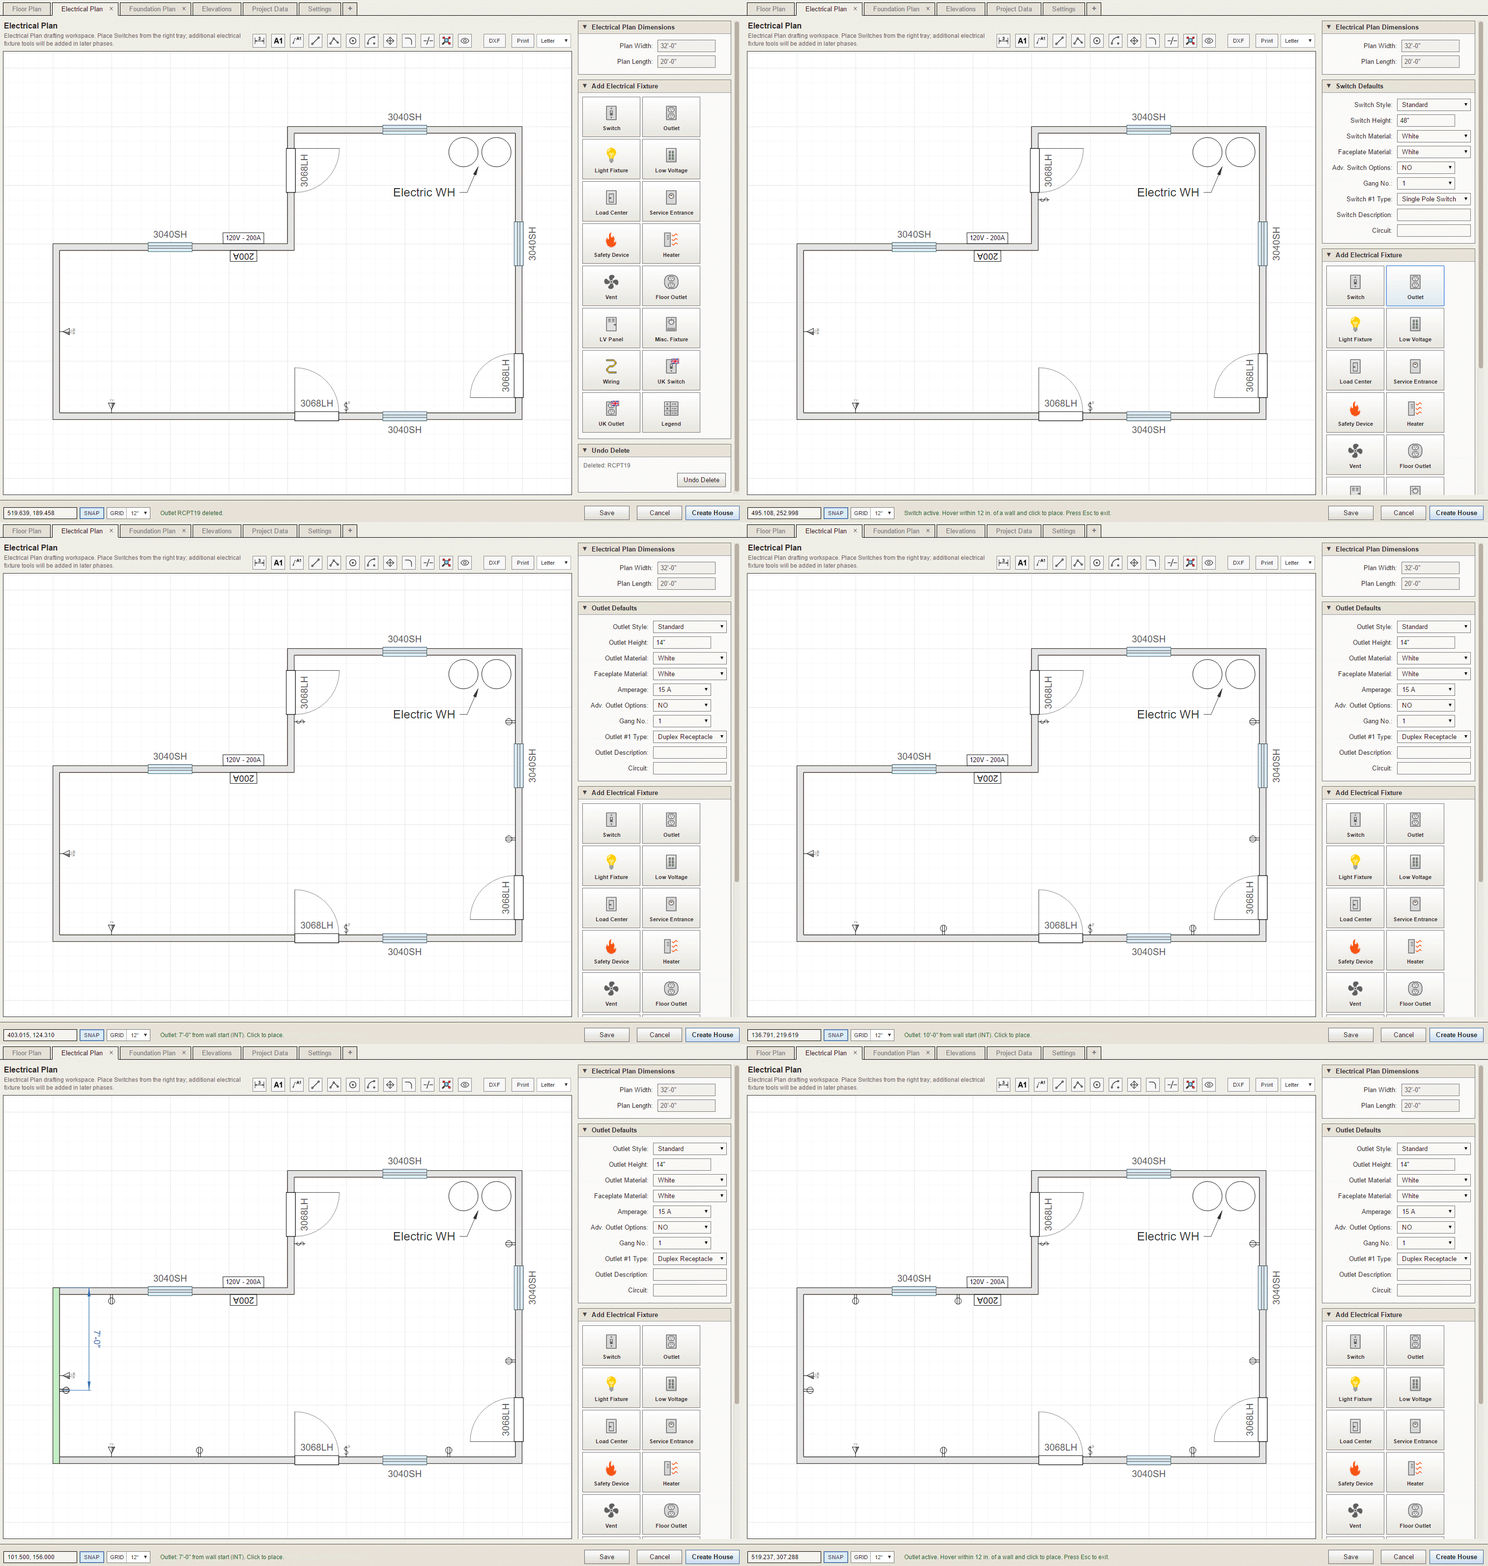
Since we already have the Floor Plan why not enable the ability to create an Electrical Plan:
-
Placing outlets is fairly straightforward.


Hello! It looks like you're interested in this conversation, but you don't have an account yet.
Getting fed up of having to scroll through the same posts each visit? When you register for an account, you'll always come back to exactly where you were before, and choose to be notified of new replies (either via email, or push notification). You'll also be able to save bookmarks and upvote posts to show your appreciation to other community members.
With your input, this post could be even better 💗
Register Login


Advertisement