3D Truss Models
-
Version 3.8.1 - 05.13.2026
- Enabled a second layer of wall sheathing for common and scissor trusses.
- Enabled XPS (blue, green, pink and grey), ISO, EPS, GPS, and PU foam insulation within the wall sheathing and wall sheathing 2 options.
-
Version 3.8.2 - 05.17.2026
- Cleaned up the filed and folder structure of the complex roof module.
- Enabled the truss template in the complex roof module.
- Added a "Roof Family" parameter into the draw and edit menus of the complex roof module.
- The complex roof edit menu now displays and allows configuration of custom roof planes.
-
I’m now porting the Truss plugin over to Rhino. I’ve started a separate Rhino thread here for those that are interested:

Medeek Truss
My name is Nathaniel P. Wilkerson and I am the creator of the Medeek suite of tools within SketchUp. I’m not sure if this is the correct forum or category but I am in the process of porting my “Truss plugin” from Sketch…
McNeel Forum (discourse.mcneel.com)
Nathaniel P. Wilkerson PE
Medeek Engineering Inc
design.medeek.com -
Version 3.8.4 - 08.20.2026
- Added an advanced (weighted skeleton) solver for complex roofs.
Note that I have retained the "Legacy" solver for now. When you draw or edit a complex roof you will now have an additional parameter which will allow you to choose the solver or primitive engine. I've tested the new solver with well over 50+ roof configurations however I'm sure a few cases will sneak through.
Both solvers should yield the same result but if they do not please report that information to me via email (nathan@medeek.com).
The new solver is what is called a "weighted straight skeleton". It uses wavefront propagation. It is the "proper" way to solve a complex roof. The legacy method used a system of boolean subtractions to carve out the complex roof organically from an initial prismatic solid. Overall the legacy method is pretty good however there are certain oddities or roof geometries that will foul it up, hence the need to develop the more advanced method.
-
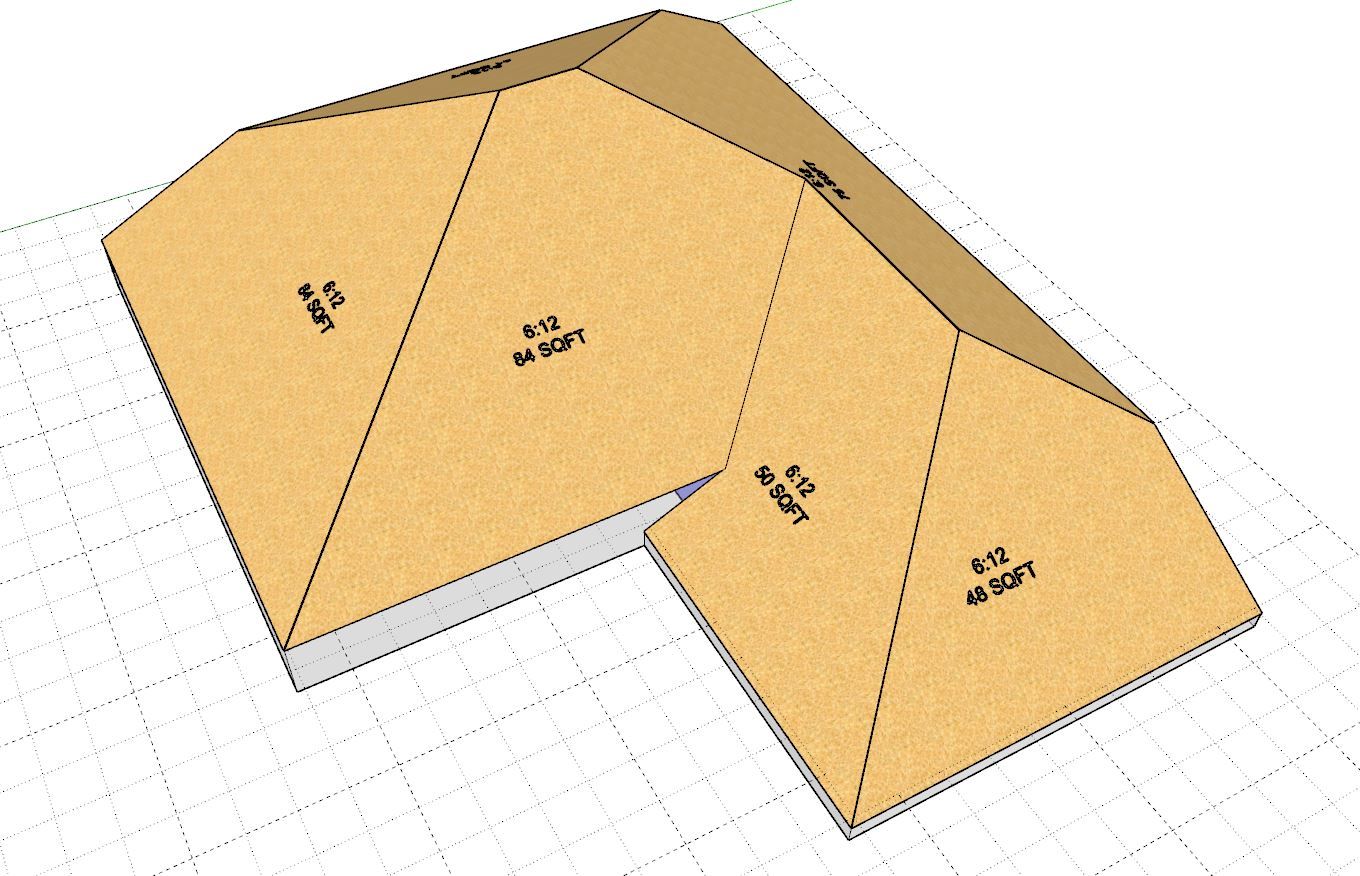
First look at a complex roof with discontinuous fascia heights. On this L-shaped roof there are actually four different fascia or gutter heights (0", 12", 24" and 36"). I'm trying to stress test the primitive solver first to make sure we can handle any and all combinations of "raised" fascia offsets. Note that each roof plane can now have its own fascia offset (positive only), so things can get a little crazy with these types of roofs.
The downstream sheathing, cladding and labels seems to be working fine without any modifications but I'm sure there will be a few more hiccups once we dive a bit deeper. The framing, sub-fascia, soffit and fascia and gutter algorithms will all need new logic to account for these more challenging configurations.
I've been mulling this problem over for three years now, maybe this time I can finally come up with a workable solution, it's not going to be easy.
-
@medeek Interesting stress test. Having different fascia heights on the same roof really shows where the difficult part starts — not generating each element individually, but keeping the fascia, soffit, gutter and framing coordinated when one condition changes. Curious to see how you solve this one.
-
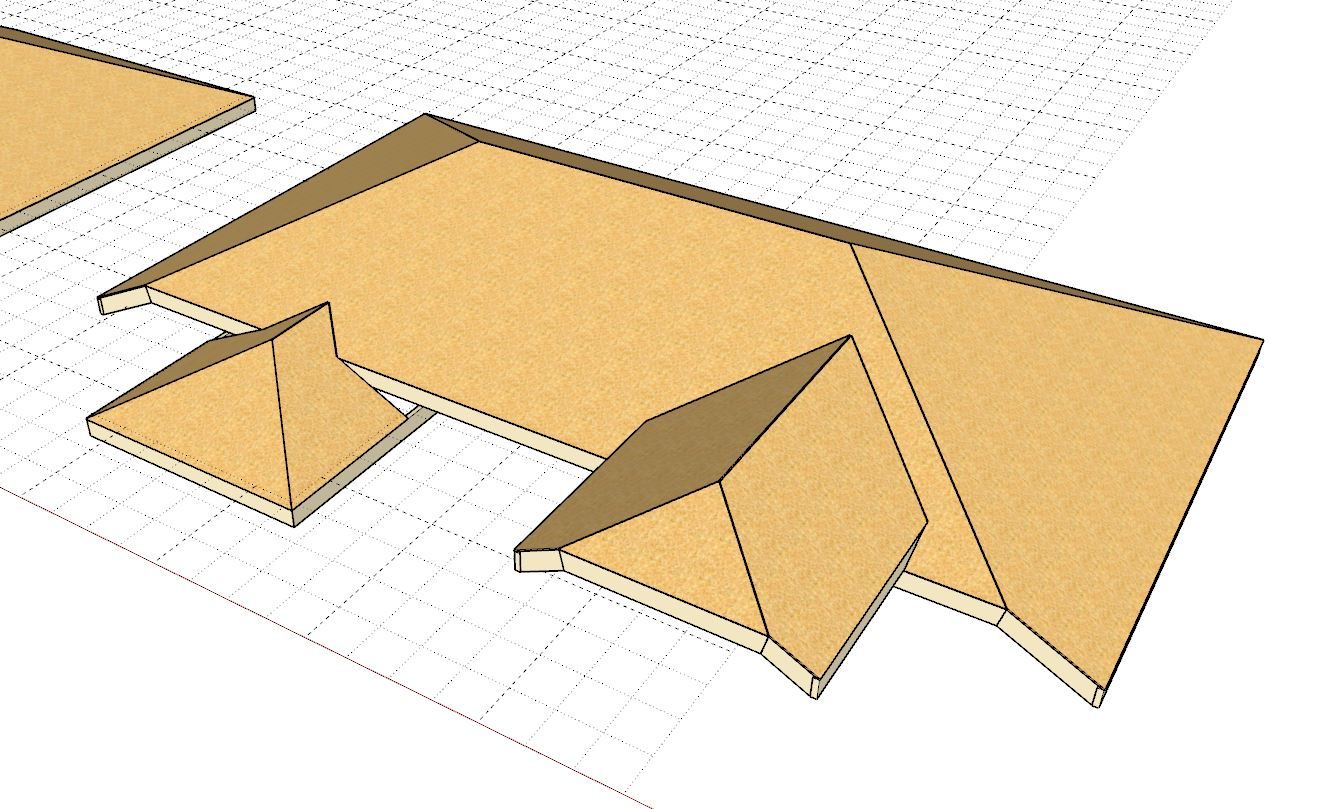
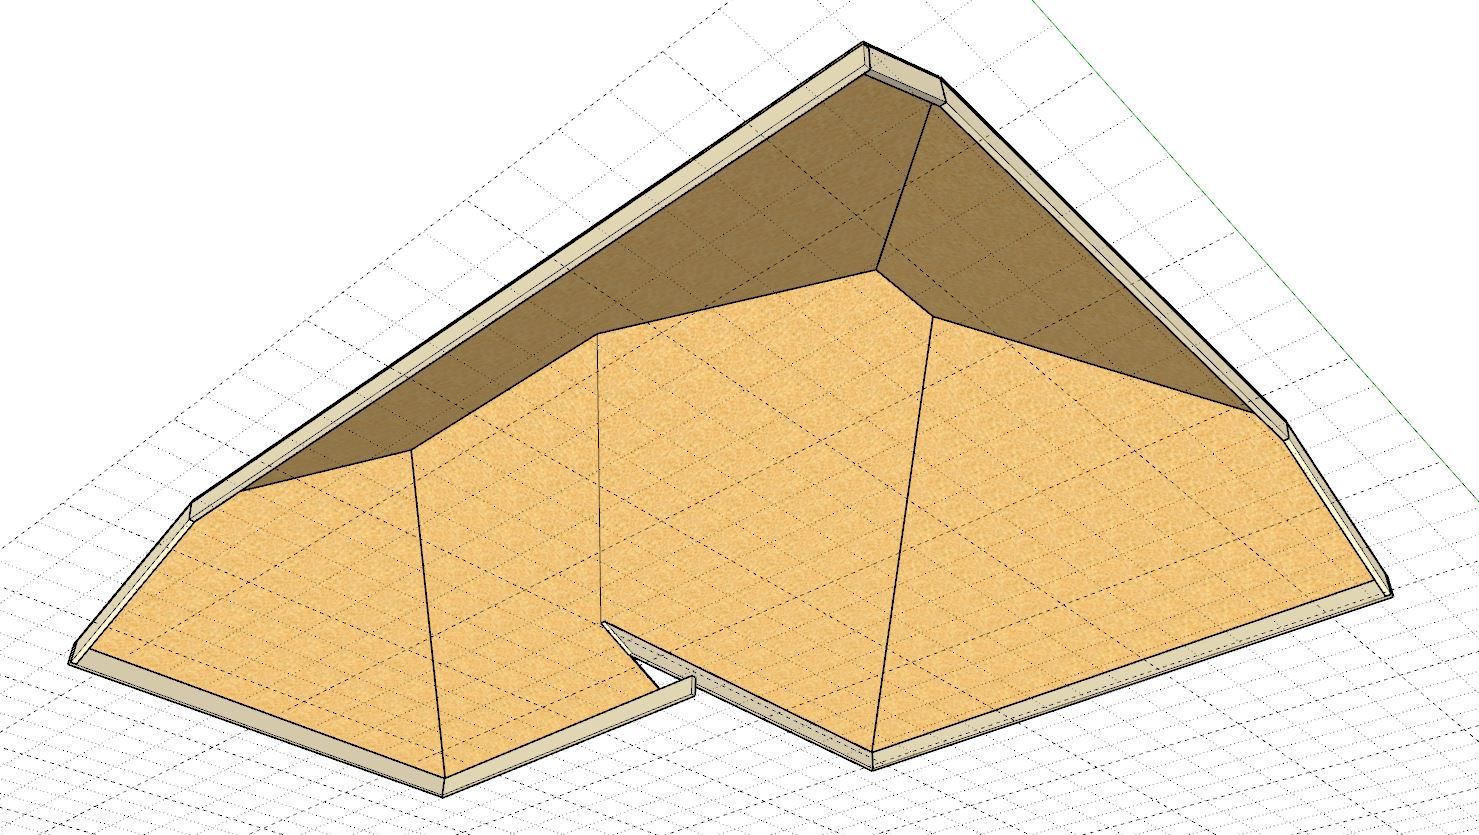
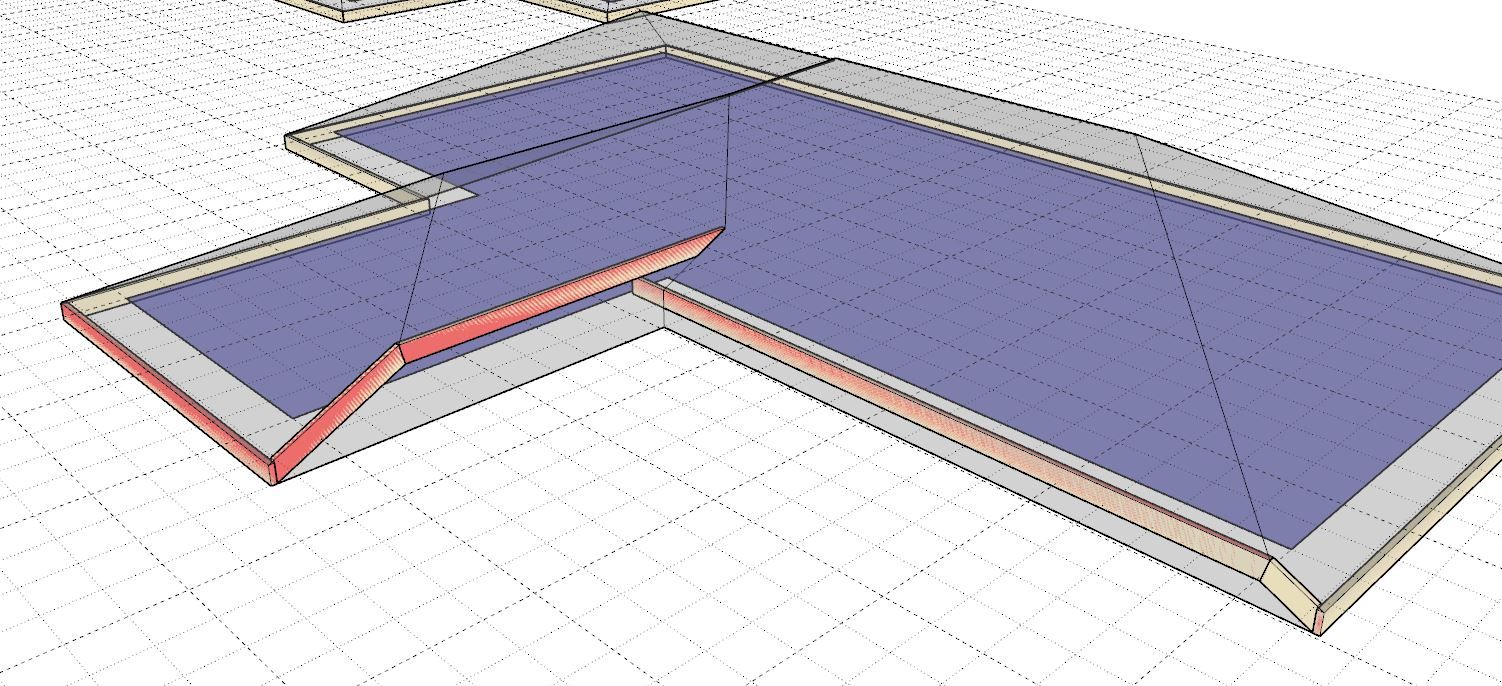
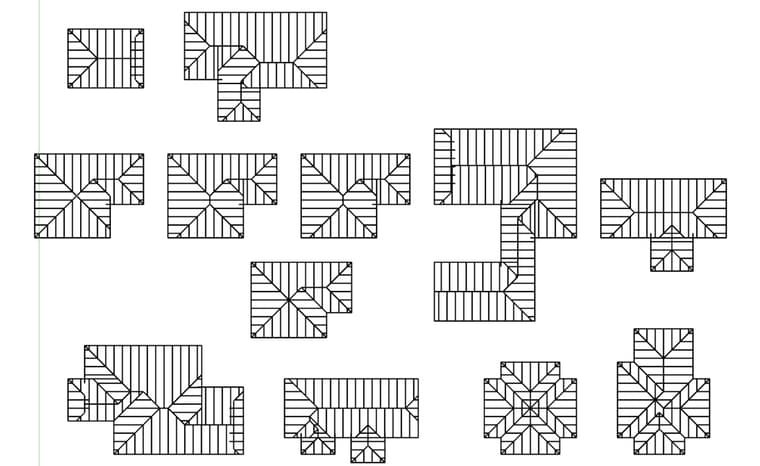
First look at some interesting roofs with the algorithm actually putting the sub-fascia where it belongs.
-
I'm now turning my attention to the hip & ridge caps. This has actually never been fully developed for complex roofs. I had gotten about half way into it and then Covid hit in Mar. 2020 and disrupted some of my development tracks. I went back into my code and found where I had left it disabled but mostly functional.
My previous way of mathematically calculating the cap terminations worked well for simple deterministic roofs. However my new algorithms are more general and work off of the topology itself and therefore should be more robust and actually easier to generate. Sometimes you just need to look at a problem with a fresh set of eyes.
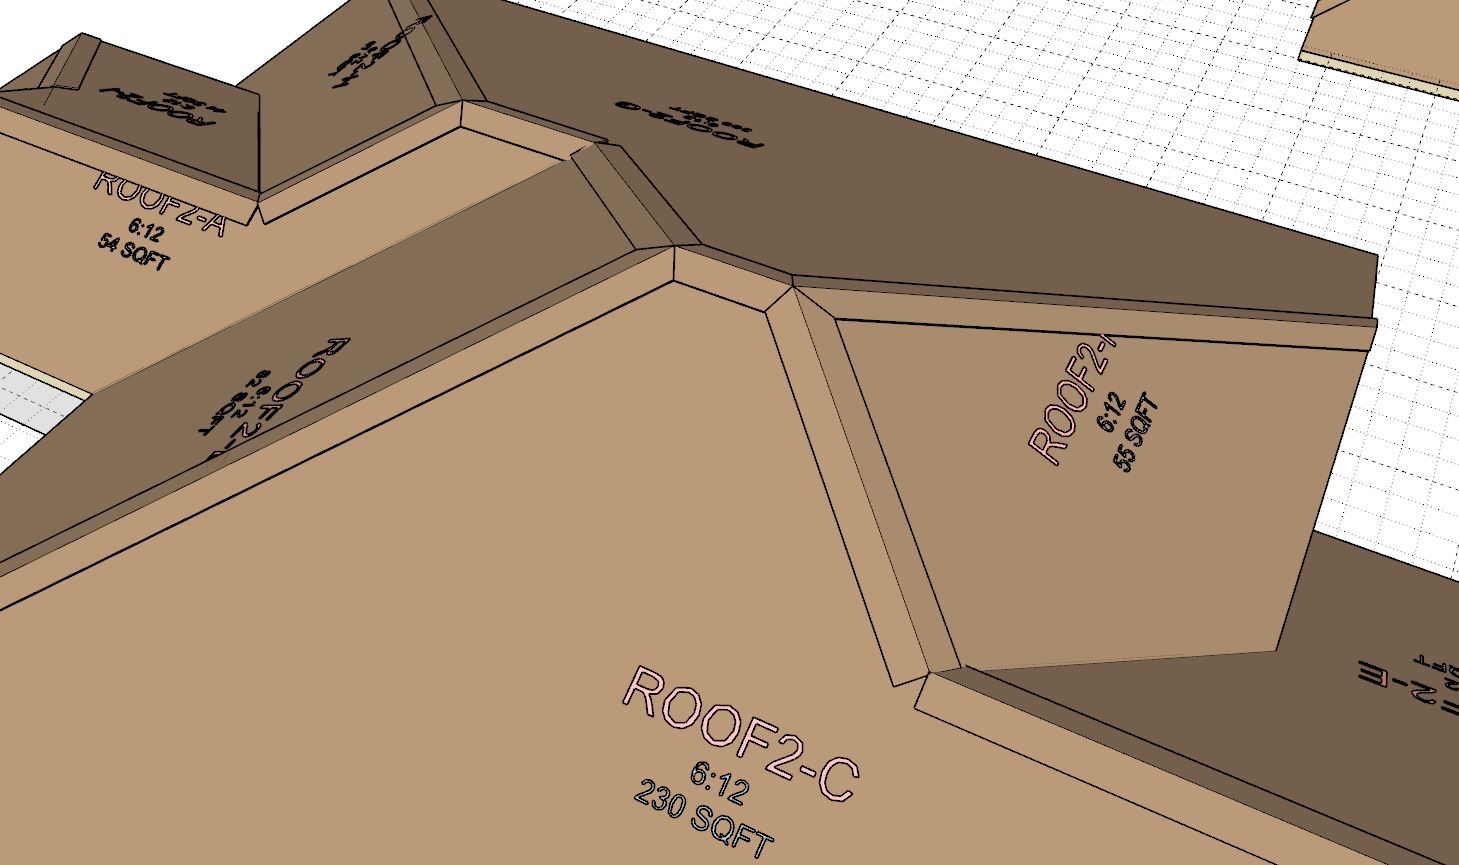
The RVH junction or node is next, I think we can clean that up a bit.
-
There are still a few cases I have not yet covered for hip and ridge, but the current module should now cleanly handle about 97% of all complex roof configurations. I will now move on to the rafter framing. The introduction of raised fascia offset has caused some complications for the actual rafter framing. I now need to spend a few days unraveling that.
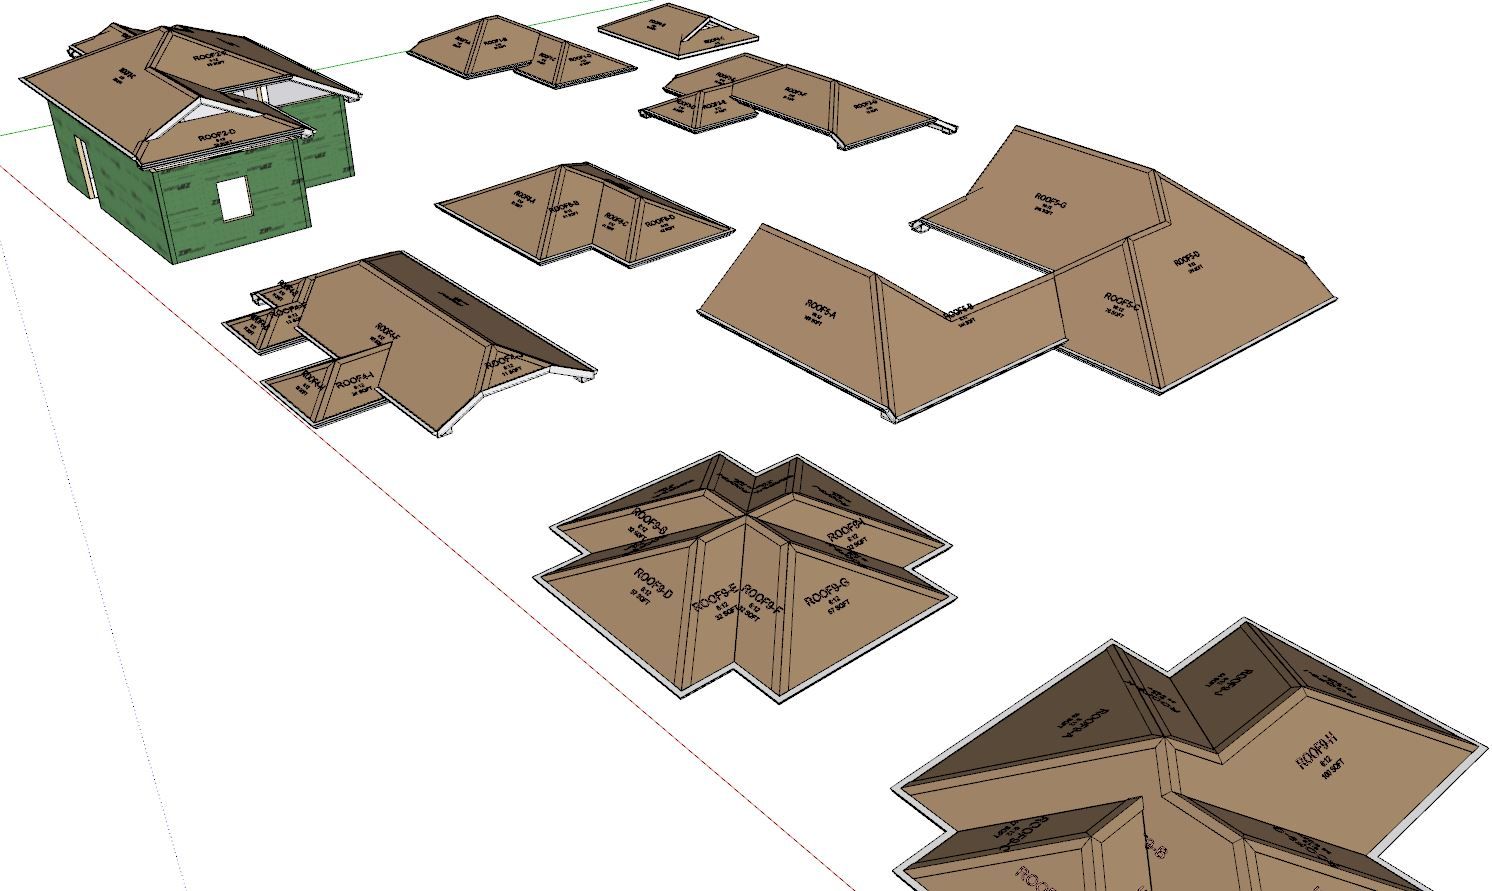
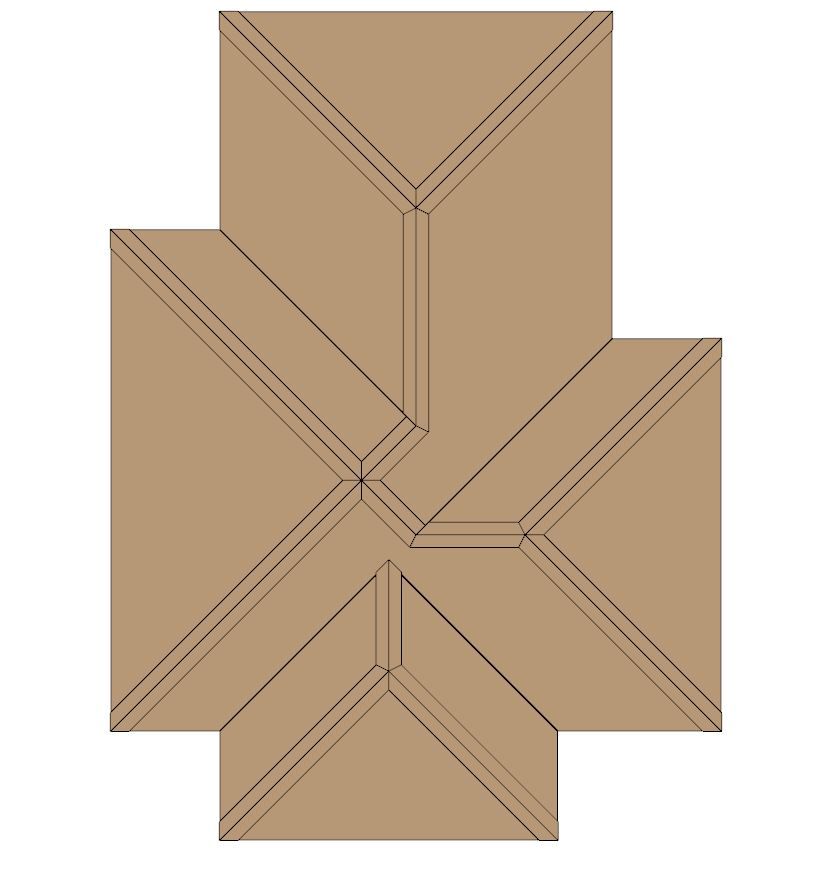
The possible node configurations currently handled by the new algorithm are:
HHR, VVR, VRH, HHHH, VVVVRRRR. Also the hip terminating at the eaves (corner or rake).
-
Version 3.8.5 - 08.28.2026
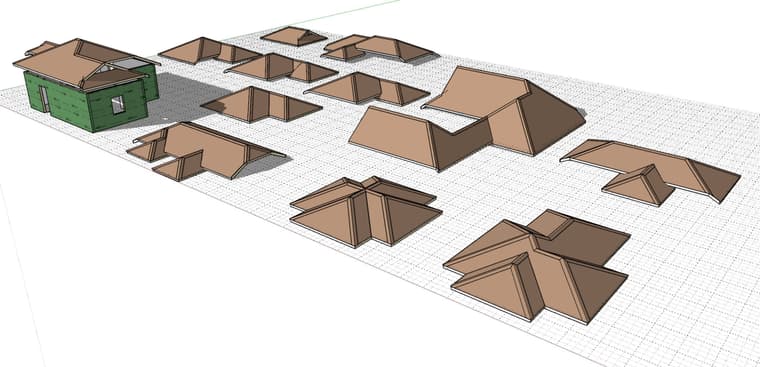
- Enabled discontinuous fascia/gutter lines for complex roofs.
Nathaniel P. Wilkerson PE
Medeek Engineering Inc
design.medeek.com -
Tutorial 33: Multi-Level Fascia Lines (15:08 min.)
-
Version 3.8.5b - 08.30.2026
- Fixed a bug in the gutter module for complex roofs with discontinuous fascia lines.
- Fixed a bug in the primitive generation step for complex roofs.
- Improved the rafter framing algorithm for complex roofs using the advanced primitive solver (weighted straight skeleton).
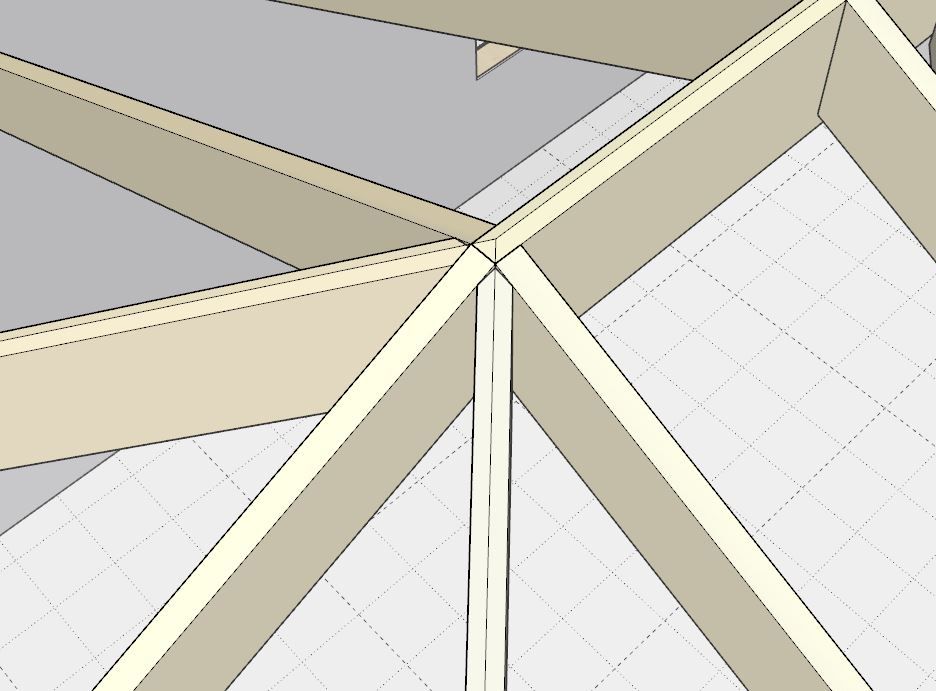
When you have framing enabled it should now take about half as long to edit or regen a roof. This should be a significant performance increase when using the new advanced solver (which invokes) the new framing logic.
Additionally the common rafters at a RHH junction were being over trimmed previously. That should now be resolved.
At this point I highly recommend using the new advanced primitive solver. I’ve kept the legacy solver for now, just in case, but at this point it probably makes more sense to use the new solver and take advantage of the performance improvements and framing corrections.
I’m also super excited that I have somehow been able to enable hip & ridge for complex roofs. I hit a real roadblock previously on this feature but it turns out it was actually not as difficult as I had imagined it was. It just took a slightly different approach (rather than a mathematical solver I used a pure topology approach).
-
Looks like I'm finally live on Food4Rhino:



Hello! It looks like you're interested in this conversation, but you don't have an account yet.
Getting fed up of having to scroll through the same posts each visit? When you register for an account, you'll always come back to exactly where you were before, and choose to be notified of new replies (either via email, or push notification). You'll also be able to save bookmarks and upvote posts to show your appreciation to other community members.
With your input, this post could be even better 💗
Register Login


Advertisement