Open Plan 23B

-
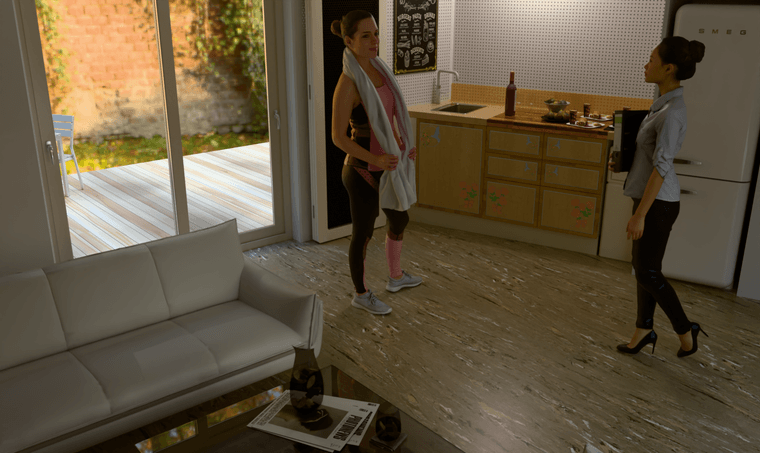
Ta mate, I thought I would see how low I could go functionality wise. This is the same building scaled down from 20' between red axis walls to 14' 8". Allowing for modern entertainment meaning fewer large screens etc. The heating is passive control and hot water for washing via Quooker tap system and electric shower. Thoughts folks?
Sorry, wrong image.
-
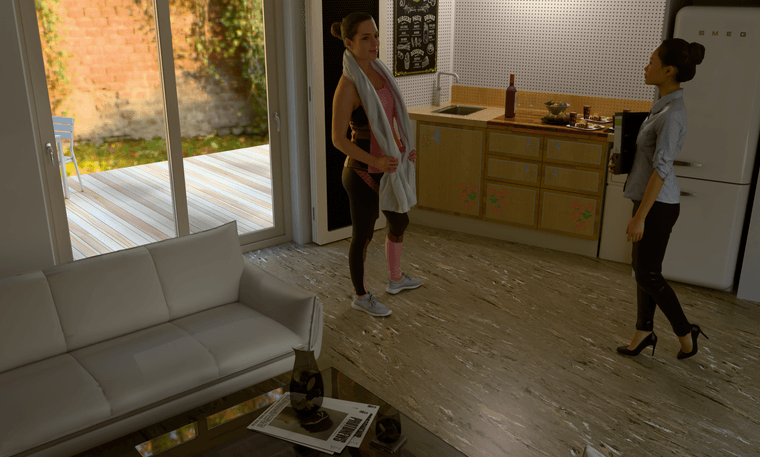
3000 samples and resolution doubled.
-
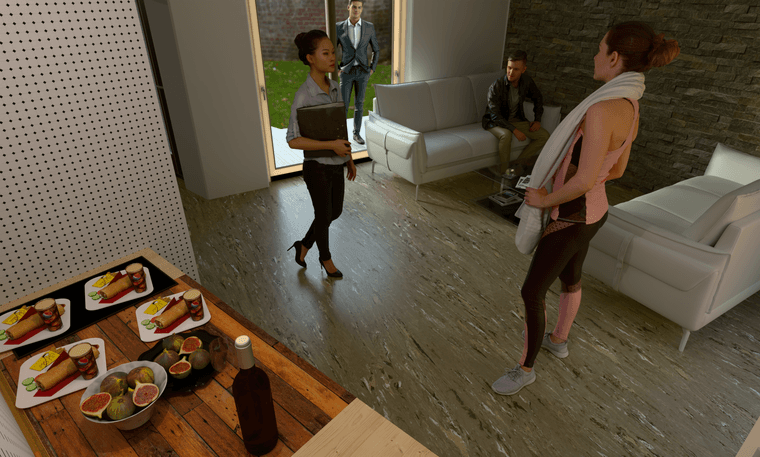
Update and new view.
-
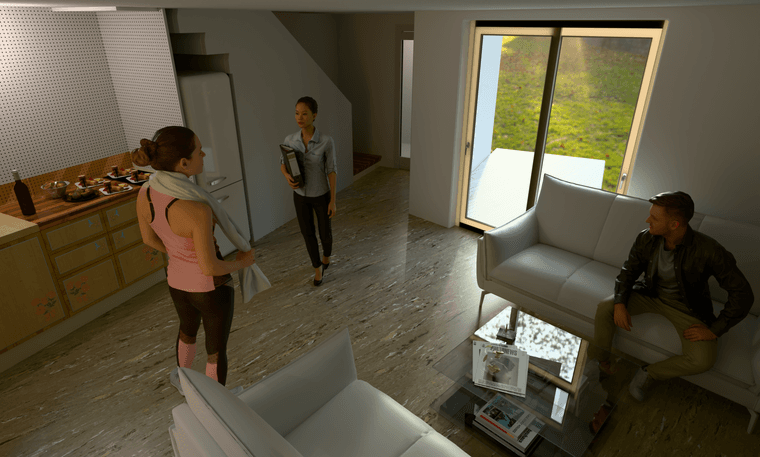
And again.....

Hello! It looks like you're interested in this conversation, but you don't have an account yet.
Getting fed up of having to scroll through the same posts each visit? When you register for an account, you'll always come back to exactly where you were before, and choose to be notified of new replies (either via email, or push notification). You'll also be able to save bookmarks and upvote posts to show your appreciation to other community members.
With your input, this post could be even better 💗
Register Login


Advertisement